

1014 JOSEPHINE DRIVETEMPLE, PA 19560
Due to the health concerns created by Coronavirus we are offering personal 1-1 online video walkthough tours where possible.
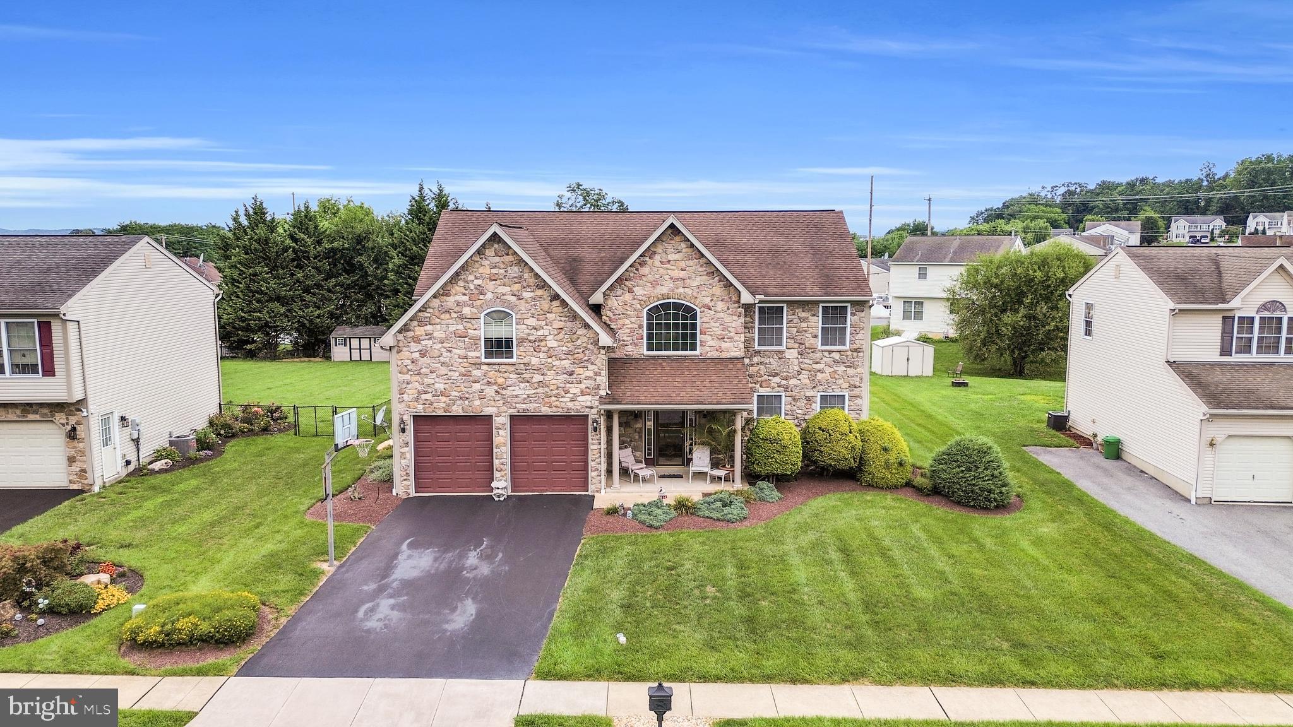
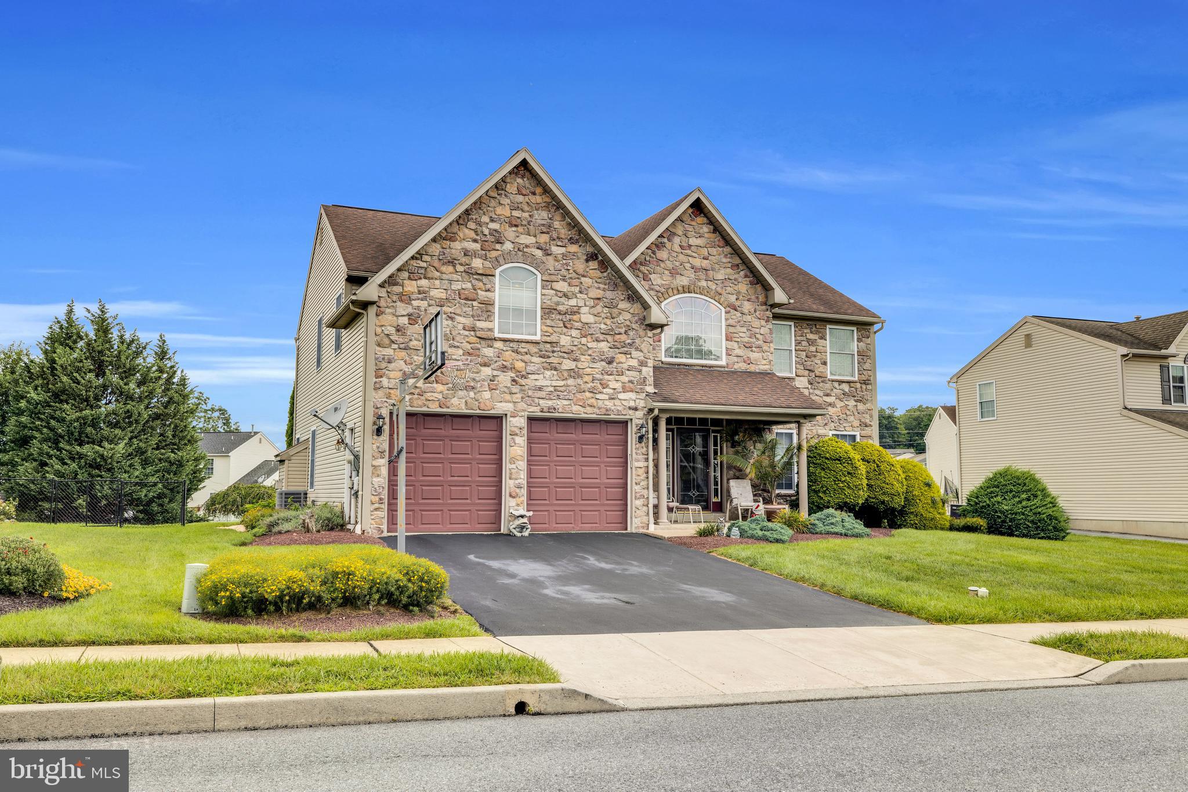
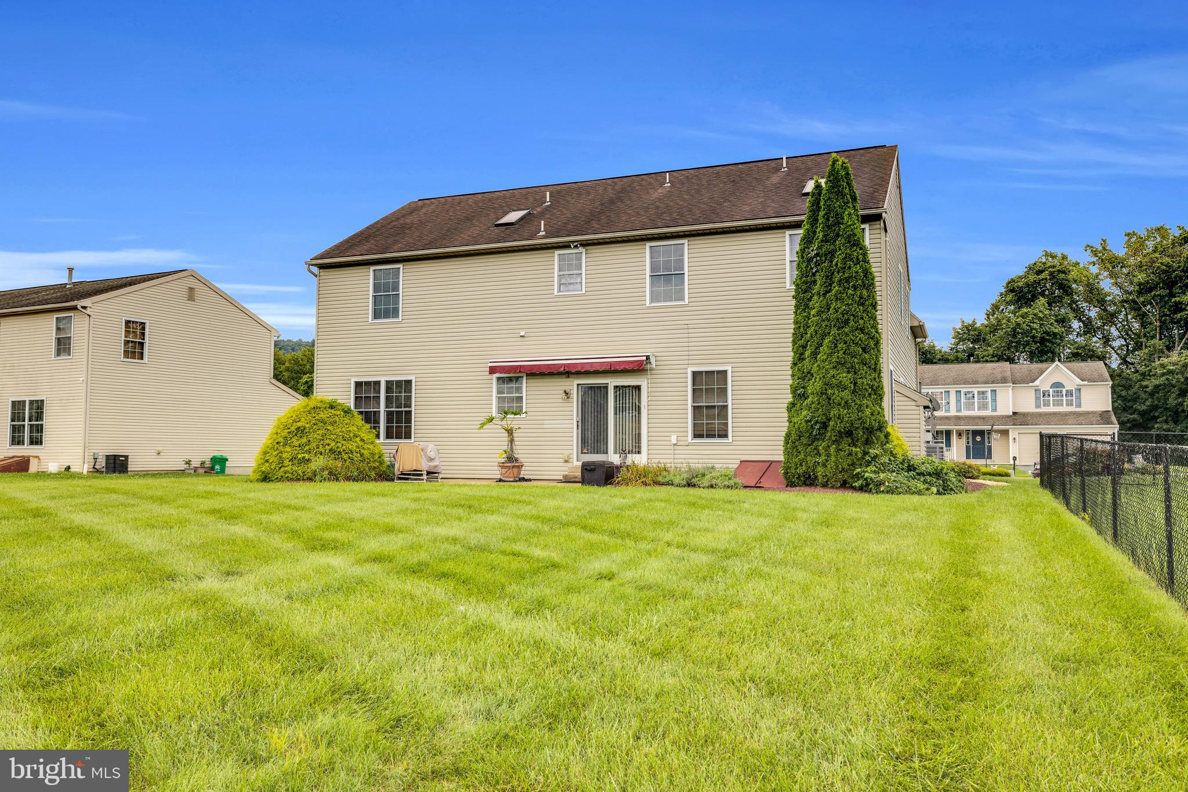
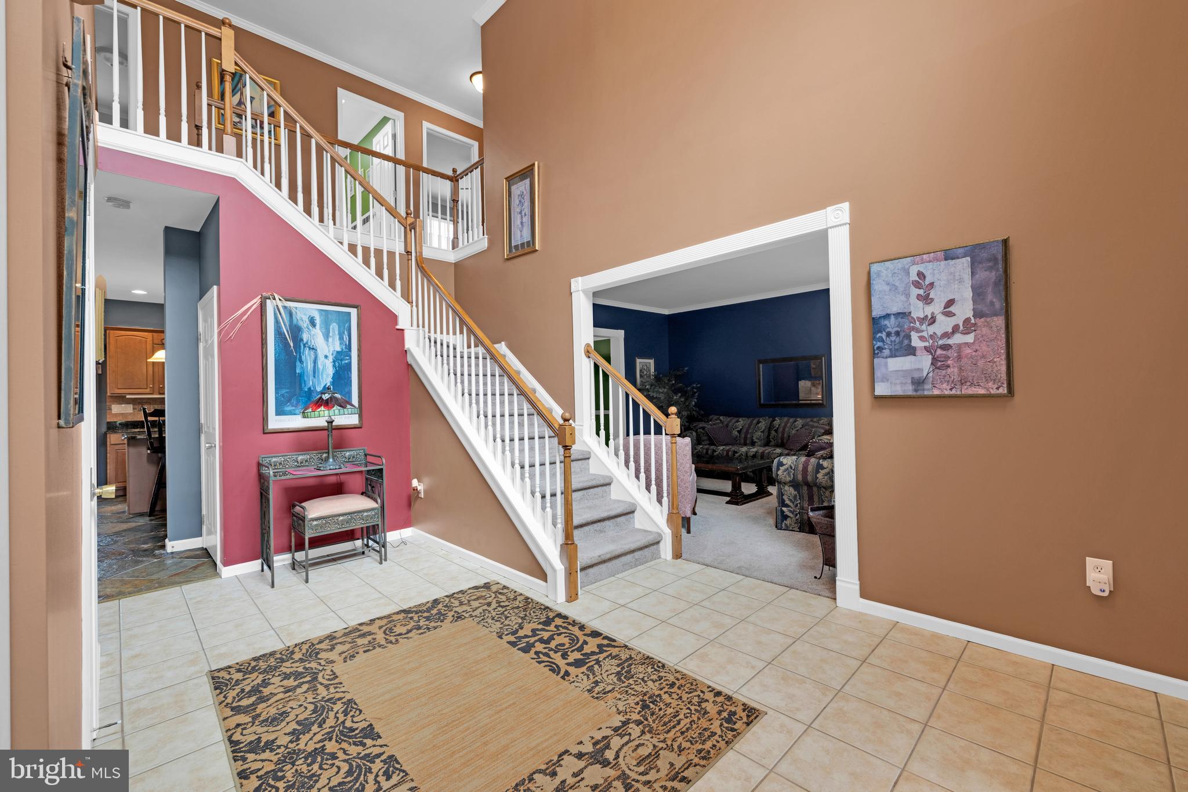
Immaculately maintained Stone Colonial situated on one of the largest lots in desirable Saylor Farm! This impressive home offers a wonderful combination of spacious living areas, thoughtful upgrades, and plenty of room to enjoy both indoors and out. The main level features a gorgeous kitchen with stunning granite countertops, pantry, and a comfortable eat-in area that opens to the expansive Family Room with a cozy gas fireplace—perfect for everyday living and entertaining. A formal Dining Room and Living Room provide additional space for gatherings and special occasions. Upstairs, the spacious Primary Bedroom Suite is truly a retreat, featuring a separate sitting area or home office, walk-in closet, and an oversized private bath complete with a Jacuzzi-style soaking tub and walk-in shower. Three additional generously sized bedrooms, a convenient second-floor Laundry Room, and ample closet space complete the upper level. Step outside to the rear patio with awning, an ideal spot for seasonal cookouts, relaxing, and entertaining while overlooking the spacious backyard. A storage shed provides plenty of room for lawn, garden, and outdoor equipment. The unfinished basement offers even more possibilities with plenty of space for a playroom, games and recreation, storage, or future finishing into a home theater, fitness area, workshop, or additional living space. Additional highlights include a two-car garage, newer hot water heater, updated heating and central air conditioning systems, beautiful window trim throughout, and elegant crown molding that adds character and a polished finishing touch. Beautifully cared for and offering exceptional space inside and out, this Saylor Farm Colonial is ready for its next owner to call home!
| yesterday | Listing first seen on site | |
| yesterday | Listing updated with changes from the MLS® |

The real estate listing information is provided by Bright MLS is for the consumer's personal, non-commercial use and may not be used for any purpose other than to identify prospective properties consumer may be interested in purchasing. Any information relating to real estate for sale or lease referenced on this web site comes from the Internet Data Exchange (IDX) program of the Bright MLS. This web site references real estate listing(s) held by a brokerage firm other than the broker and/or agent who owns this web site. The accuracy of all information is deemed reliable but not guaranteed and should be personally verified through personal inspection by and/or with the appropriate professionals. Properties in listings may have been sold or may no longer be available. The data contained herein is copyrighted by Bright MLS and is protected by all applicable copyright laws. Any unauthorized collection or dissemination of this information is in violation of copyright laws and is strictly prohibited. Copyright © 2020 Bright MLS. All rights reserved.

Did you know? You can invite friends and family to your search. They can join your search, rate and discuss listings with you.