

83 PRICETOWN ROADFLEETWOOD, PA 19522
Due to the health concerns created by Coronavirus we are offering personal 1-1 online video walkthough tours where possible.
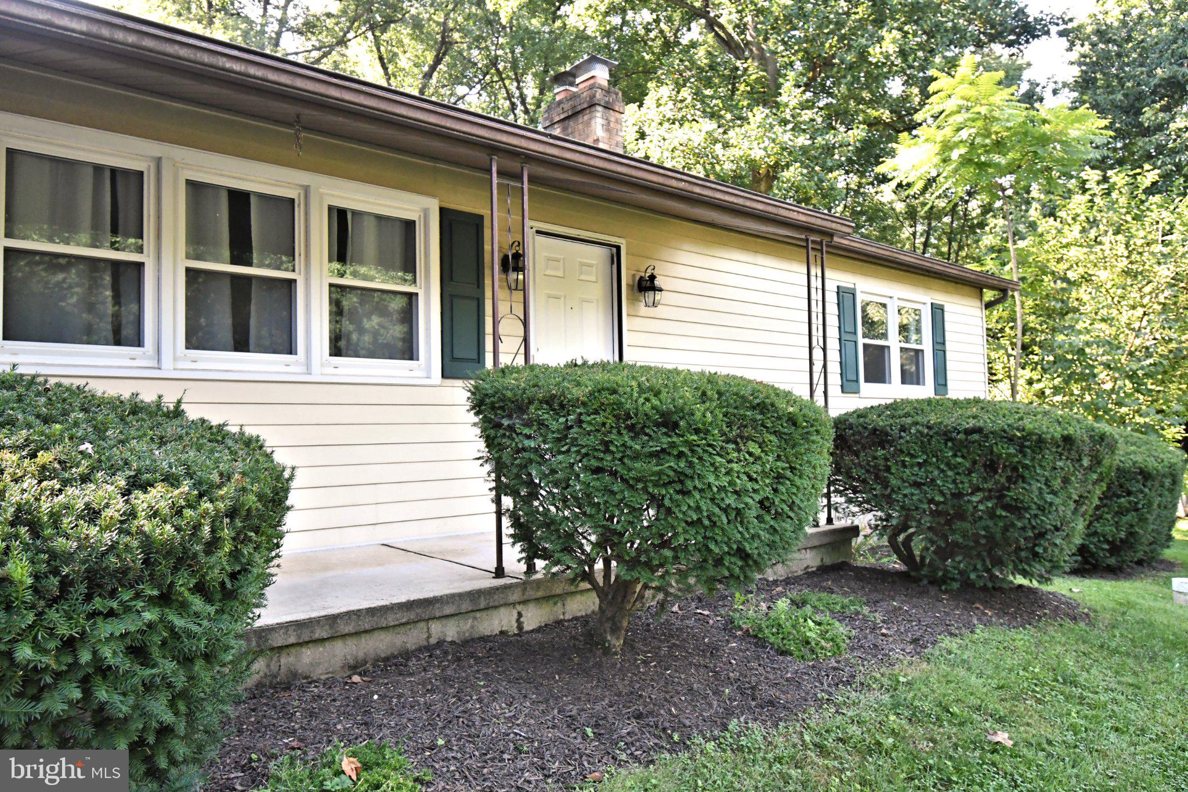
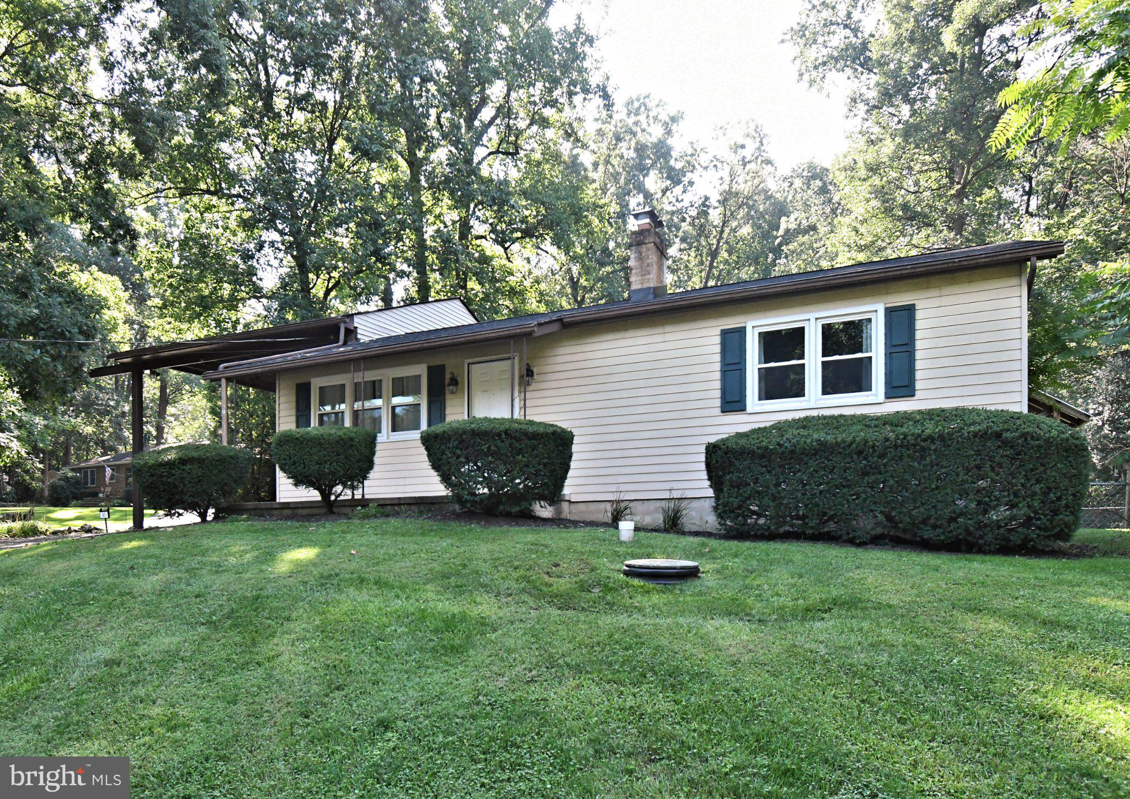
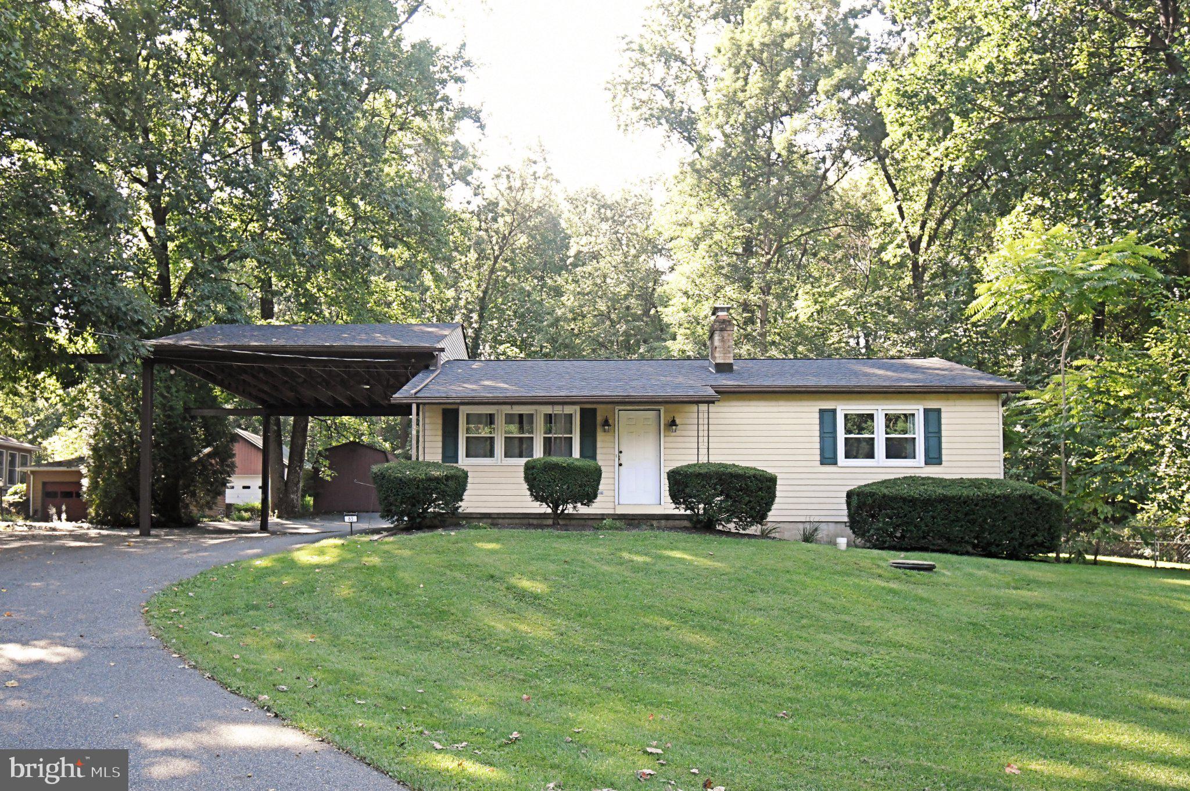
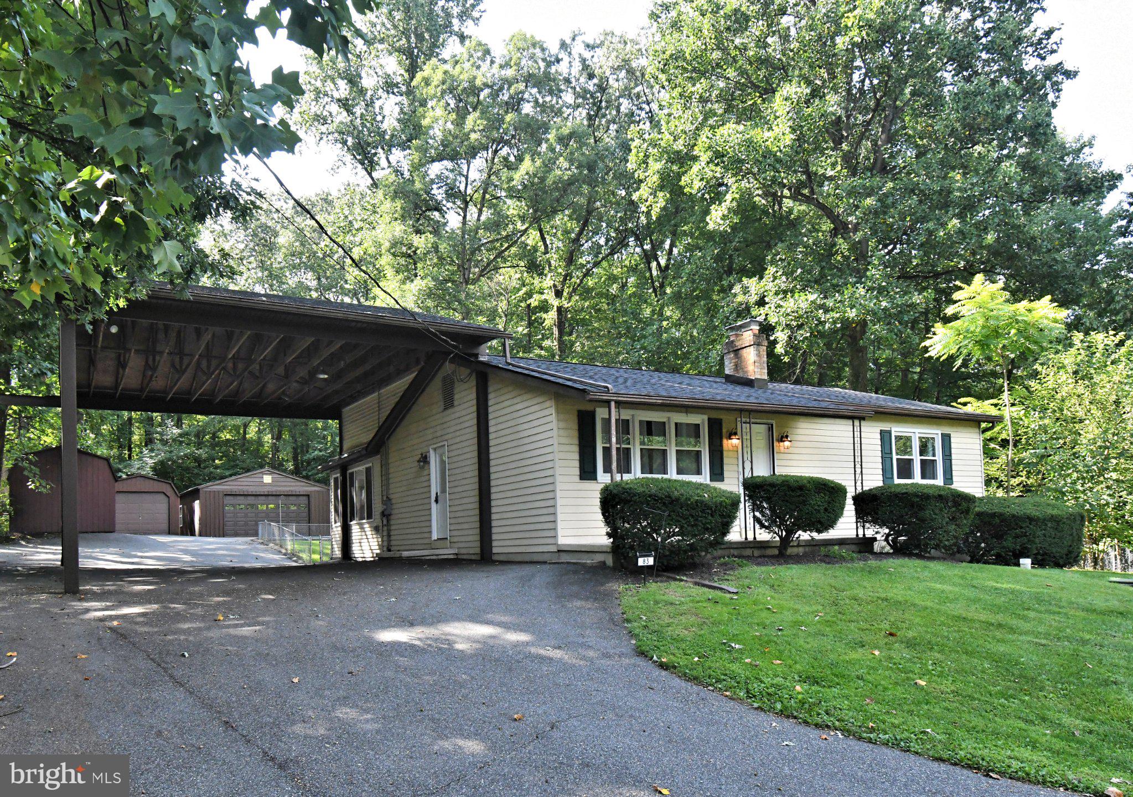
Charming 2 Bedroom, 1 Bath ranch nestled on almost an acre! This cozy home features fresh paint, a new roof (June 2026), and plenty of space to entertain outback! The interior features two inviting bedrooms and a full bathroom, complete with ceiling fans for year-round comfort. The Living areas are generously sized - check out the Sunroom - the Natural Light provided here is amazing! Not to mention, it has sliders directly to the screened-in deck for all your entertaining needs! The spacious yard surrounded by mature trees offers the perfect blend of comfort and privacy. Not to mention, this property has an over-sized carport, 2 sheds, and a detached garage providing ample covered parking and additional storage! Whether you are a car enthusiast, a party host, retiring, or a first time home buyer - you don't want to miss this one!!!
| 12 hours ago | Listing updated with changes from the MLS® | |
| 12 hours ago | Listing first seen on site |

The real estate listing information is provided by Bright MLS is for the consumer's personal, non-commercial use and may not be used for any purpose other than to identify prospective properties consumer may be interested in purchasing. Any information relating to real estate for sale or lease referenced on this web site comes from the Internet Data Exchange (IDX) program of the Bright MLS. This web site references real estate listing(s) held by a brokerage firm other than the broker and/or agent who owns this web site. The accuracy of all information is deemed reliable but not guaranteed and should be personally verified through personal inspection by and/or with the appropriate professionals. Properties in listings may have been sold or may no longer be available. The data contained herein is copyrighted by Bright MLS and is protected by all applicable copyright laws. Any unauthorized collection or dissemination of this information is in violation of copyright laws and is strictly prohibited. Copyright © 2020 Bright MLS. All rights reserved.

Did you know? You can invite friends and family to your search. They can join your search, rate and discuss listings with you.