Save
Ask
Tour
Hide
Share
$399,900
1 Day On Site

821 WHITNER ROAD
READING, PA 19605

For Sale|Single Family Residence|Active
3
Beds
3
Total Baths
2
Full Baths
1
Partial Bath
2,640
SqFt
$151
/SqFt
1992
Built
Subdivision:
WHITFORD HILL
County:
BERKS
Listing courtesy of United Real Estate Strive 212

Due to the health concerns created by Coronavirus we are offering personal 1-1 online video walkthough tours where possible.
821 WHITNER ROAD821 WHITNER ROAD821 WHITNER ROAD821 WHITNER ROAD
Save
Ask
Tour
Hide
Share

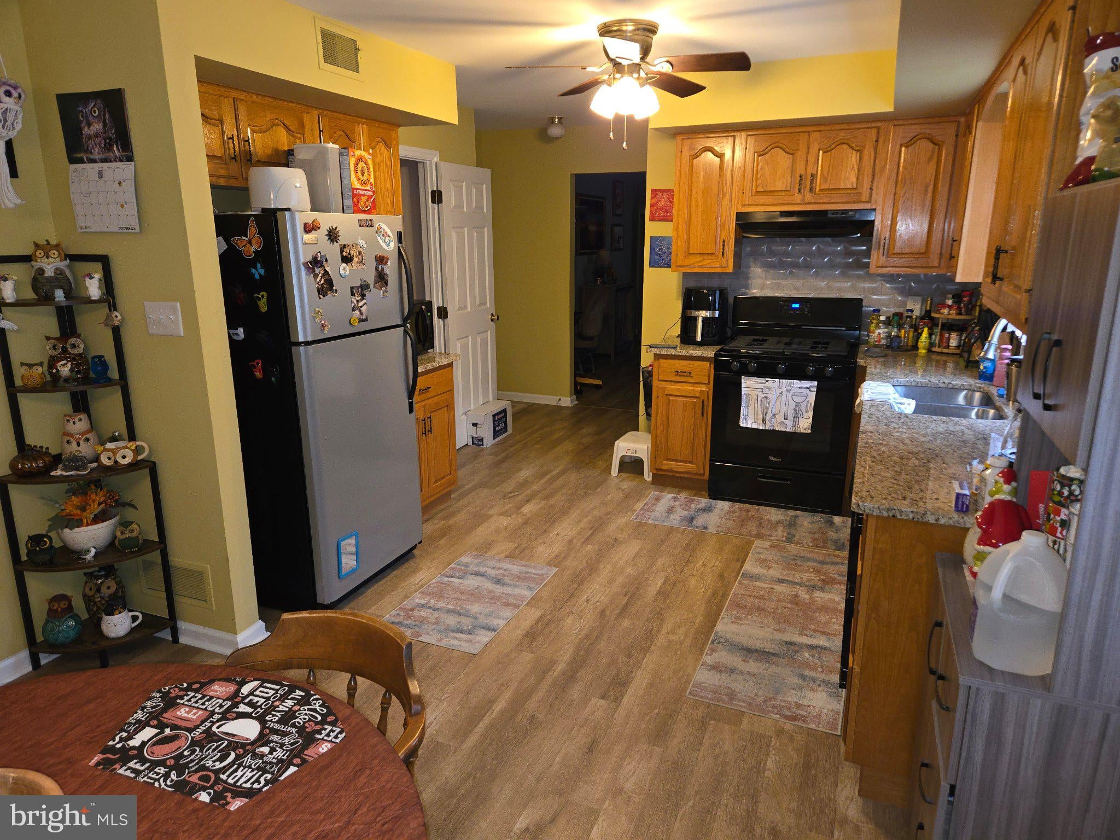
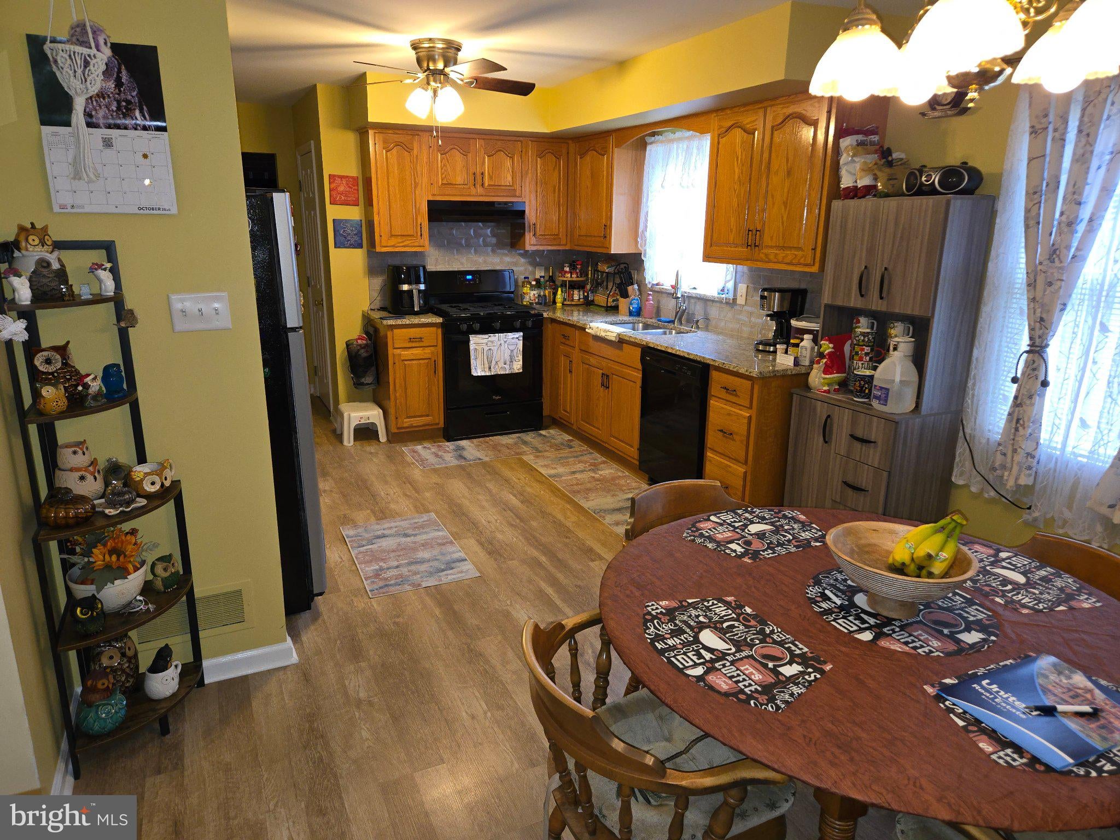
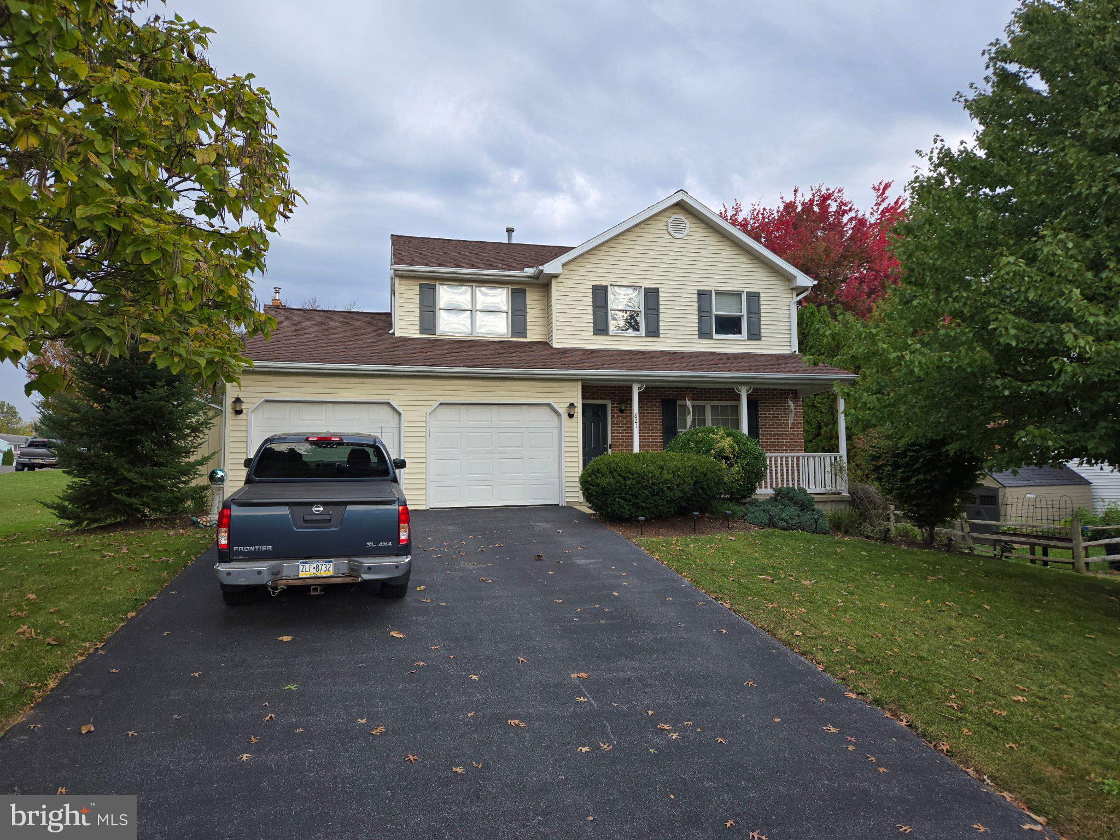
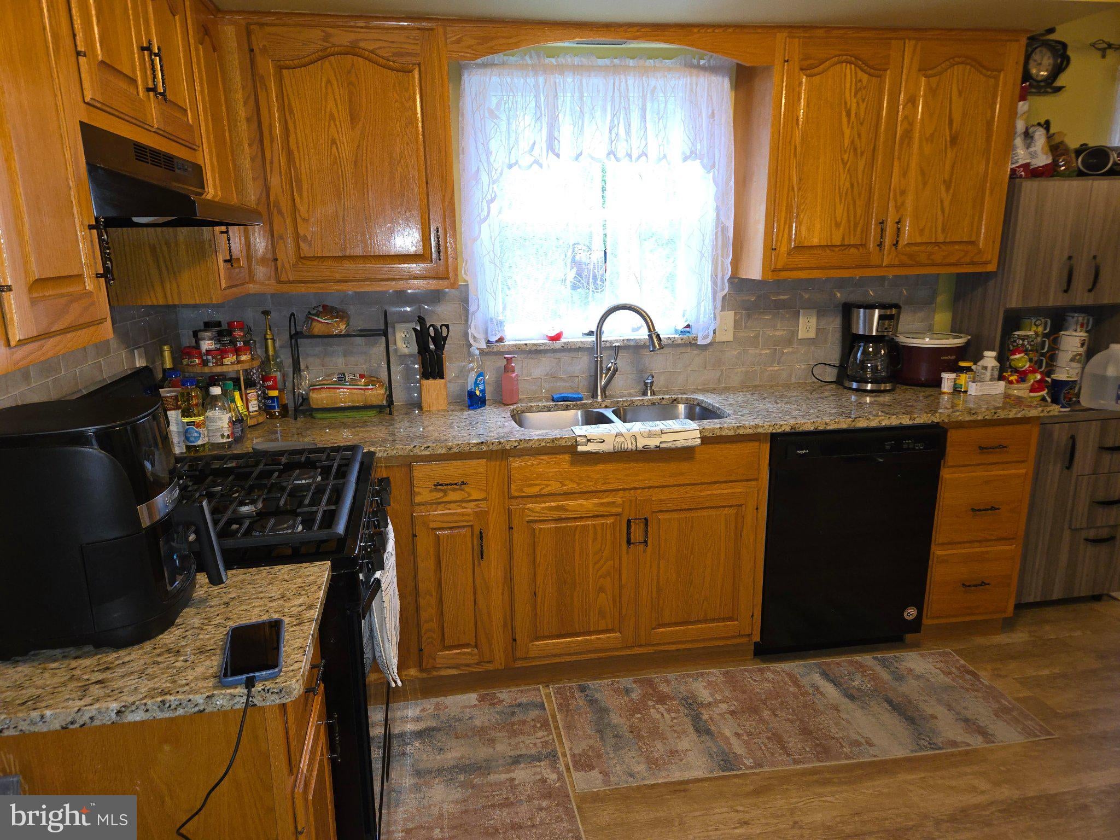
Beautifully maintained home in Whitford Hills of Muhlenberg. 3 bedroom 2 1/2 bath with gorgeous finished basement. Quiet suburban neighborhood on large corner lot. Updated kitchen with granite countertops, tiled backsplash, and undermount sink make prep time and clean up a breeze. Kitchen is also connected to family room and dining area so it is easy to keep an eye on everyone. Family room is accented by an awesome brick gas fireplace with raised hearth and mantle perfect for storytelling time. Step out to the backyard deck with privacy and a peaceful retreat. Gas heat and hot water are easy on your monthly budget. Stay cool with central air. One year Guard Home Warranty at Full Price. Sellers are looking for an apartment so negotiable closing. A house you will definitely call a home!

Save
Ask
Tour
Hide
Share
Listing Snapshot
Price 
$399,900
Days On Site 
1 Day
Bedrooms 
3
Inside Area (SqFt) 
2,640 sqft
Total Baths 
3
Full Baths 
2
Partial Baths 
1
Lot Size 
0.2 Acres
Year Built 
1992
MLS® Number 
PABK2079538
Status 
Active
Property Tax 
$6,768
HOA/Condo/Coop Fees 
N/A
Sq Ft Source 
Estimated
Friends & Family
Recent Activity
yesterdayListing updated with changes from the MLS®
yesterdayListing first seen on site
General Features
Acres 
0.2
Attached Garage 
Yes
Foundation 
Concrete Perimeter
Garage 
Yes
Garage Spaces 
2
Levels 
Two
Parking 
OversizedGarage Door OpenerOn StreetLightedGarageDrivewayInside EntranceAttached
Parking Spaces 
4
Pets 
Cats OKDogs OKYes
Property Sub Type 
Single Family Residence
Security 
Smoke Detector(s)Security Lights
Sewer 
Public Sewer
Special Circumstances 
Standard
SqFt Above 
2100
SqFt Below 
540
SqFt Total 
2640
Style 
Traditional
Utilities 
Cable AvailableNatural Gas AvailableSewer AvailableWater AvailableElectricity Available
Water Source 
Public
Zoning 
RESIDENTIAL
Interior Features
Appliances 
RangeOvenGas RangeGas OvenGas Water HeaterBuilt-In RangeDishwasherDisposalRefrigeratorWasherWater HeaterMicrowave
Basement 
FinishedExterior EntryWalk-Out AccessFull
Cooling 
Central AirElectric
Electric 
200+ Amp ServiceCircuit Breakers
Fireplace 
Yes
Fireplace Features 
MasonryGasGlass Doors
Fireplaces 
1
Flooring 
CarpetVinyl
Furnished 
Unfurnished
Heating 
Natural GasForced Air
Interior 
Walk-In Closet(s)Built-in Features
Laundry Features 
In Basement
Window Features 
Window CoveringsInsulated WindowsBay Window(s)Window Treatments
Bathroom 2 
Bedroom 2 
Bedroom 3 
Dining Room 
Level - Main
Family Room 
Level - Main
Half Bath 
Level - Main
Kitchen 
Level - Main
Living Room 
Level - Main
Primary Bathroom 
Primary Bedroom 
Features - Walk-In Closet(s)
Recreation Room 
Storage Room 
Save
Ask
Tour
Hide
Share
Exterior Features
Construction Details 
BrickVinyl Siding
Exterior 
Lighting
Lot Features 
Corner LotClearedFront YardLevelFew TreesBack Yard
Patio And Porch 
Porch
Pool Features 
None
Roof 
Shingle
View 
StreetGarden
Waterview 
StreetGarden
Windows/Doors 
Window CoveringsInsulated WindowsBay Window(s)Window Treatments
Community Features
Community Features 
SidewalksStreet Lights
MLS Area 
Muhlenberg Twp (10266)
School District 
MUHLENBERG
Schools
School District
MUHLENBERG
Elementary School
Unknown
Middle School
Unknown
High School
Unknown
Listing courtesy of United Real Estate Strive 212


The real estate listing information is provided by Bright MLS is for the consumer's personal, non-commercial use and may not be used for any purpose other than to identify prospective properties consumer may be interested in purchasing. Any information relating to real estate for sale or lease referenced on this web site comes from the Internet Data Exchange (IDX) program of the Bright MLS. This web site references real estate listing(s) held by a brokerage firm other than the broker and/or agent who owns this web site. The accuracy of all information is deemed reliable but not guaranteed and should be personally verified through personal inspection by and/or with the appropriate professionals. Properties in listings may have been sold or may no longer be available. The data contained herein is copyrighted by Bright MLS and is protected by all applicable copyright laws. Any unauthorized collection or dissemination of this information is in violation of copyright laws and is strictly prohibited. Copyright © 2020 Bright MLS. All rights reserved.

Neighborhood & Commute
Source: Walkscore
Disclosure: Community information and market data powered by Constellation Data Labs. Information is deemed reliable but not guaranteed.
Save
Ask
Tour
Hide
Share