

369 PATHFINDER DRIVEBIRDSBORO, PA 19508
Due to the health concerns created by Coronavirus we are offering personal 1-1 online video walkthough tours where possible.
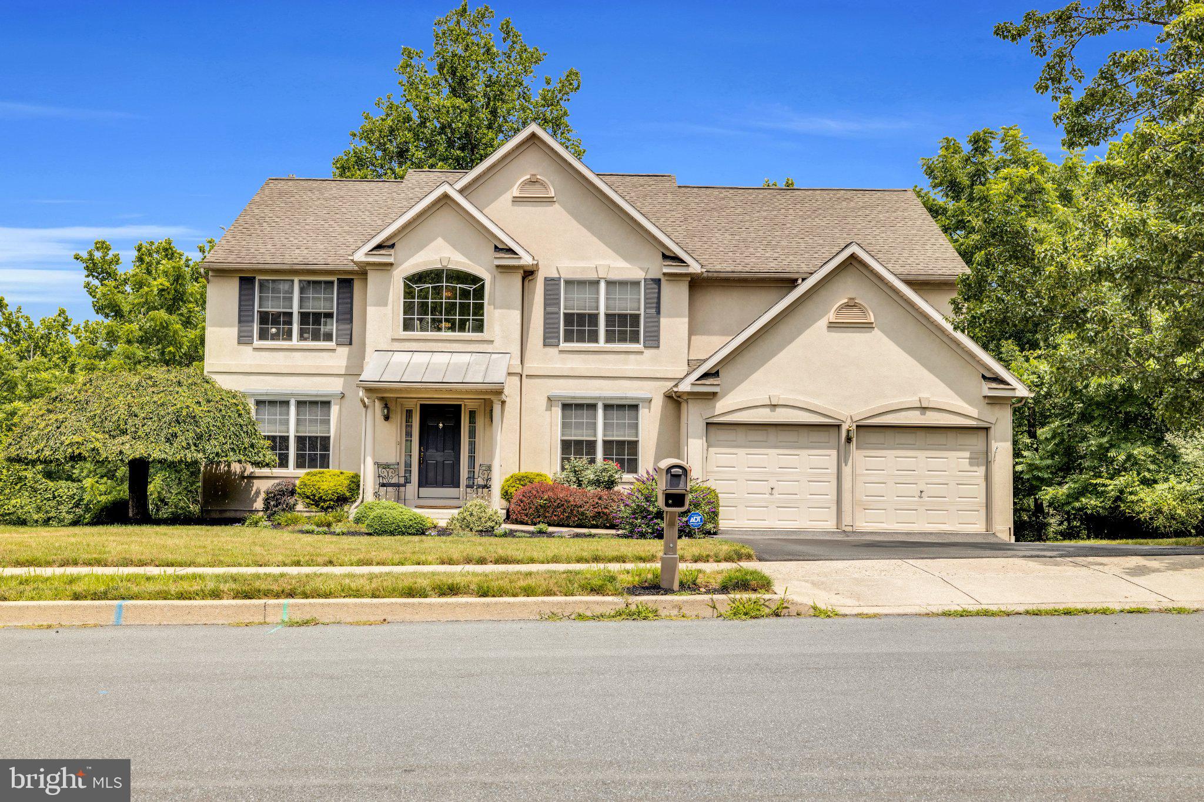
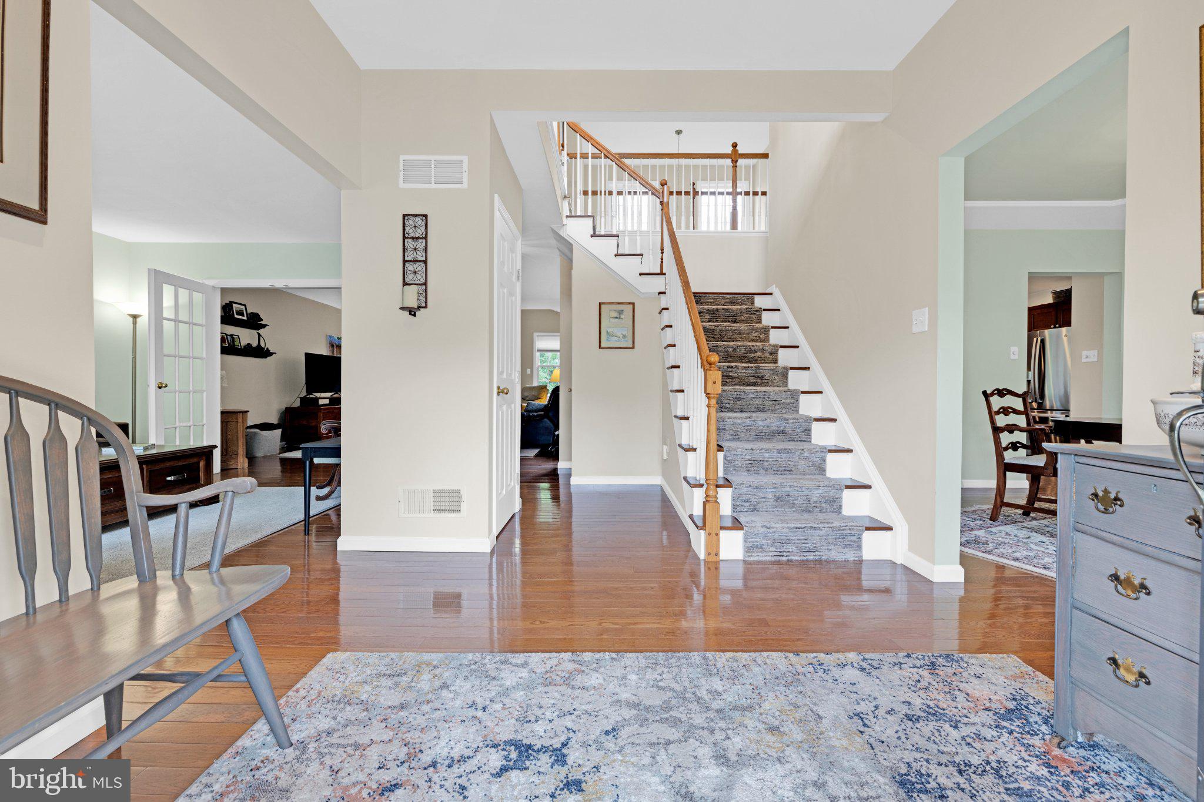
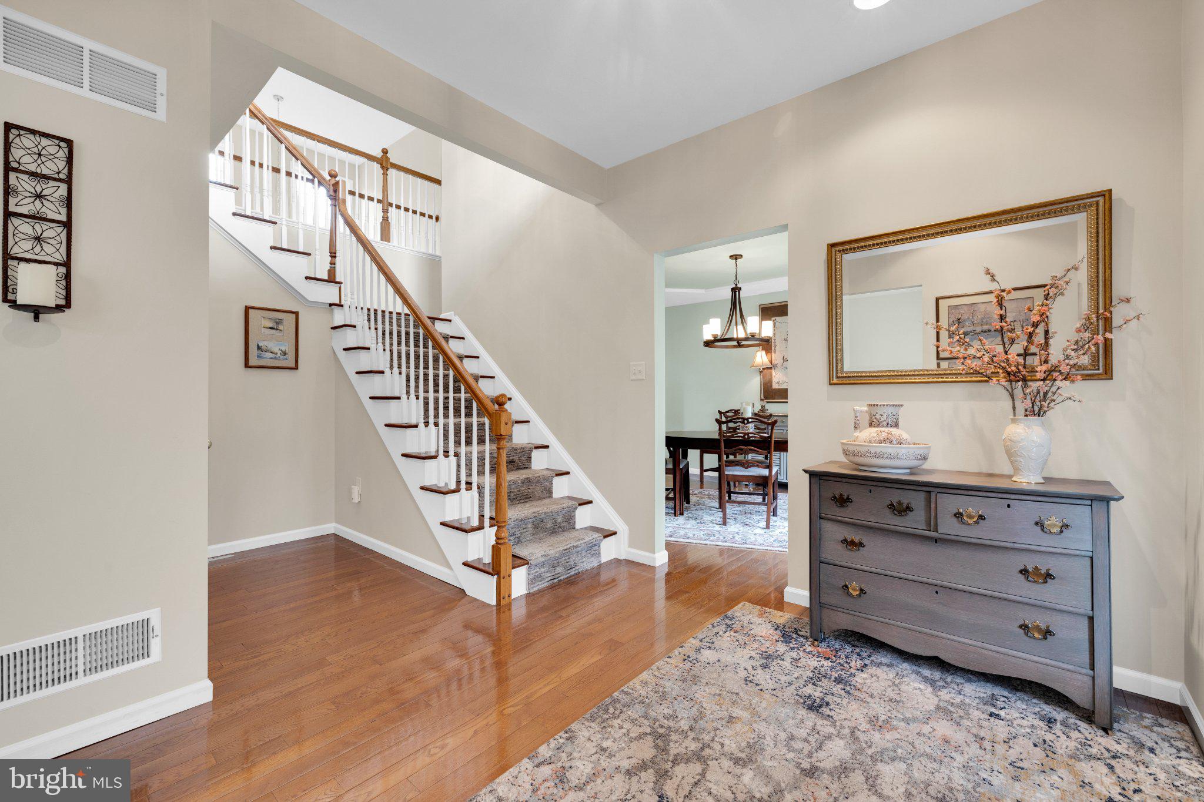
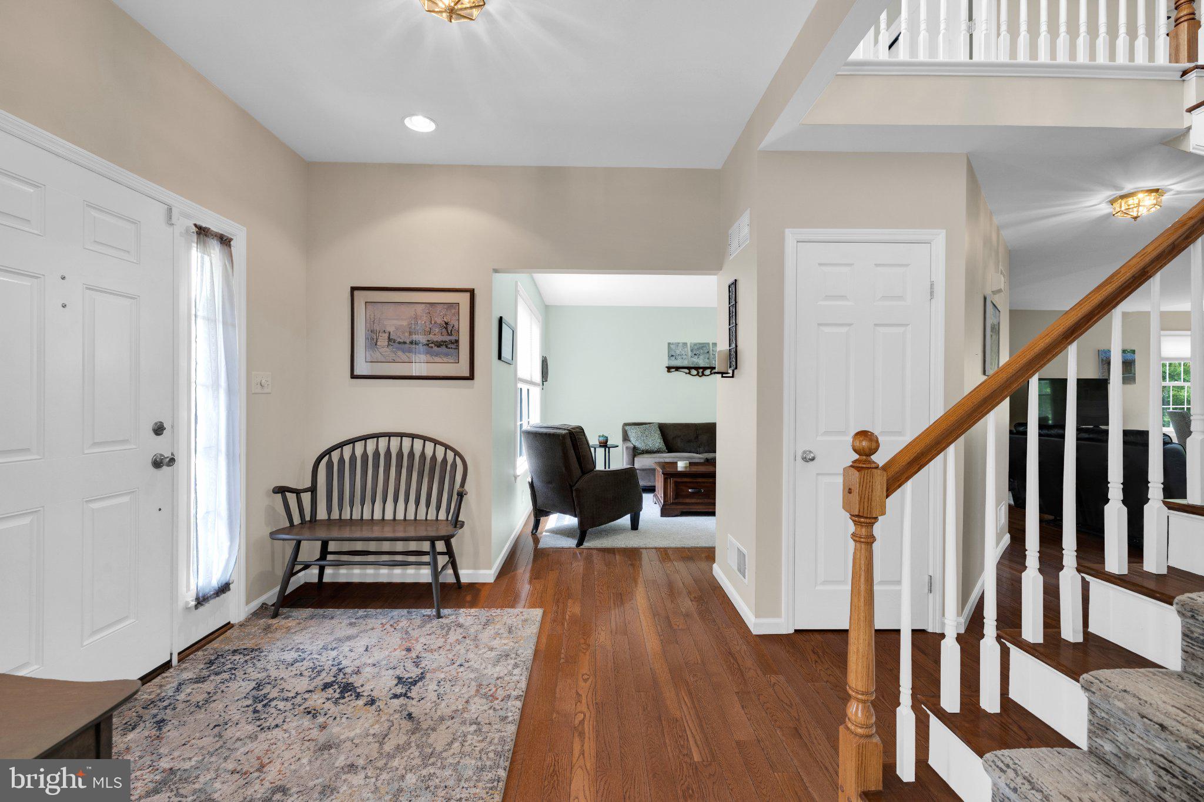
Absolutely stunning 4-bedroom, 2.5-bath home in the desirable Pathfinder Woods community, beautifully situated on a spacious .76-acre lot with over 3700 square feet of living space! From the moment you enter the generous foyer, you'll appreciate the open, inviting feel and quality finishes throughout. Beautiful hardwood flooring flows through most of the main level. The formal living room features French doors leading to the spacious family room, complete with a gas fireplace, attractive mantel, and a convenient second staircase to the upper level. The formal dining room, located just off the kitchen, features an elegant tray ceiling. The updated chef's kitchen is designed for both everyday living and entertaining, offering a large island, quartz countertops, beautiful tile backsplash, newer stainless-steel appliances, recessed lighting, and a large pantry. The two-story breakfast area provides a wonderful space for casual dining, while the bright and inviting sunroom fills with natural light and offers direct access to the rear deck. A main-level laundry room with sink, cabinetry, and shelving adds convenience, while the nearby powder room features attractive tile flooring and a tile accent wall. Upstairs, a versatile loft area offers endless possibilities as a home office, sitting room, or playroom. The spacious primary suite features a cathedral ceiling, walk-in closet, sitting area, and beautifully remodeled bath with a tiled shower, soaking tub, double vanity, skylight, and luxury vinyl plank flooring. Three additional generously sized bedrooms, all with large closets, share a full hall bath. The walk-out lower level provides exceptional additional living space with a large recreation room, electric fireplace, and gorgeous bar with seating—perfect for game nights, movie nights, or entertaining guests. Outdoor living is equally impressive with a large rear composite deck (25 yr. stain and fade warranty and is resistant to mold, mildew and insects) featuring beautiful railing and a lower paver patio, creating multiple spaces for relaxing and entertaining while enjoying the expansive fenced in backyard. Additional amenities include a water softener, radon mitigation system, newer carpeting on the second level and staircases, newer lower-level/deck patio doors, a large two-car garage, and plenty of storage. The house provides piece of mind with a newer roof and new HVAC (2025). This exceptional Pathfinder Woods home offers the space, updates, amenities, and indoor/outdoor living you've been looking for. Don't miss your opportunity to make this stunning property your next home!
| 3 hours ago | Listing updated with changes from the MLS | |
| 7 hours ago | Listing first seen on site |

The real estate listing information is provided by Bright MLS is for the consumer's personal, non-commercial use and may not be used for any purpose other than to identify prospective properties consumer may be interested in purchasing. Any information relating to real estate for sale or lease referenced on this web site comes from the Internet Data Exchange (IDX) program of the Bright MLS. This web site references real estate listing(s) held by a brokerage firm other than the broker and/or agent who owns this web site. The accuracy of all information is deemed reliable but not guaranteed and should be personally verified through personal inspection by and/or with the appropriate professionals. Properties in listings may have been sold or may no longer be available. The data contained herein is copyrighted by Bright MLS and is protected by all applicable copyright laws. Any unauthorized collection or dissemination of this information is in violation of copyright laws and is strictly prohibited. Copyright © 2020 Bright MLS. All rights reserved.
