

114 DOLLY LANECHALFONT, PA 18914
Due to the health concerns created by Coronavirus we are offering personal 1-1 online video walkthough tours where possible.
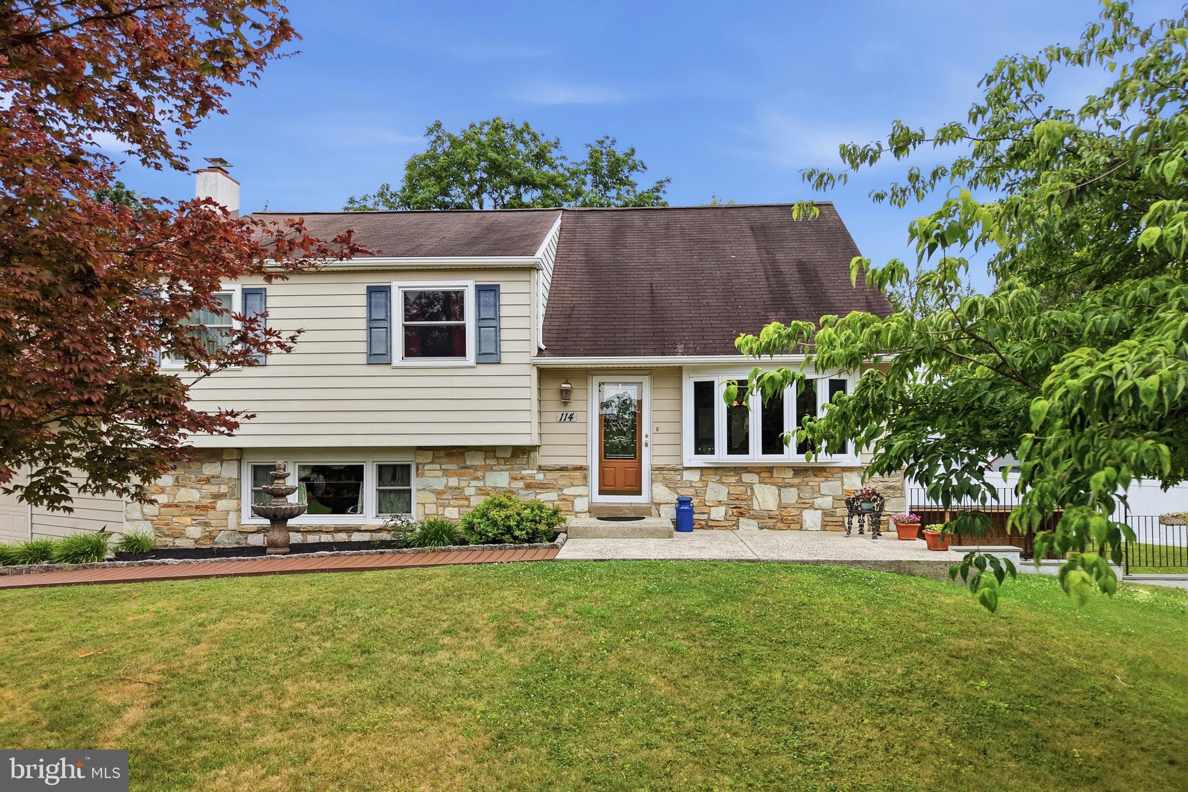
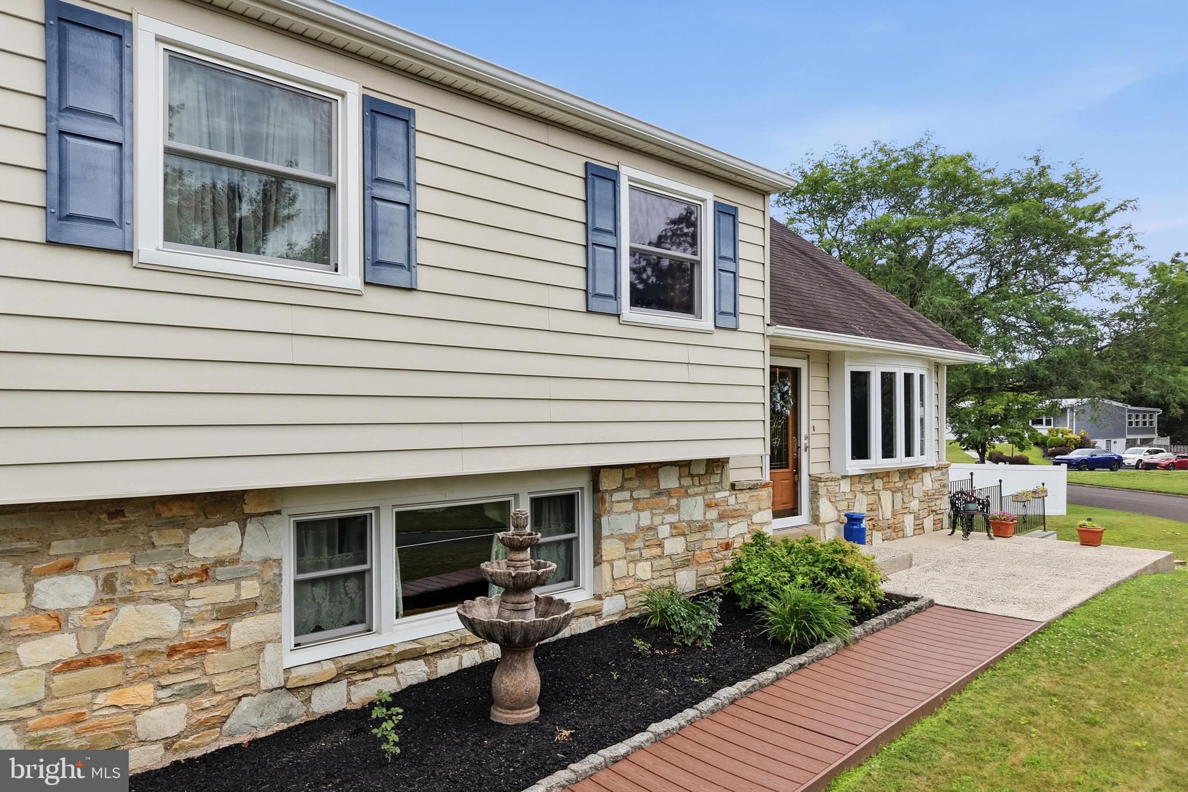
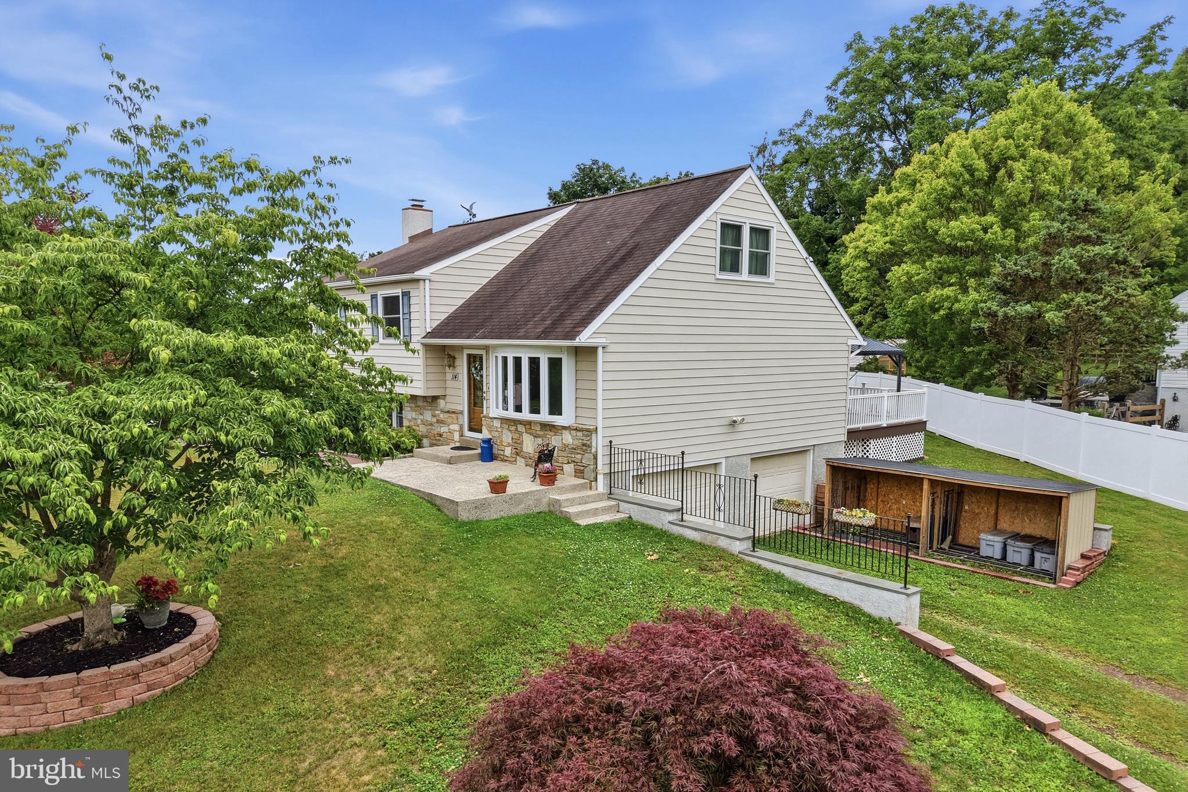
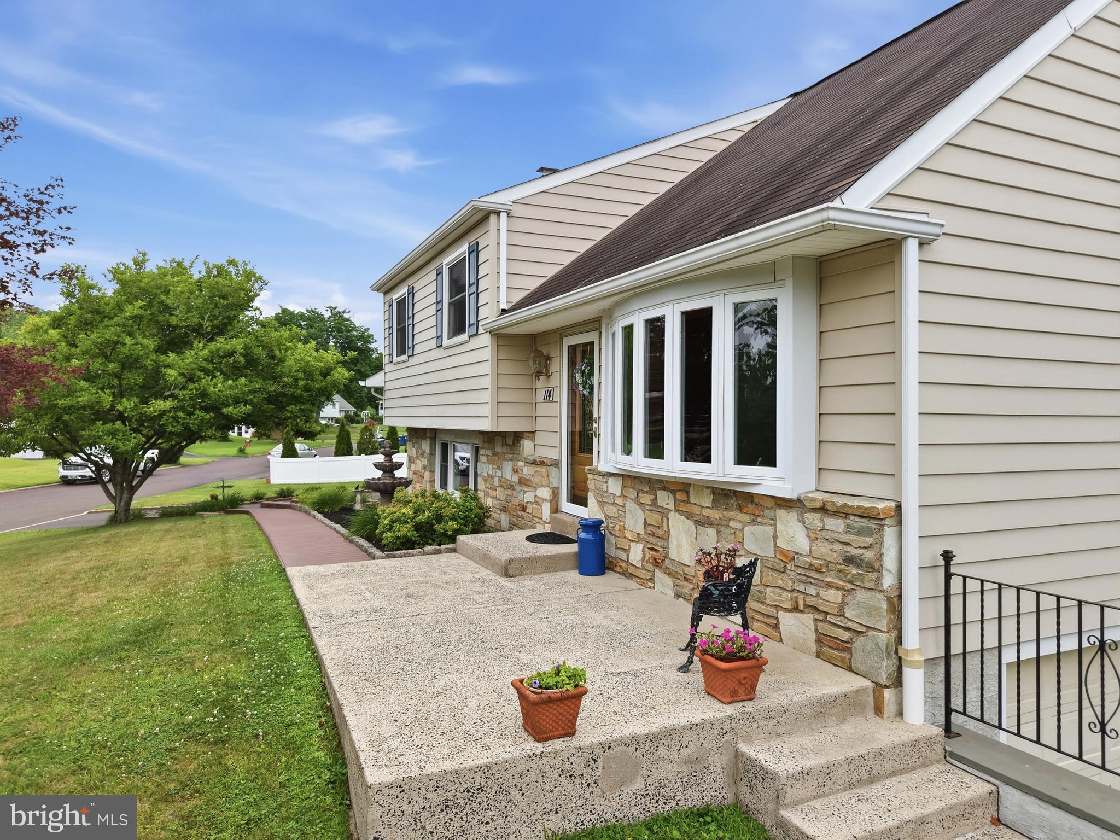
Welcome to this Super maintained Brittany Farms Split Level with many upgrades. Enter this home through a Beautiful front Door into a Large LR with HW floors and Newer Bow Window. Many Ceiling fans through out. Newer Vinyl Clad double hung insulated windows, Formal DR w/ HW floors with Pella Sliding Door with Blinds. A Solid Kitchen w/ wet bed tile floors & Tile backsplash, Pantry w/many pull outs, Bosch 6 Burner Electric cook top w/ down draft, SS Oven, Dishwasher, Refrigerator, Corian Counter tops & sink, under counter lighting. On the lower level is Family room with more built in custom cabinets, Stone Fireplace, Ceiling Fan, & Carpet. Solid 6 panel stained wood doors through out. On 3rd level is Main Bedroom with HW floors & Main Bath with Wet bed tile, stall Shower & corner vanity. 2 good size Bedrooms with ceiling fans, laminate floors & Carpet. 4th level Large Bedroom with HW floors. On lower level off FR is Utility / Laundry room with Washer, Dryer & utility Tub. Gas hot air Heater with Central air. Off utility room you enter the 1150 square foot 3 Car heated Garage with 12' Ceiling height, insulated doors all oversized, plus attic storage above, & plenty of floor space for whatever you wish. There is also another 2 car garage on the other end of the house for plenty of your storage needs. Great Central Bucks schools available, along with plenty of shopping in the area.
| 4 hours ago | Listing first seen on site | |
| 4 hours ago | Listing updated with changes from the MLS® |

The real estate listing information is provided by Bright MLS is for the consumer's personal, non-commercial use and may not be used for any purpose other than to identify prospective properties consumer may be interested in purchasing. Any information relating to real estate for sale or lease referenced on this web site comes from the Internet Data Exchange (IDX) program of the Bright MLS. This web site references real estate listing(s) held by a brokerage firm other than the broker and/or agent who owns this web site. The accuracy of all information is deemed reliable but not guaranteed and should be personally verified through personal inspection by and/or with the appropriate professionals. Properties in listings may have been sold or may no longer be available. The data contained herein is copyrighted by Bright MLS and is protected by all applicable copyright laws. Any unauthorized collection or dissemination of this information is in violation of copyright laws and is strictly prohibited. Copyright © 2020 Bright MLS. All rights reserved.
Did you know? You can invite friends and family to your search. They can join your search, rate and discuss listings with you.