

510 GREEN VALLEY ROADLANGHORNE, PA 19047
Due to the health concerns created by Coronavirus we are offering personal 1-1 online video walkthough tours where possible.
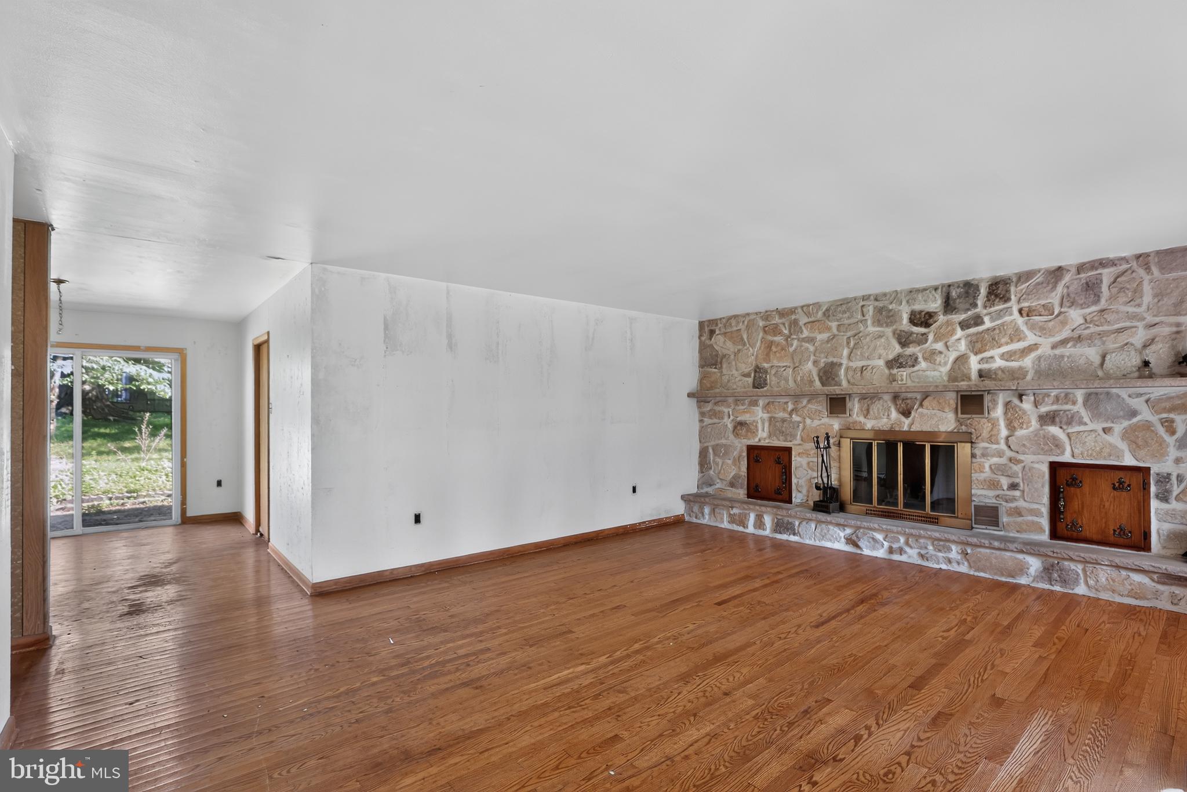
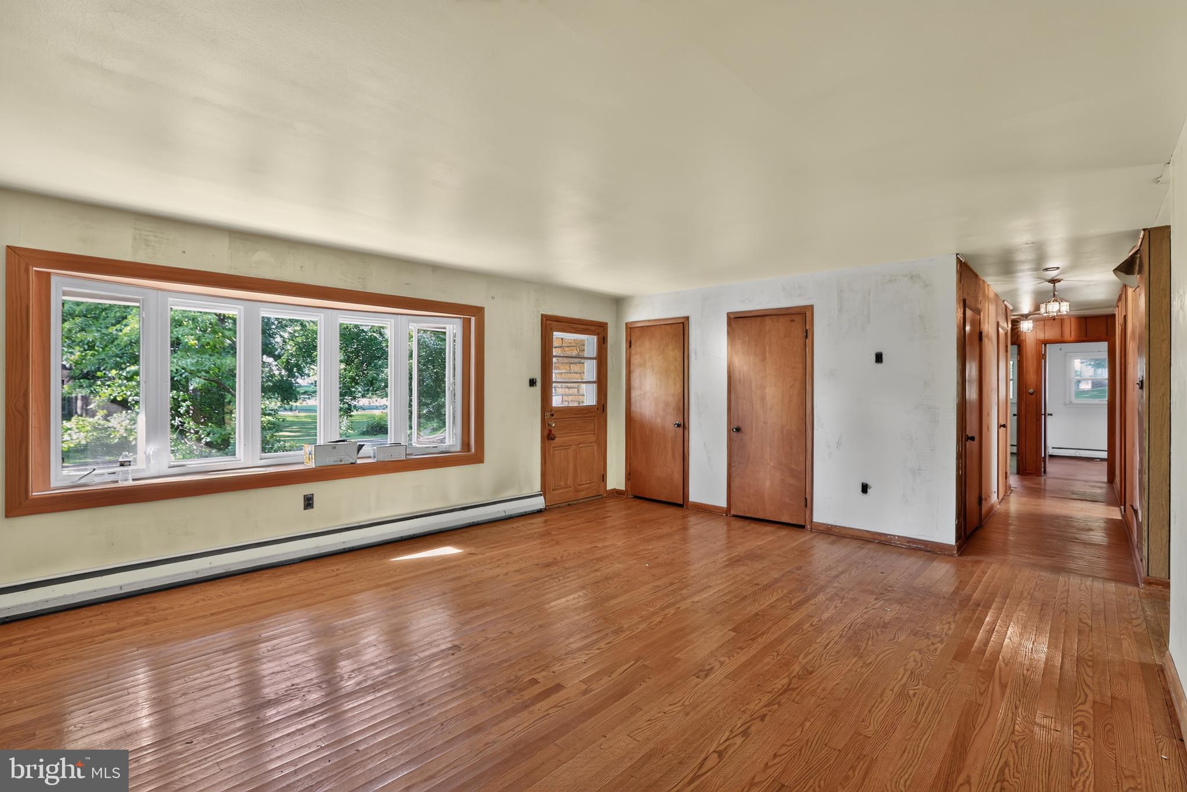
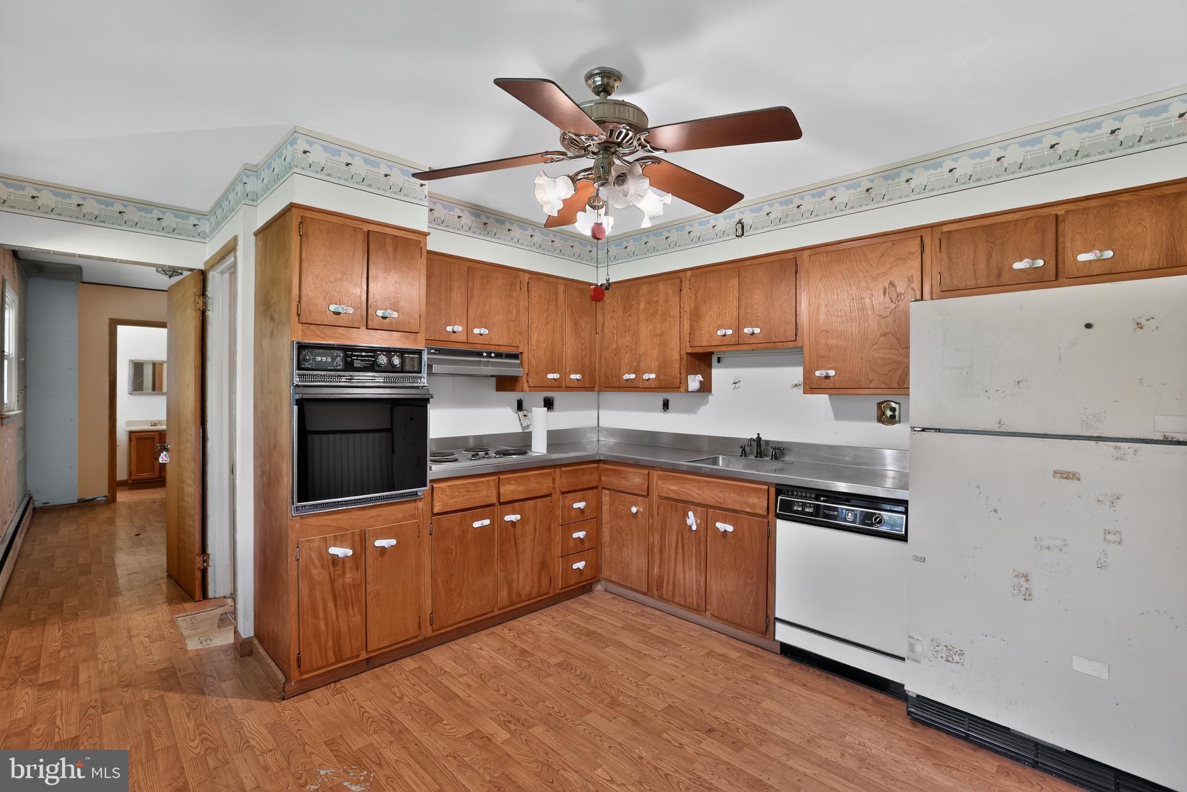
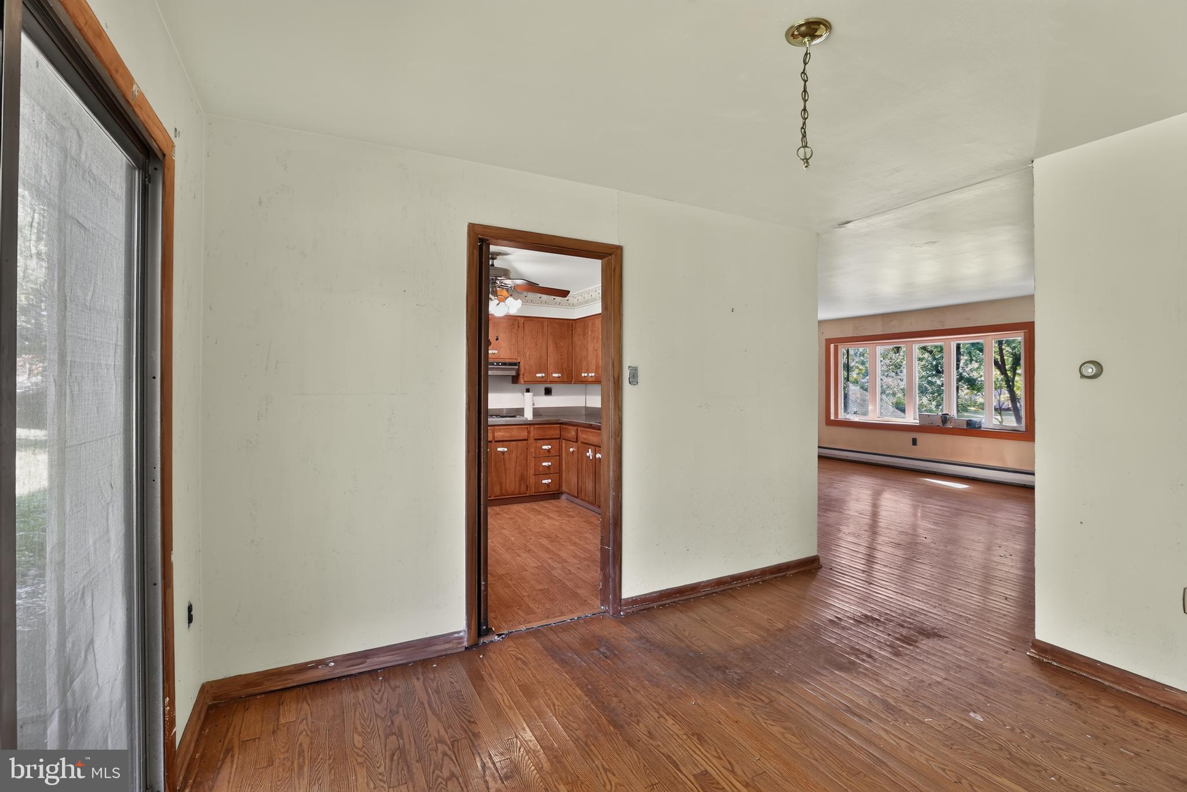
Opportunity awaits in this charming ranch home nestled on a picturesque lot in a peaceful neighborhood. A tranquil stream runs along the front of the property, while the expansive backyard offers endless possibilities for entertaining, gardening, or simply enjoying the outdoors. Inside, you'll find 3 bedrooms, 2.5 bathrooms, beautiful hardwood floors throughout much of the home, generously sized living spaces, and a stunning floor-to-ceiling stone fireplace that anchors the spacious family room. Large windows fill the home with natural light, and the functional floor plan includes a dining area, eat-in kitchen, and an attached two-car garage. While the home is ready for cosmetic updates, it offers exceptional potential to create a truly special residence. Whether you're a homeowner looking to personalize your next home or an investor searching for your next project, this property is full of opportunity in a beautiful natural setting. Bring your vision and make this hidden gem your dream home!
| 6 hours ago | Listing first seen on site | |
| 6 hours ago | Listing updated with changes from the MLS® |

The real estate listing information is provided by Bright MLS is for the consumer's personal, non-commercial use and may not be used for any purpose other than to identify prospective properties consumer may be interested in purchasing. Any information relating to real estate for sale or lease referenced on this web site comes from the Internet Data Exchange (IDX) program of the Bright MLS. This web site references real estate listing(s) held by a brokerage firm other than the broker and/or agent who owns this web site. The accuracy of all information is deemed reliable but not guaranteed and should be personally verified through personal inspection by and/or with the appropriate professionals. Properties in listings may have been sold or may no longer be available. The data contained herein is copyrighted by Bright MLS and is protected by all applicable copyright laws. Any unauthorized collection or dissemination of this information is in violation of copyright laws and is strictly prohibited. Copyright © 2020 Bright MLS. All rights reserved.
