

230 FOREST PARK DRIVECHALFONT, PA 18914
Due to the health concerns created by Coronavirus we are offering personal 1-1 online video walkthough tours where possible.
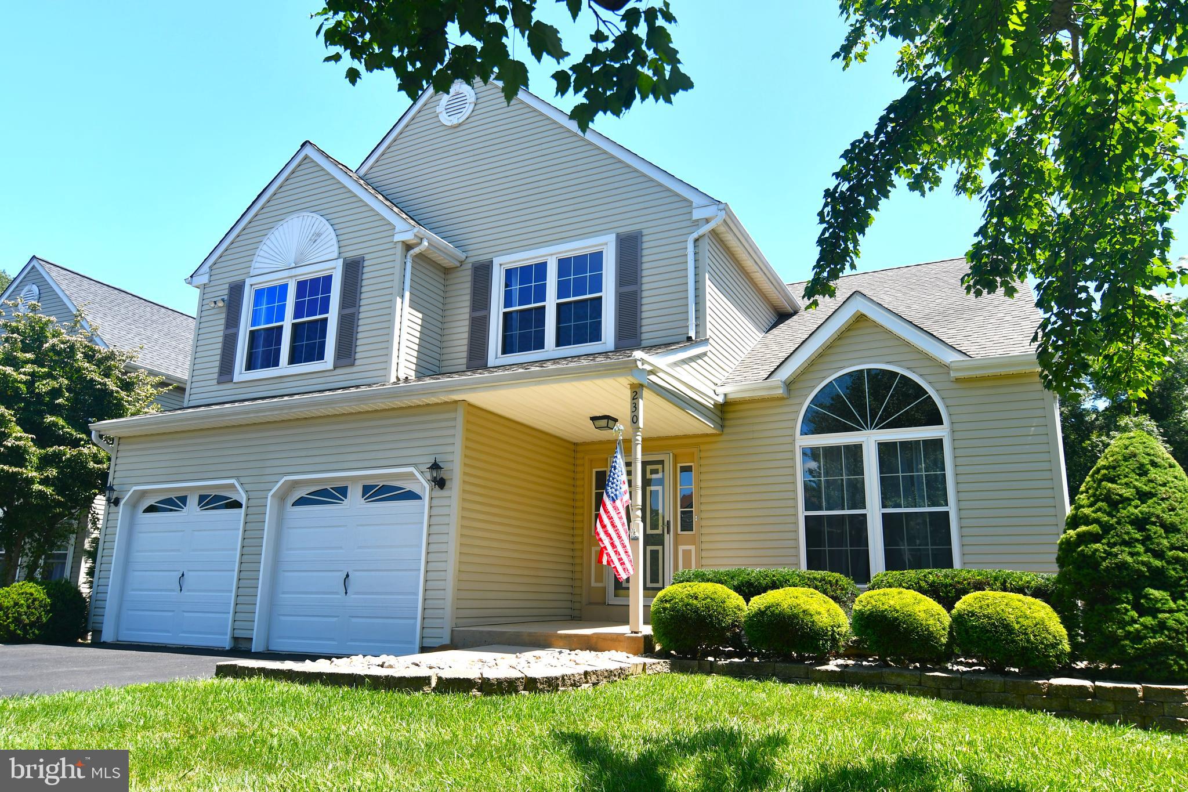
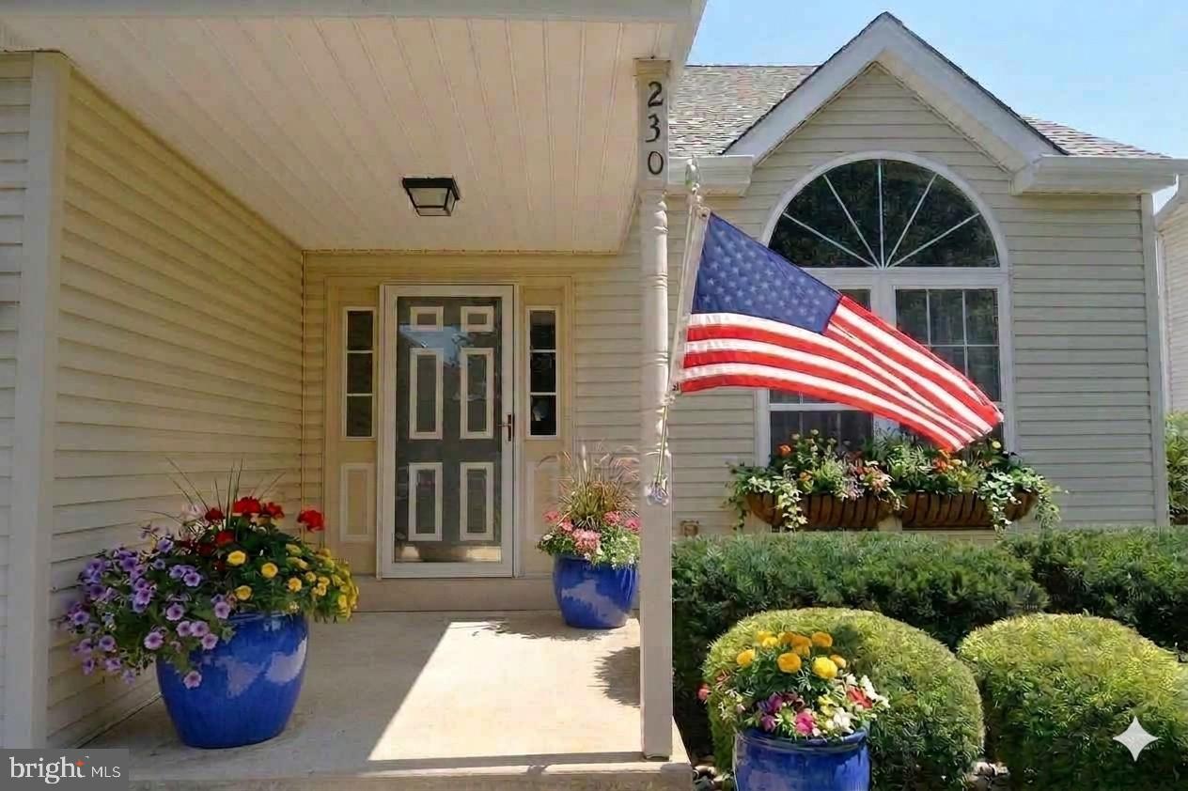
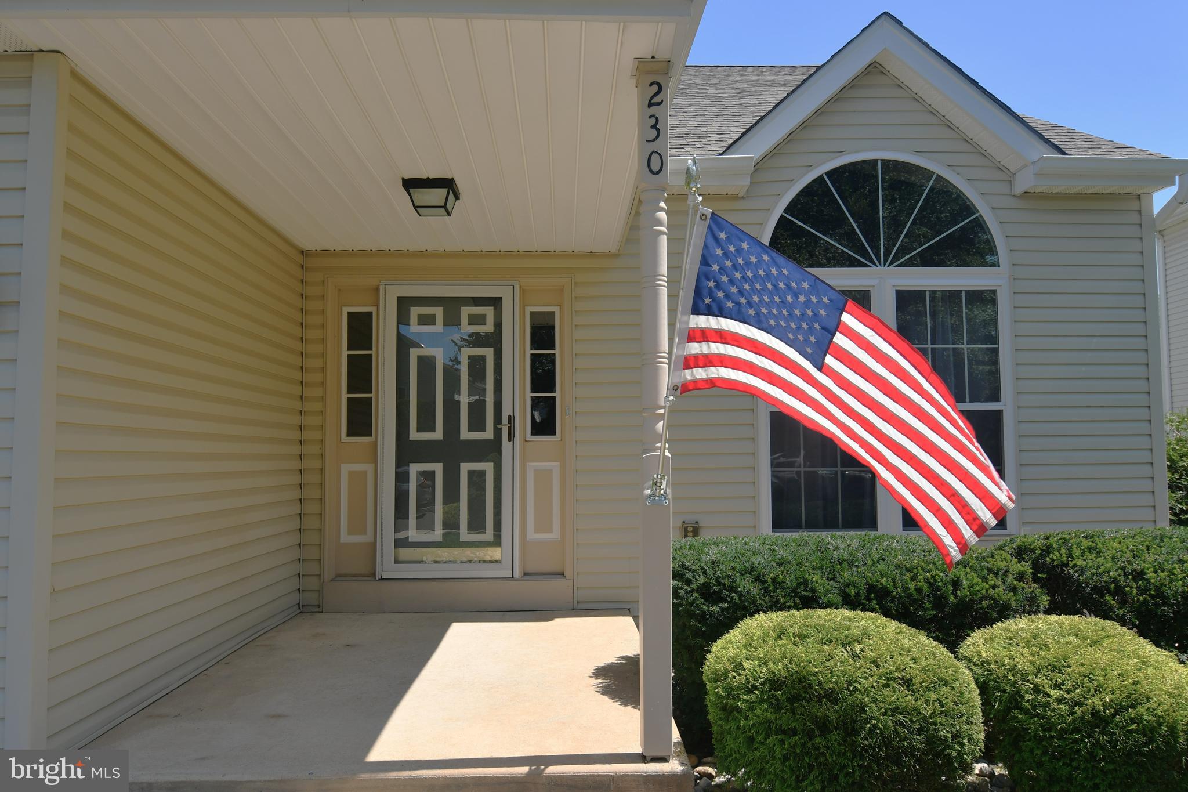
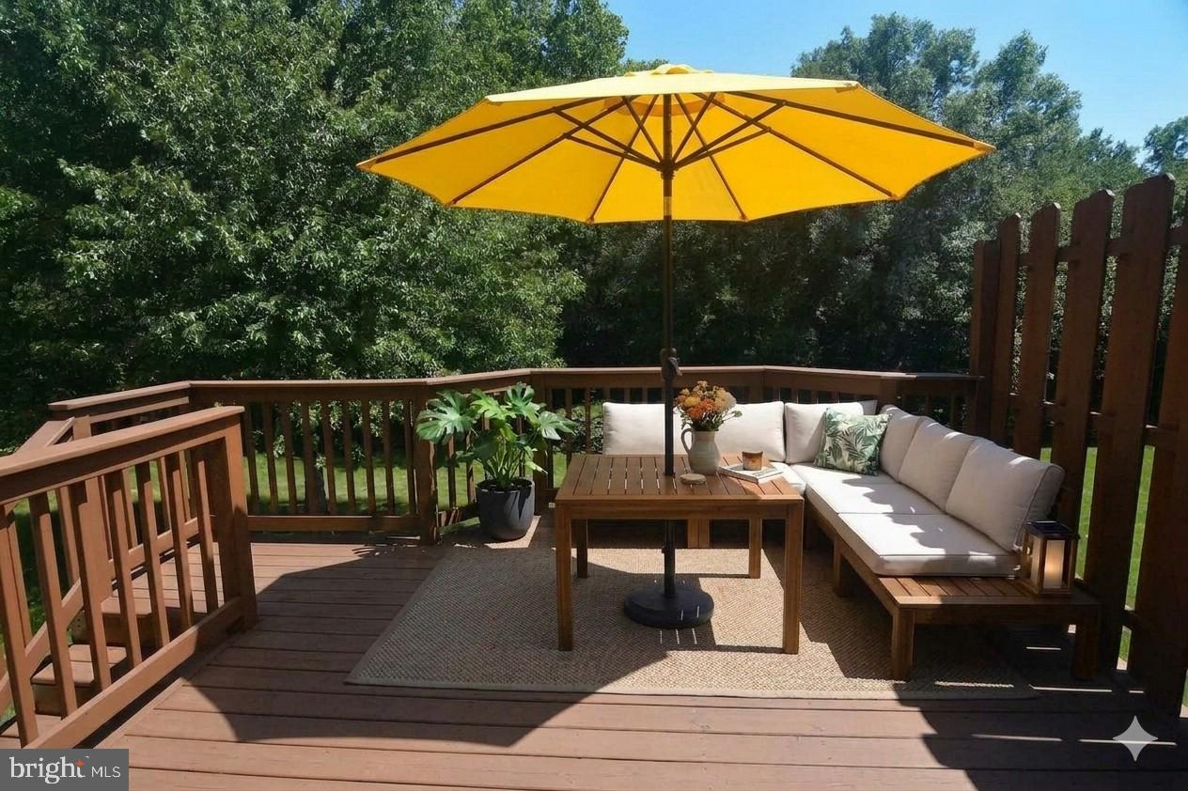
*** "Fantastic Location & Setting!" *** Spacious 3 bedroom, 2.5 bath colonial nestled in the Forest Park Community. Great curb appeal with professional landscaping. Welcoming covered front porch. Inviting foyer. Large living room appointed with cathedral ceilings. Formal dining room. "Eat-In" kitchen equipped with stainless steel appliances, gas cooking, island & breakfast area. Fantastic family room accented with cathedral ceilings & a stone gas fireplace. Primary suite with primary bath & "walk-in" closet. Generous bedroom sizes through out. Hall bath with tile floors. Unlimited possibilities with a full unfinished basement. Enjoy additional outdoor living space with a rear deck & concrete patio overlooking a picturesque "park-like" setting! It's your very own private oasis & a perfect place to host all your weekend barbeques too. 2 car attached garage. New roof in 2017. New windows & exterior doors in 2018. New HVAC system in 2019! Gas heat. Central-air. 200 amp electrical service. Location. Location. Location. Walking distance to New Britain Township North Branch Park. Just minutes away to Peace Valley Park & Lake Galena, public transportation, Chalfont Boro train station & more. Plus located in the award winning Central Bucks School District. It's a great place to call "HOME"!
| 6 hours ago | Listing first seen on site | |
| 6 hours ago | Listing updated with changes from the MLS® |

The real estate listing information is provided by Bright MLS is for the consumer's personal, non-commercial use and may not be used for any purpose other than to identify prospective properties consumer may be interested in purchasing. Any information relating to real estate for sale or lease referenced on this web site comes from the Internet Data Exchange (IDX) program of the Bright MLS. This web site references real estate listing(s) held by a brokerage firm other than the broker and/or agent who owns this web site. The accuracy of all information is deemed reliable but not guaranteed and should be personally verified through personal inspection by and/or with the appropriate professionals. Properties in listings may have been sold or may no longer be available. The data contained herein is copyrighted by Bright MLS and is protected by all applicable copyright laws. Any unauthorized collection or dissemination of this information is in violation of copyright laws and is strictly prohibited. Copyright © 2020 Bright MLS. All rights reserved.

Did you know? You can invite friends and family to your search. They can join your search, rate and discuss listings with you.