

1741 AQUETONG ROADNEW HOPE, PA 18938
Due to the health concerns created by Coronavirus we are offering personal 1-1 online video walkthough tours where possible.
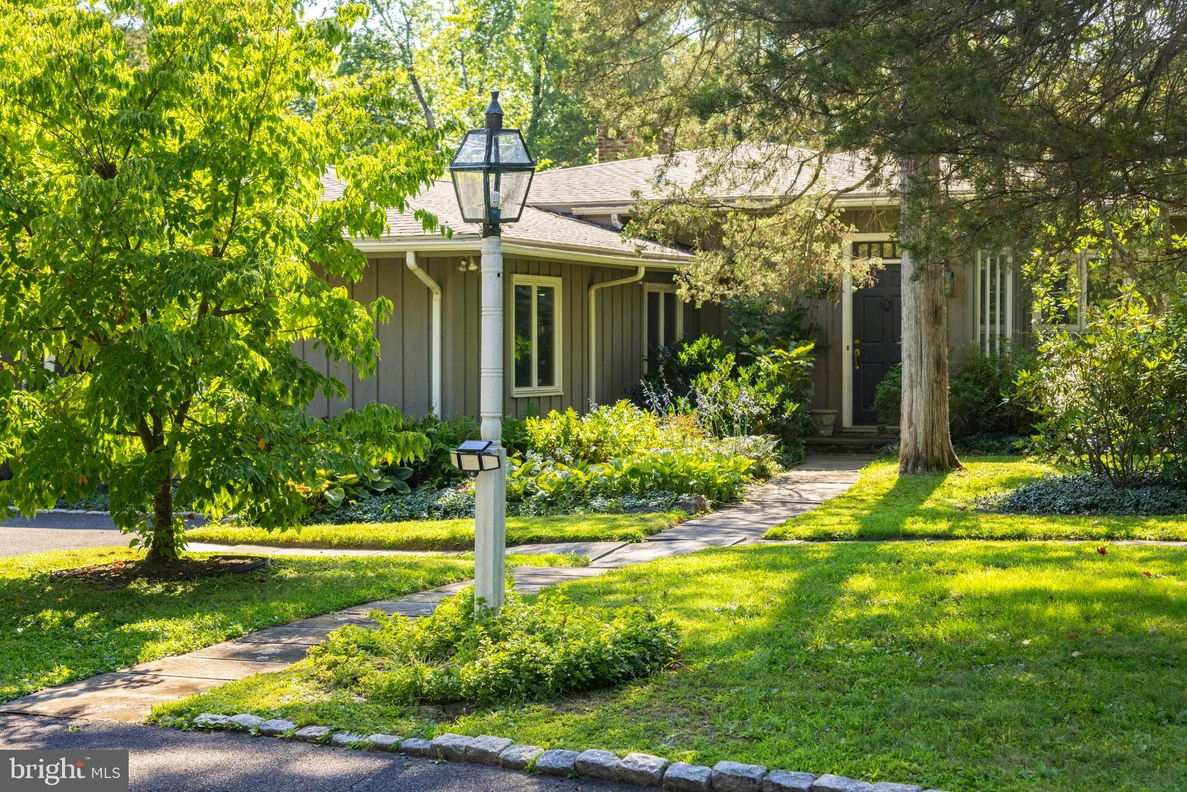
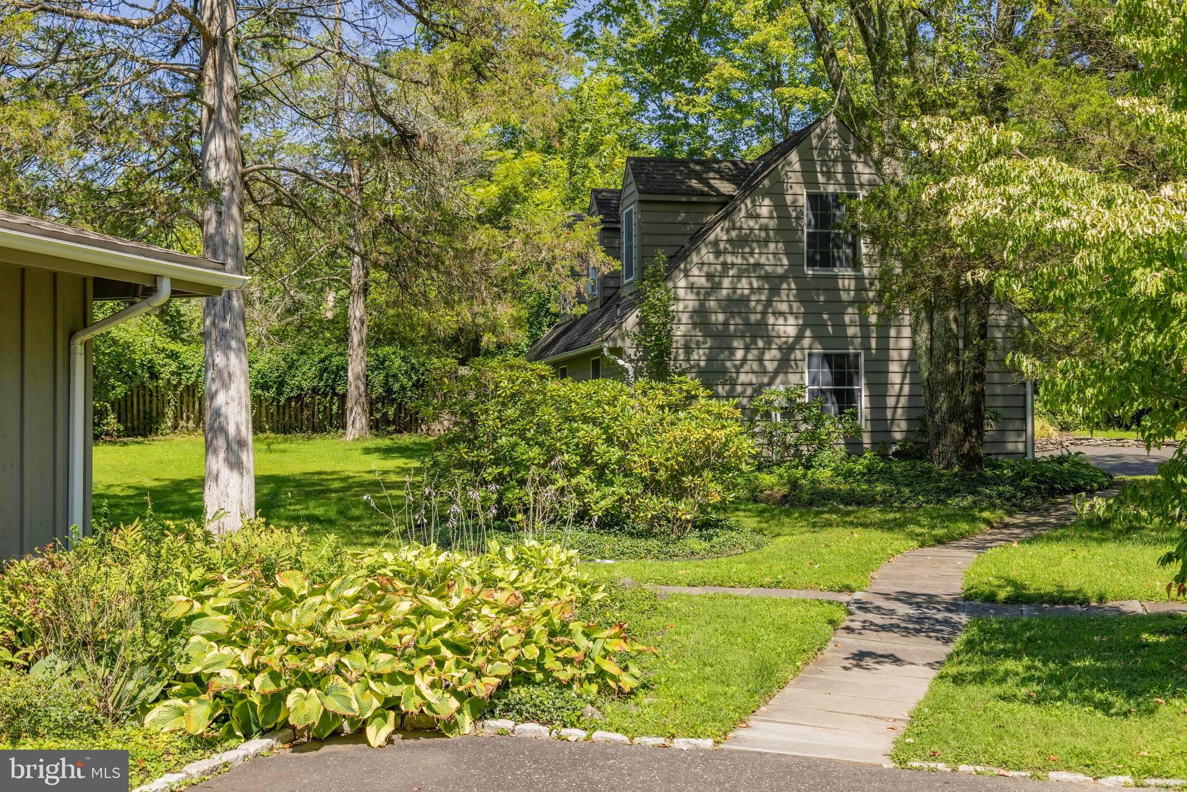
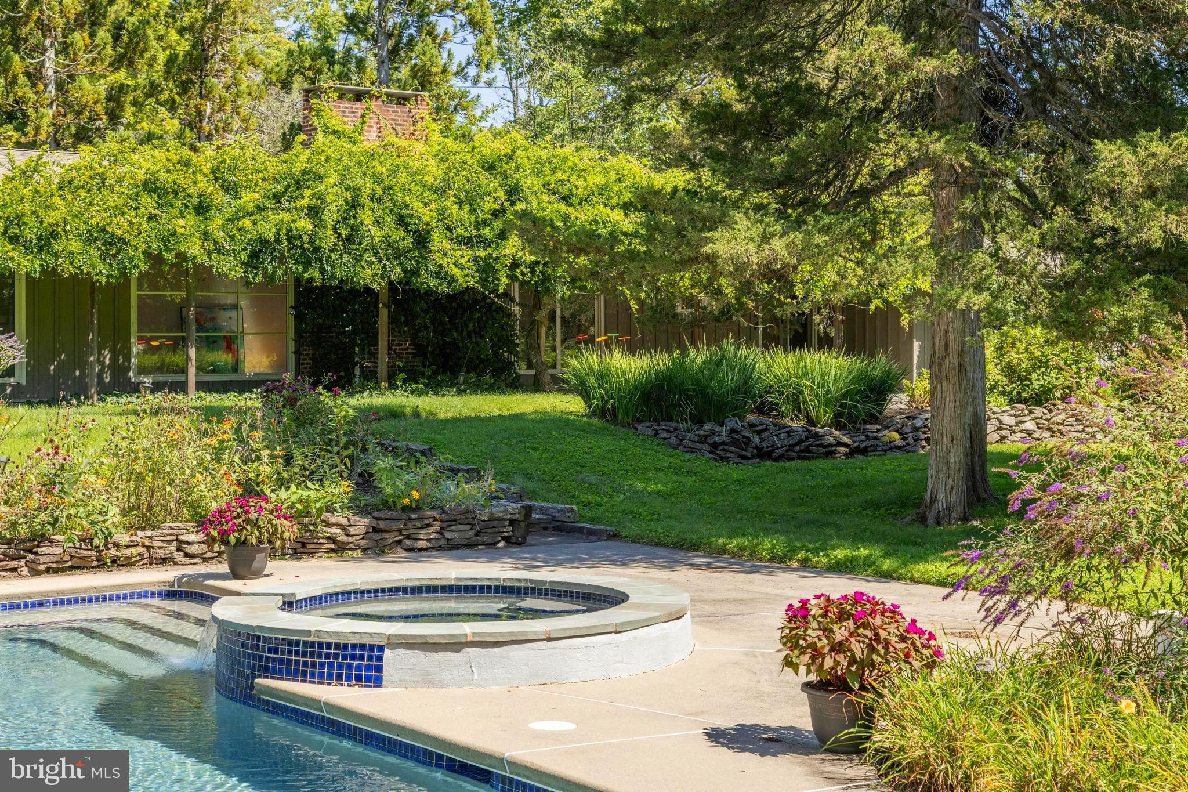
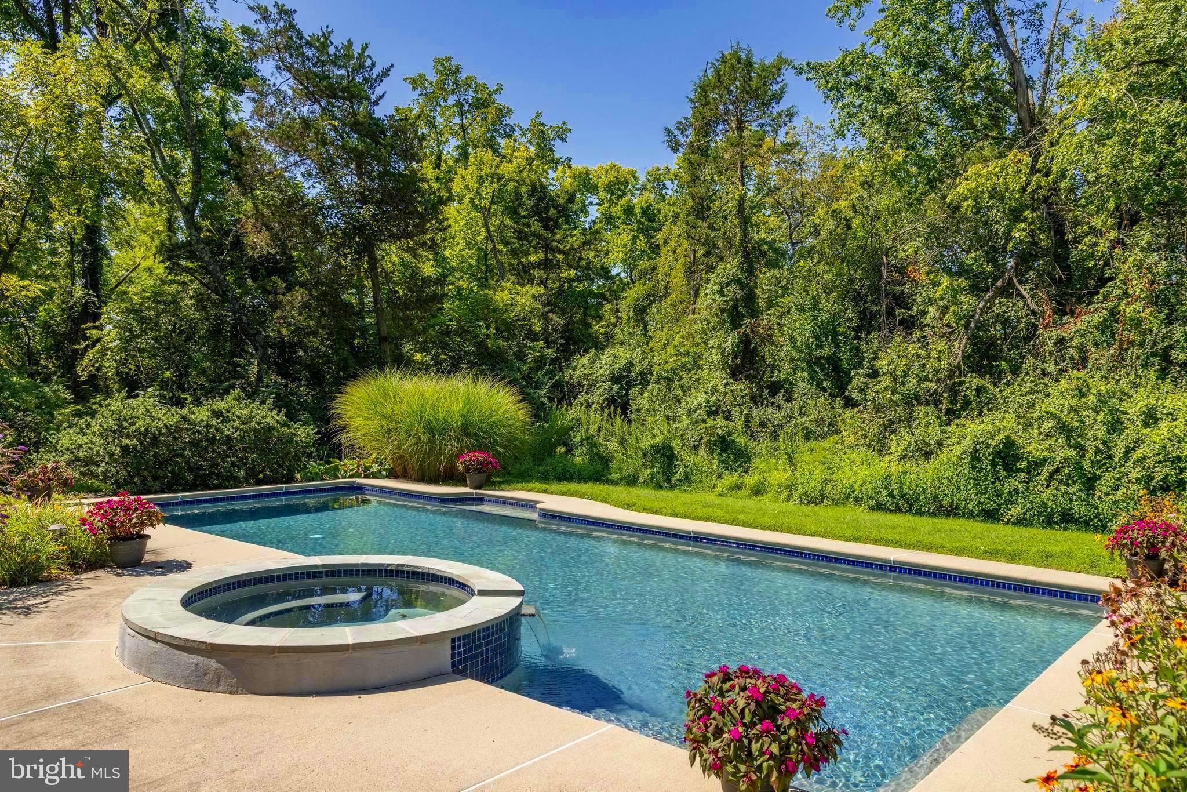
Hidden away on almost three enchanting acres in the heart of Solebury Township, 1741 Aquetong Road is a rare and soulful 1960s mid-century ranchette where timeless character, natural beauty, and extraordinary potential exist in perfect harmony. Quietly nestled within a park-like setting, this intimate retreat offers a lifestyle that feels worlds away, yet remains moments from the charm of New Hope. Nearly every room enjoys picturesque views of the surrounding landscape, creating a seamless connection between the home and its idyllic setting. Mature specimen trees, established gardens, and rolling lawns frame the residence in every season, while an intricate pergola crowns the rear terrace, offering a romantic setting for outdoor dining and quiet evenings overlooking the secluded in-ground pool embraced by lush greenery. Inside, the home unfolds with an effortless sense of openness. The expansive family room is defined by soaring vaulted ceilings and walls of windows that frame the surrounding landscape while inviting natural light to dance throughout the day. Its generous scale offers a gallery-like setting, perfectly suited for a curated art collection and intimate gatherings alike. The primary suite is a peaceful retreat, where tranquil views of the pool and gardens extend beyond a private deck. Complete with a walk-in wardrobe, en-suite bath, and an adjoining room ideal as a private study, reading room, or creative atelier, the space feels both secluded and restorative. Wrapped in warm wood paneling, the den evokes the timeless charm of a classic country retreat. A beautifully preserved vintage built-in bar anchors the room, creating an inviting setting for quiet evenings, conversation, and effortless entertaining. Designed for those who value creativity, recreation, or special collections, the property features six garage spaces across two detached garages. Above one garage, a private studio apartment with kitchenette and full bath provides remarkable flexibility as guest accommodations, an artist's studio, home office, or as an inspiring retreat. Authentic in its mid-century spirit, the home presents a rare opportunity to thoughtfully reimagine an already special residence. Whether preserved and refreshed or transformed into a modern country escape, the setting provides an extraordinary canvas upon which to create something truly exceptional. 1741 Aquetong Road is the kind of property that is increasingly difficult to find—private, poetic, and filled with possibility. A hidden Solebury treasure where nature, architecture, and imagination come together to create a place destined for its next beautiful chapter.
| 11 hours ago | Listing updated with changes from the MLS® | |
| 12 hours ago | Listing first seen on site |

The real estate listing information is provided by Bright MLS is for the consumer's personal, non-commercial use and may not be used for any purpose other than to identify prospective properties consumer may be interested in purchasing. Any information relating to real estate for sale or lease referenced on this web site comes from the Internet Data Exchange (IDX) program of the Bright MLS. This web site references real estate listing(s) held by a brokerage firm other than the broker and/or agent who owns this web site. The accuracy of all information is deemed reliable but not guaranteed and should be personally verified through personal inspection by and/or with the appropriate professionals. Properties in listings may have been sold or may no longer be available. The data contained herein is copyrighted by Bright MLS and is protected by all applicable copyright laws. Any unauthorized collection or dissemination of this information is in violation of copyright laws and is strictly prohibited. Copyright © 2020 Bright MLS. All rights reserved.

Did you know? You can invite friends and family to your search. They can join your search, rate and discuss listings with you.