

15 LAUREL CIRCLENEWTOWN, PA 18940
Due to the health concerns created by Coronavirus we are offering personal 1-1 online video walkthough tours where possible.
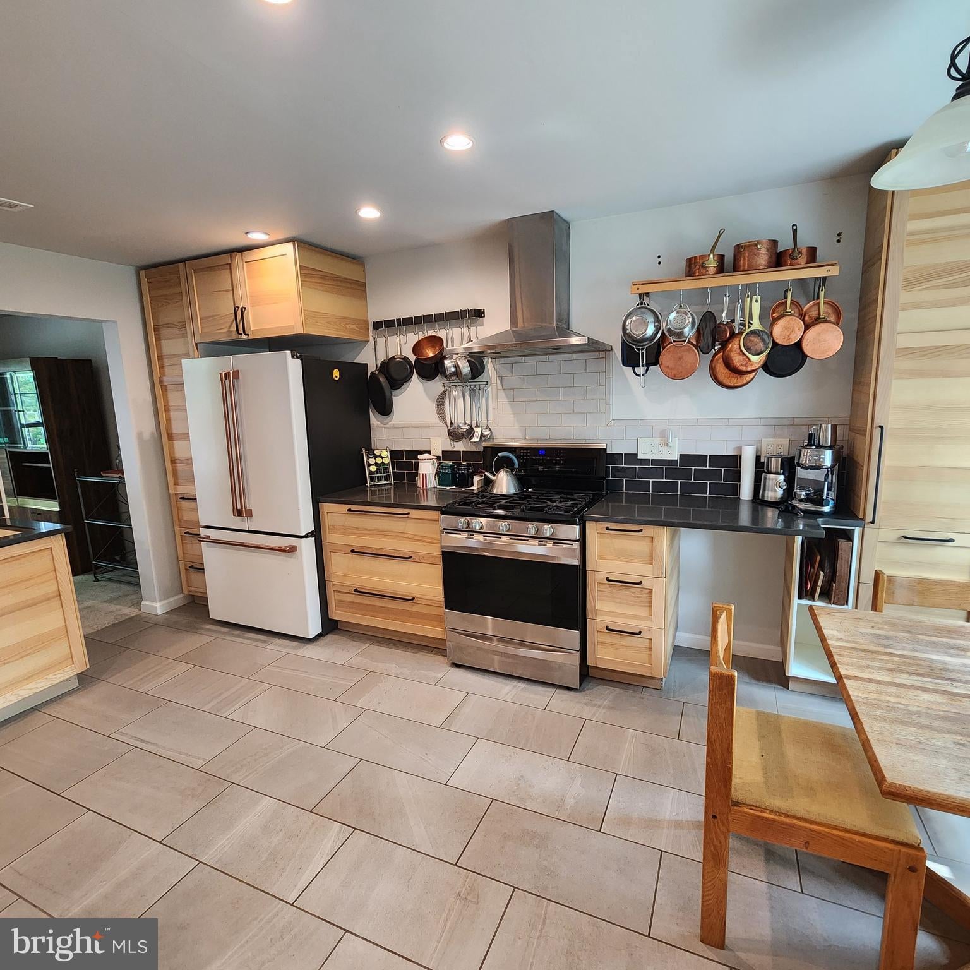
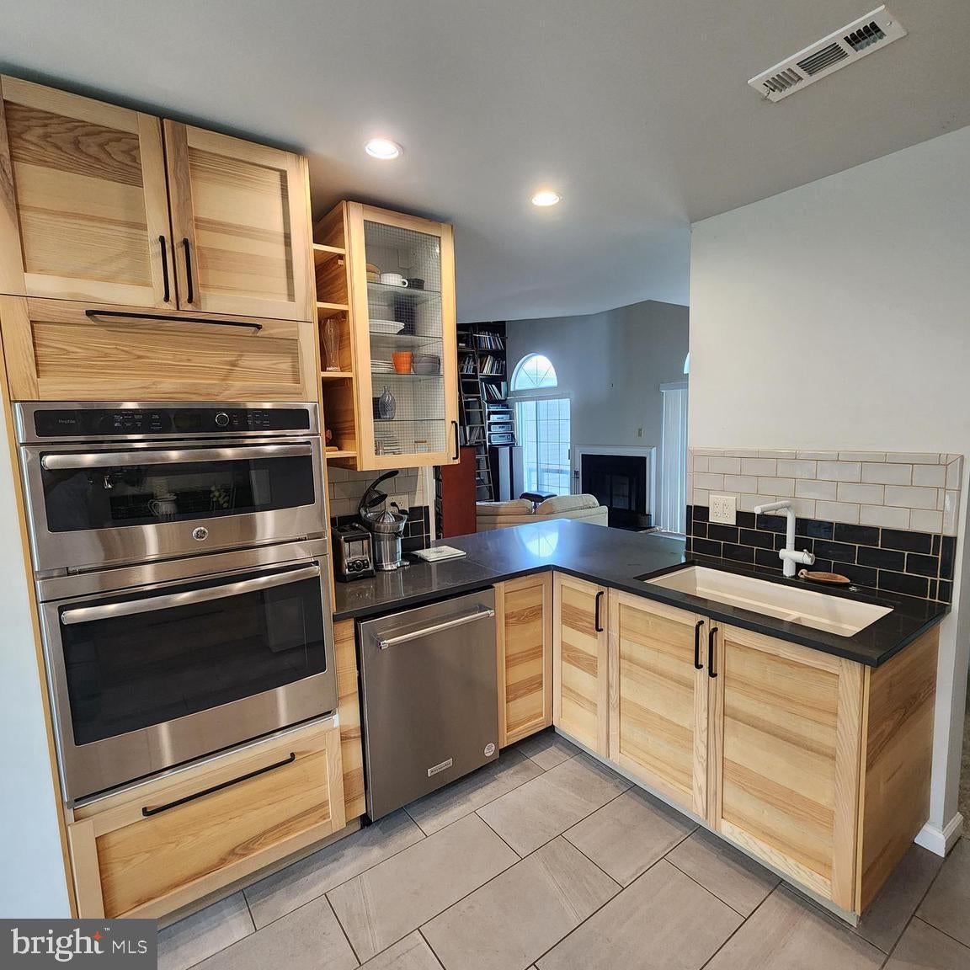
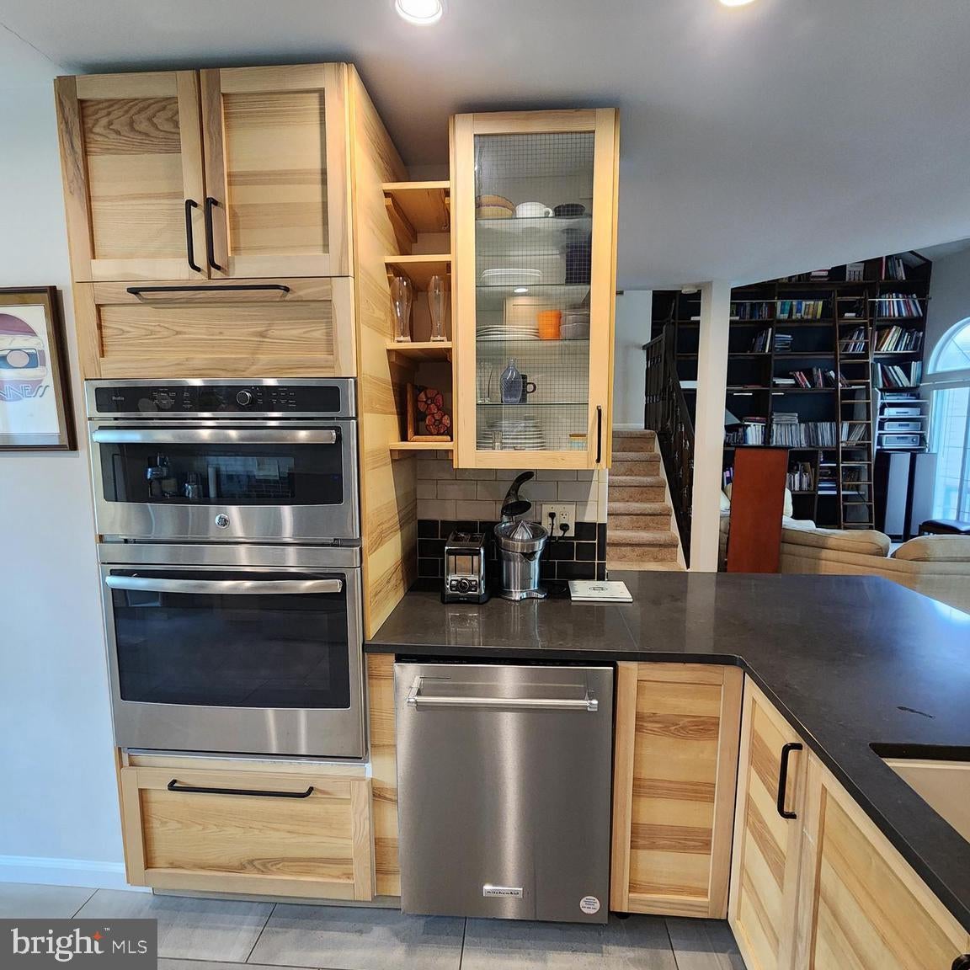
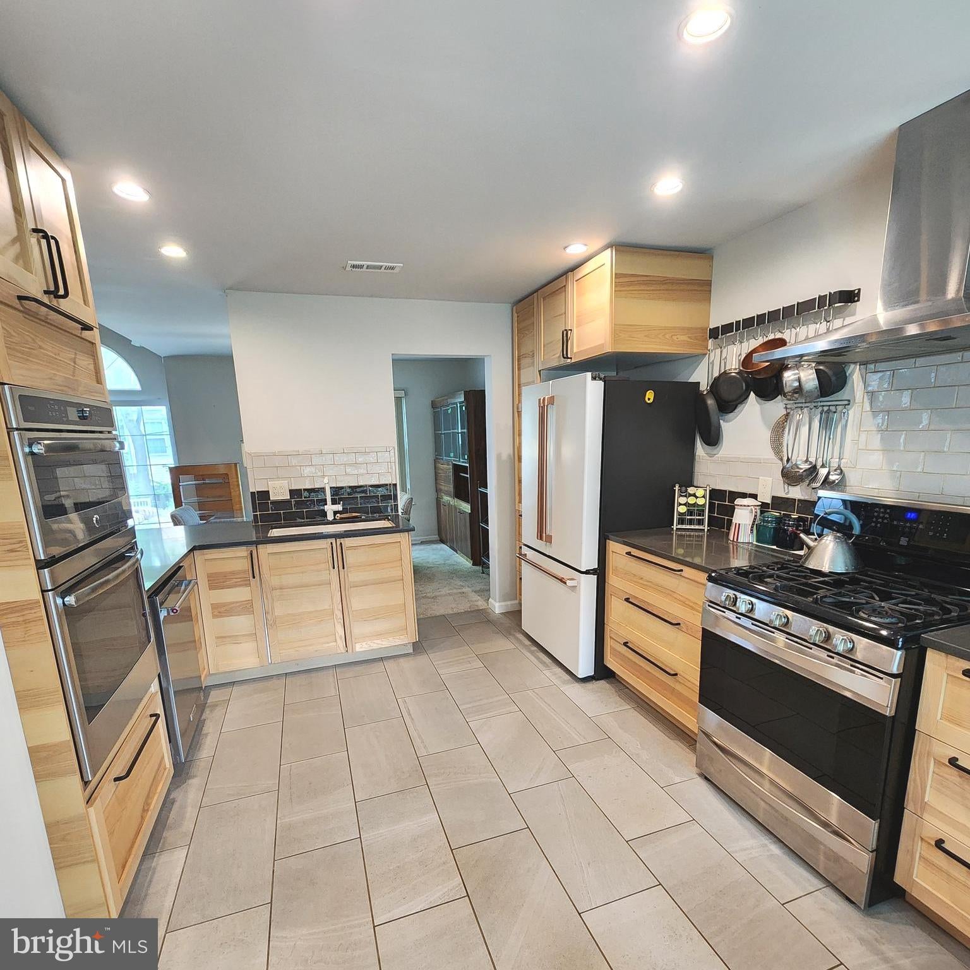
Just Listed. Move-in ready and designed to impress! This contemporary townhome welcomes you with an easy-flowing floor plan highlighted by a dramatic 22-foot cathedral ceiling and a stunning custom library shelving wall complete with a movable horizontal ladder—a truly unique focal point! The updated contemporary kitchen features tile flooring, custom downlighting, and a fresh, inviting feel. Enjoy all-new carpeting and padding throughout, convenient garage-to-home access, a new heater, and an updated water heater. The spacious main bedroom offers a walk-in closet and relaxing soaking tub and a cedar closet in the window seat. Newer Heater and new hot water tank. Outside, enjoy a quiet rear yard, custom front walkway, and rear patio—perfect for relaxing or entertaining. Comfortable, distinctive, and ready for its next owner. Don't wait—come see all this home has to offer!
| 8 hours ago | Listing updated with changes from the MLS® | |
| 9 hours ago | Listing first seen on site |

The real estate listing information is provided by Bright MLS is for the consumer's personal, non-commercial use and may not be used for any purpose other than to identify prospective properties consumer may be interested in purchasing. Any information relating to real estate for sale or lease referenced on this web site comes from the Internet Data Exchange (IDX) program of the Bright MLS. This web site references real estate listing(s) held by a brokerage firm other than the broker and/or agent who owns this web site. The accuracy of all information is deemed reliable but not guaranteed and should be personally verified through personal inspection by and/or with the appropriate professionals. Properties in listings may have been sold or may no longer be available. The data contained herein is copyrighted by Bright MLS and is protected by all applicable copyright laws. Any unauthorized collection or dissemination of this information is in violation of copyright laws and is strictly prohibited. Copyright © 2020 Bright MLS. All rights reserved.

Did you know? You can invite friends and family to your search. They can join your search, rate and discuss listings with you.