

2640 WINDY BUSH ROADNEWTOWN, PA 18940
Due to the health concerns created by Coronavirus we are offering personal 1-1 online video walkthough tours where possible.
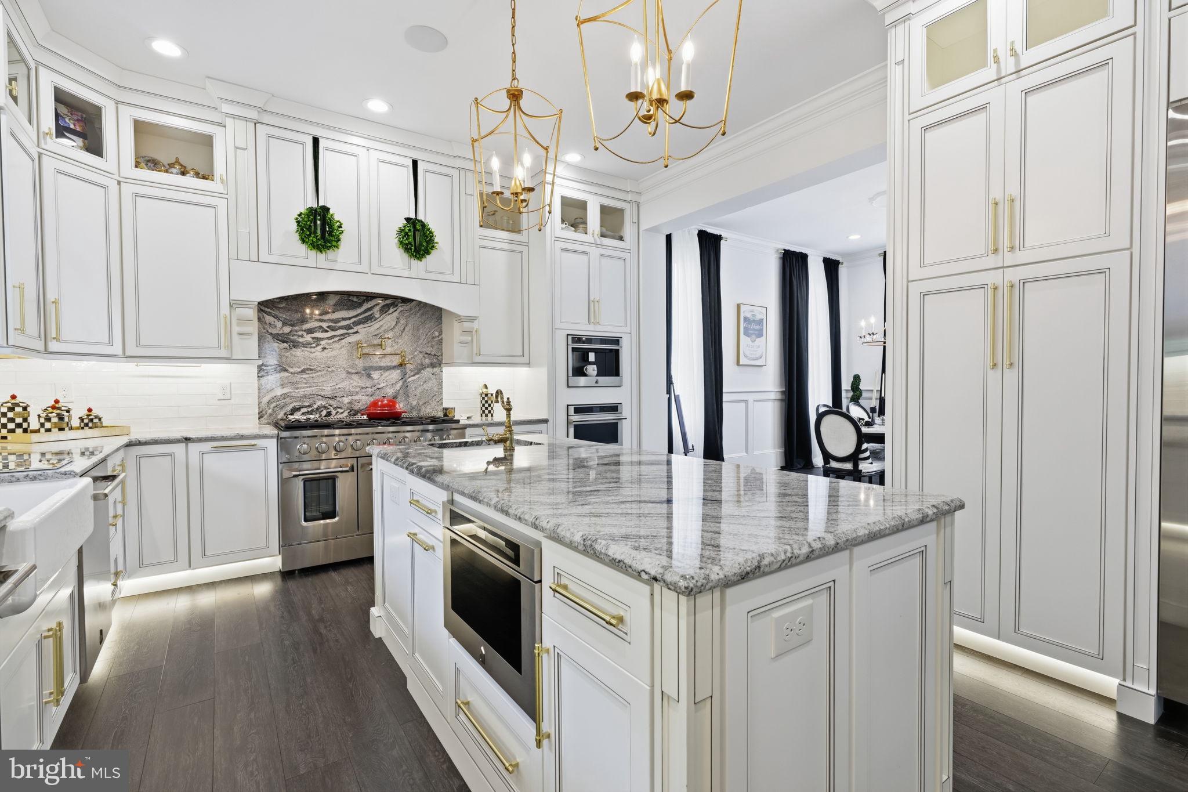
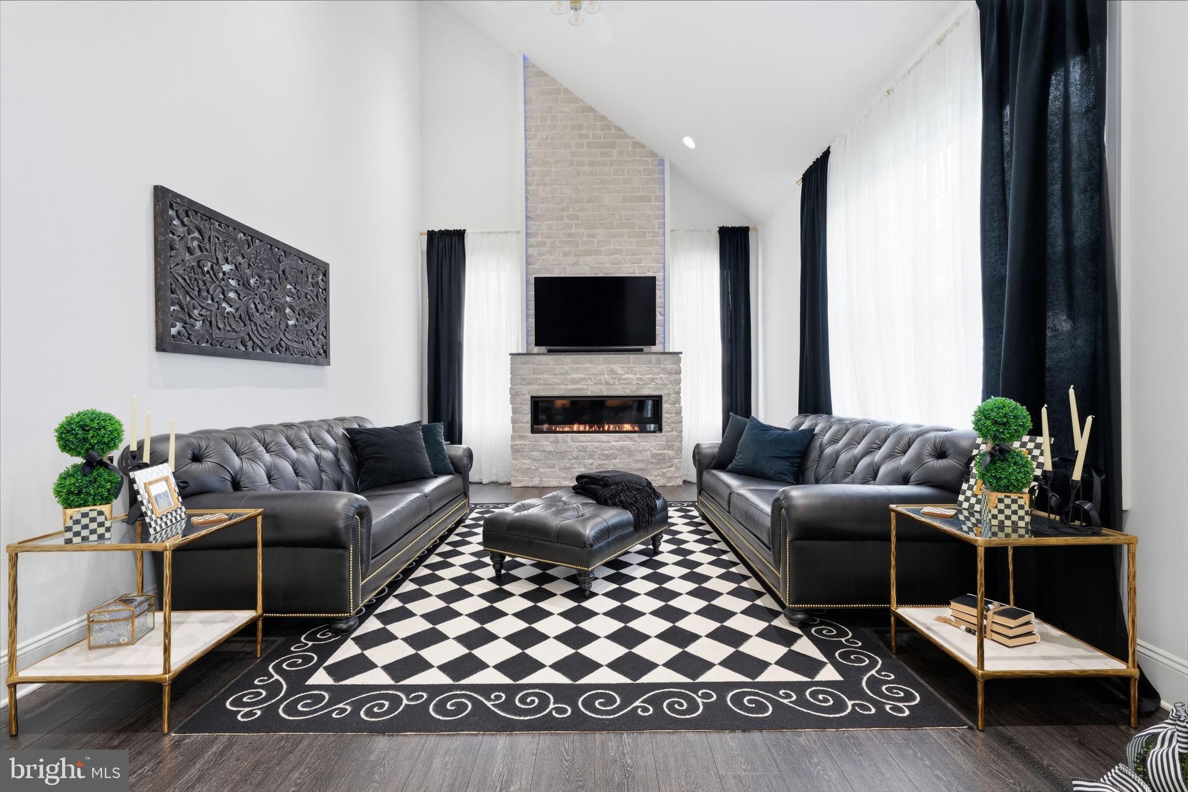
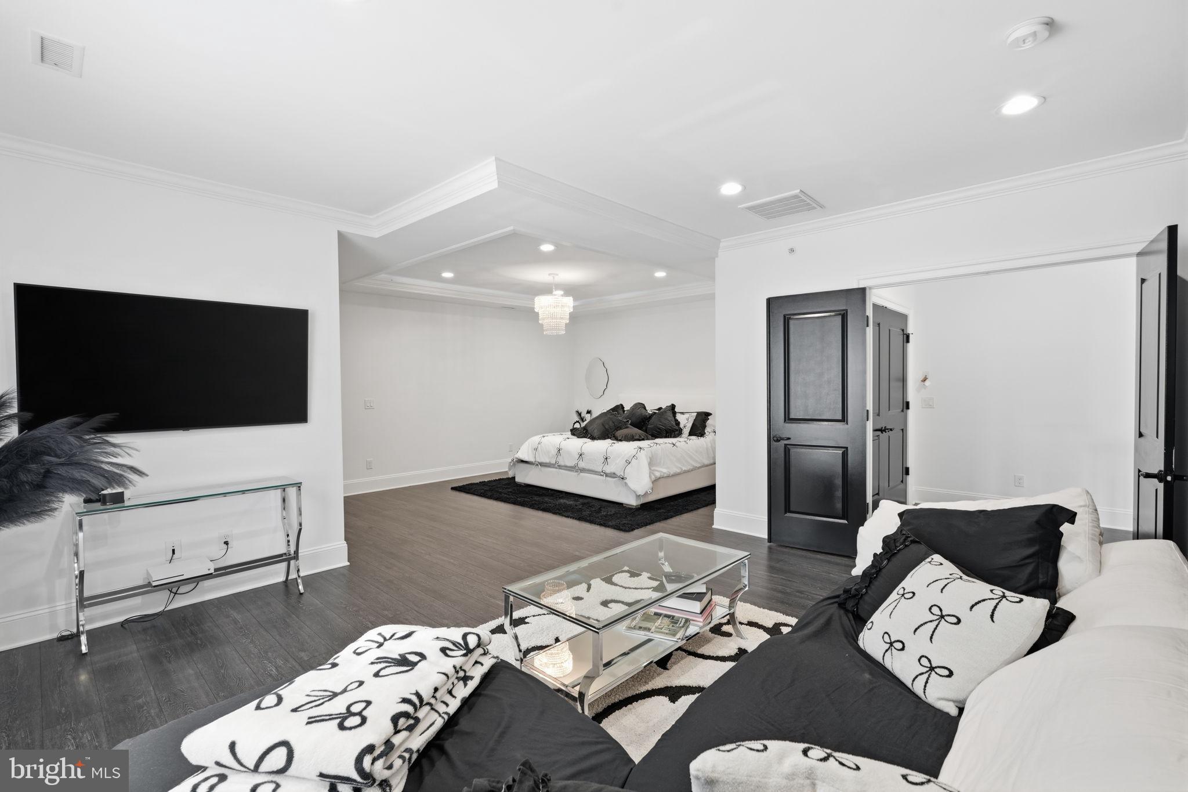
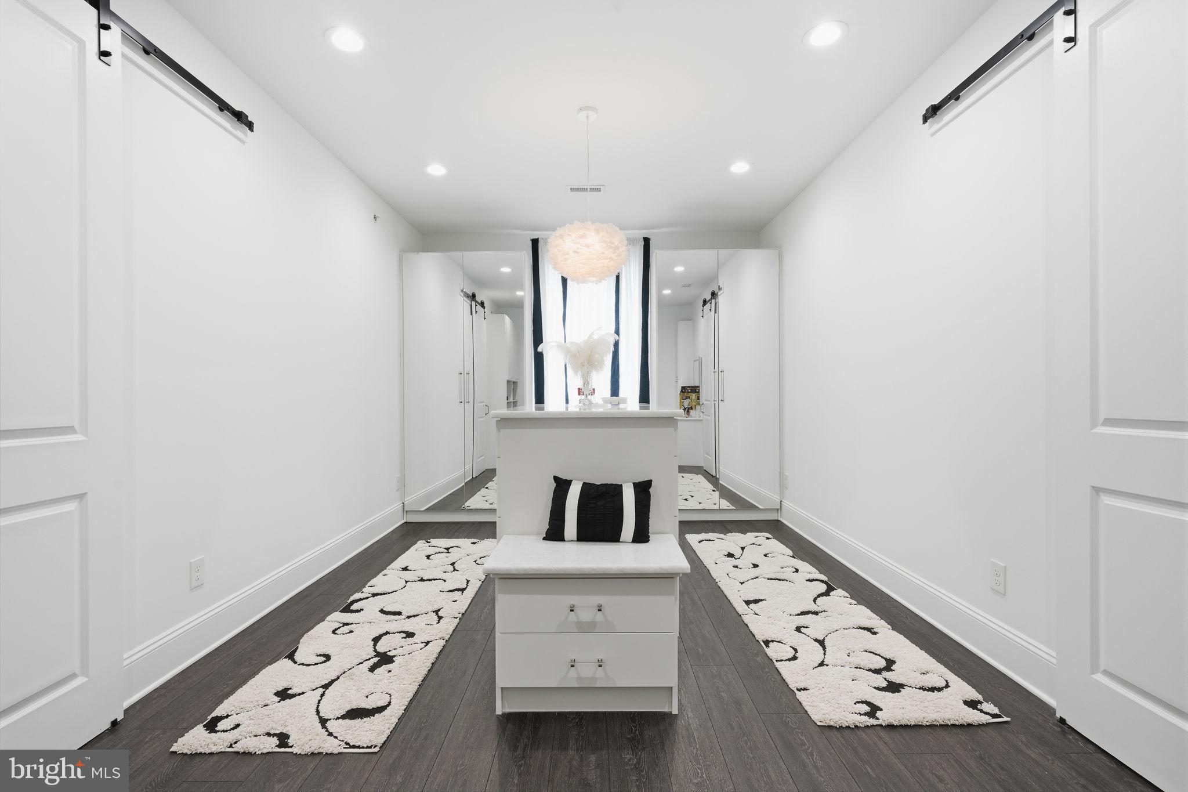
Welcome to this exceptional 4-year-young home in the highly regarded Council Rock School District, where quality craftsmanship, thoughtful design, and extensive upgrades set it apart from typical new construction. Offering 4 bedrooms, 4.5 baths, a fully finished lower level, and impressive living spaces throughout, this is an amazing opportunity to own a truly special home. The grandeur begins the moment you arrive. A double-door entry welcomes you into an impressive foyer featuring custom tile work and beautiful wainscoting that continues into the formal dining room. Attention to detail is evident throughout the main level, with 10-foot ceilings, 8-foot doors, recessed lighting, LED accents, and custom finishes creating an open and sophisticated feel. The oversized custom gourmet kitchen is truly a chef's dream and a centerpiece of the home. An impressive collection of stainless steel appliances includes an industrial-size refrigerator and freezer, 48-inch range, built-in coffee maker, steam oven, warming drawer, two dishwashers, and beverage drawers. Under-cabinet lighting, abundant cabinetry, and generous workspace complete a kitchen that truly needs to be seen to be appreciated. Open to the kitchen is the inviting living room, highlighted by a beautiful stone fireplace, LED lighting, recessed lighting, and surround-sound speakers. The main living areas are designed equally well for everyday living and entertaining. A formal dining room with wainscoting provides an elegant space for gatherings, while a generously sized private study features crown molding and LED and recessed lighting. A mudroom, laundry room, and large garage round out the first floor. Upstairs, the primary suite is a private oasis. The suite features a spacious sitting room, generous bedroom area, and massive custom walk-in closet. The primary bathroom is a masterpiece, offering an oversized shower with overhead and rainfall showerheads, a separate soaking tub, double-sink vanity, custom tile work, recessed lighting, and beautiful finishes throughout. The two additional 2nd floor bedrooms are private en suites with nice sized bedroom, large walk in closet and their own full bath. For added convenience, the upper level also features a dedicated closet with a 2nd full-size washer and dryer, along with linen storage. Adding to the list of upgrades of this magnificent home is a fully finished lower level with 9-foot ceilings, recessed lighting throughout, a 2nd kitchen with under-cabinet lighting, bedroom, and separate entrance with a double-door walkout. Whether used for guests, extended living, entertaining, a home office, or recreation space, the possibilities are endless. Additional upgrades and conveniences include a reverse-osmosis water filtration system, three-zone heating and air conditioning, whole-house wired Wi-Fi, surveillance cameras, and outdoor speakers. From the custom finishes and impressive ceiling heights to the spectacular kitchen, luxurious primary suite, and beautifully finished lower level, this home is anything but builder grade. Only four years young and loaded with upgrades throughout, this is a home that must be experienced in person to fully appreciate everything it has to offer.
| 10 hours ago | Listing first seen on site | |
| 10 hours ago | Listing updated with changes from the MLS® |

The real estate listing information is provided by Bright MLS is for the consumer's personal, non-commercial use and may not be used for any purpose other than to identify prospective properties consumer may be interested in purchasing. Any information relating to real estate for sale or lease referenced on this web site comes from the Internet Data Exchange (IDX) program of the Bright MLS. This web site references real estate listing(s) held by a brokerage firm other than the broker and/or agent who owns this web site. The accuracy of all information is deemed reliable but not guaranteed and should be personally verified through personal inspection by and/or with the appropriate professionals. Properties in listings may have been sold or may no longer be available. The data contained herein is copyrighted by Bright MLS and is protected by all applicable copyright laws. Any unauthorized collection or dissemination of this information is in violation of copyright laws and is strictly prohibited. Copyright © 2020 Bright MLS. All rights reserved.

Did you know? You can invite friends and family to your search. They can join your search, rate and discuss listings with you.