

3703 BENNETTHOLLAND, PA 18966
Due to the health concerns created by Coronavirus we are offering personal 1-1 online video walkthough tours where possible.
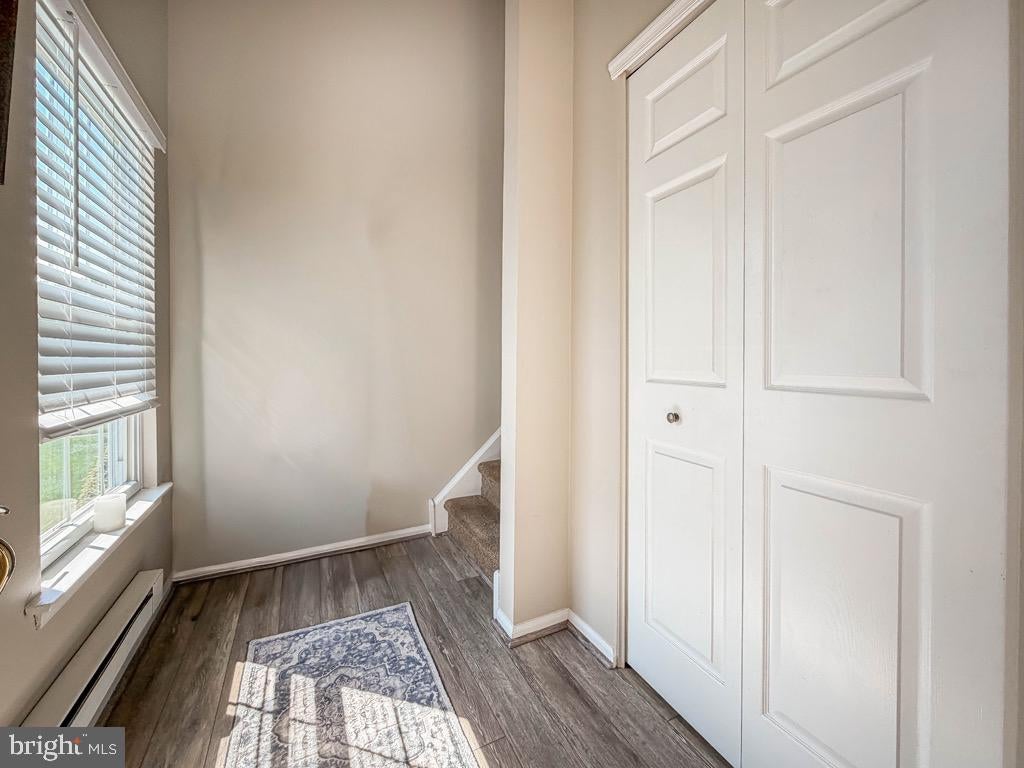
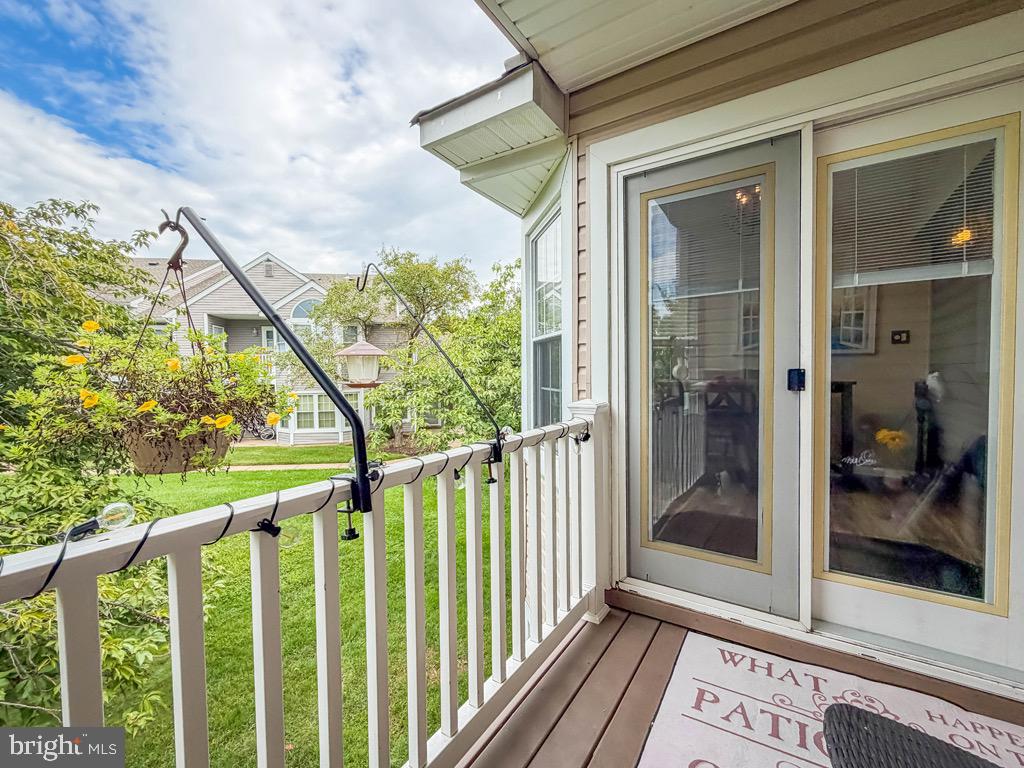
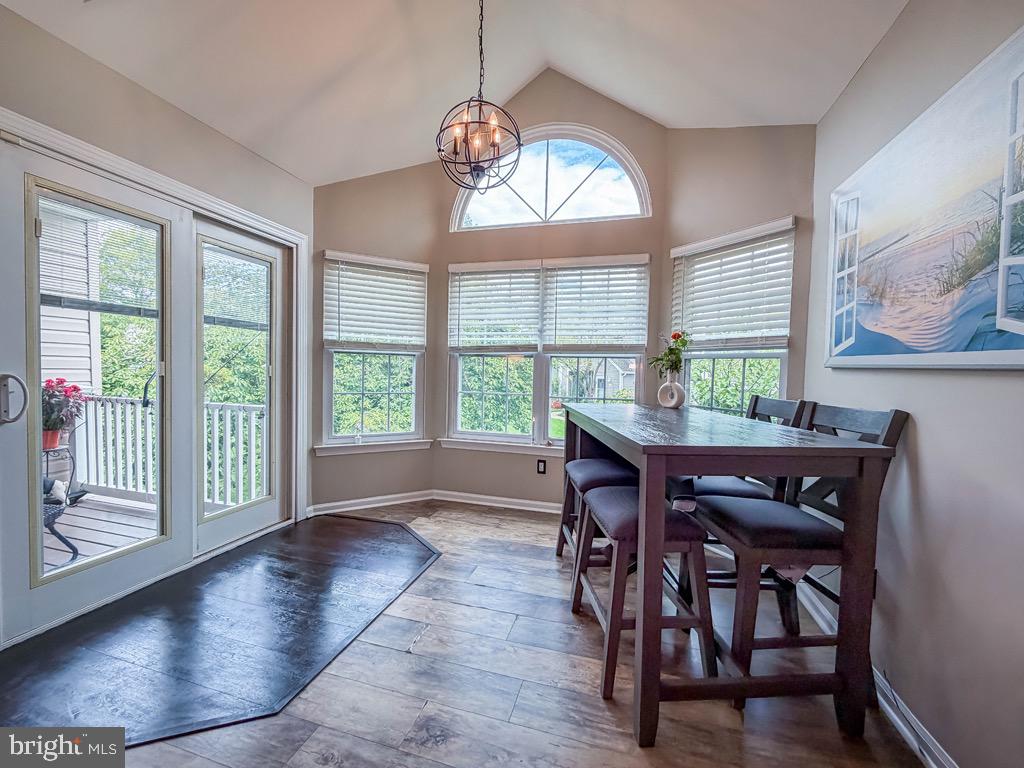
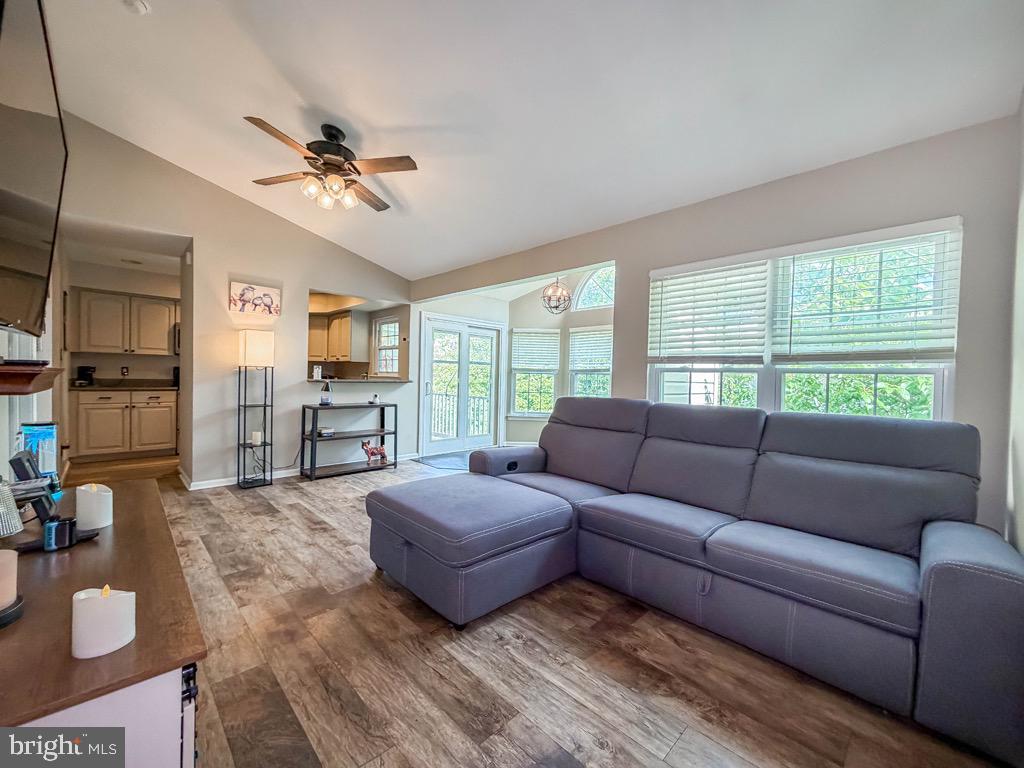
Welcome home to 3703 Bennett Place! This move-in ready second-floor condo offers comfort, convenience, and plenty of storage. As you enter, you'll find a spacious storage closet near the front door. Upstairs, the open living and dining areas feature attractive laminate flooring and abundant natural light. Just off the dining room, a cozy screened porch provides additional storage space and a relaxing retreat. The neutral kitchen is highlighted by upgraded granite countertops and a convenient breakfast bar overlooking the main living area. The primary suite features a large walk-in closet and a private en-suite bath with a linen closet. The second bedroom enjoys direct access to the hall bath through its own private entry. The laundry closet has been thoughtfully upgraded with decorative accents and added shelving for extra functionality. Residents enjoy outstanding community amenities, including three swimming pools, sidewalks, playgrounds, and plenty of opportunities for recreation and relaxation.
| 11 hours ago | Listing first seen on site | |
| 11 hours ago | Listing updated with changes from the MLS® |

The real estate listing information is provided by Bright MLS is for the consumer's personal, non-commercial use and may not be used for any purpose other than to identify prospective properties consumer may be interested in purchasing. Any information relating to real estate for sale or lease referenced on this web site comes from the Internet Data Exchange (IDX) program of the Bright MLS. This web site references real estate listing(s) held by a brokerage firm other than the broker and/or agent who owns this web site. The accuracy of all information is deemed reliable but not guaranteed and should be personally verified through personal inspection by and/or with the appropriate professionals. Properties in listings may have been sold or may no longer be available. The data contained herein is copyrighted by Bright MLS and is protected by all applicable copyright laws. Any unauthorized collection or dissemination of this information is in violation of copyright laws and is strictly prohibited. Copyright © 2020 Bright MLS. All rights reserved.
