

1124 STERLING STREETWARWICK, PA 18974
Due to the health concerns created by Coronavirus we are offering personal 1-1 online video walkthough tours where possible.
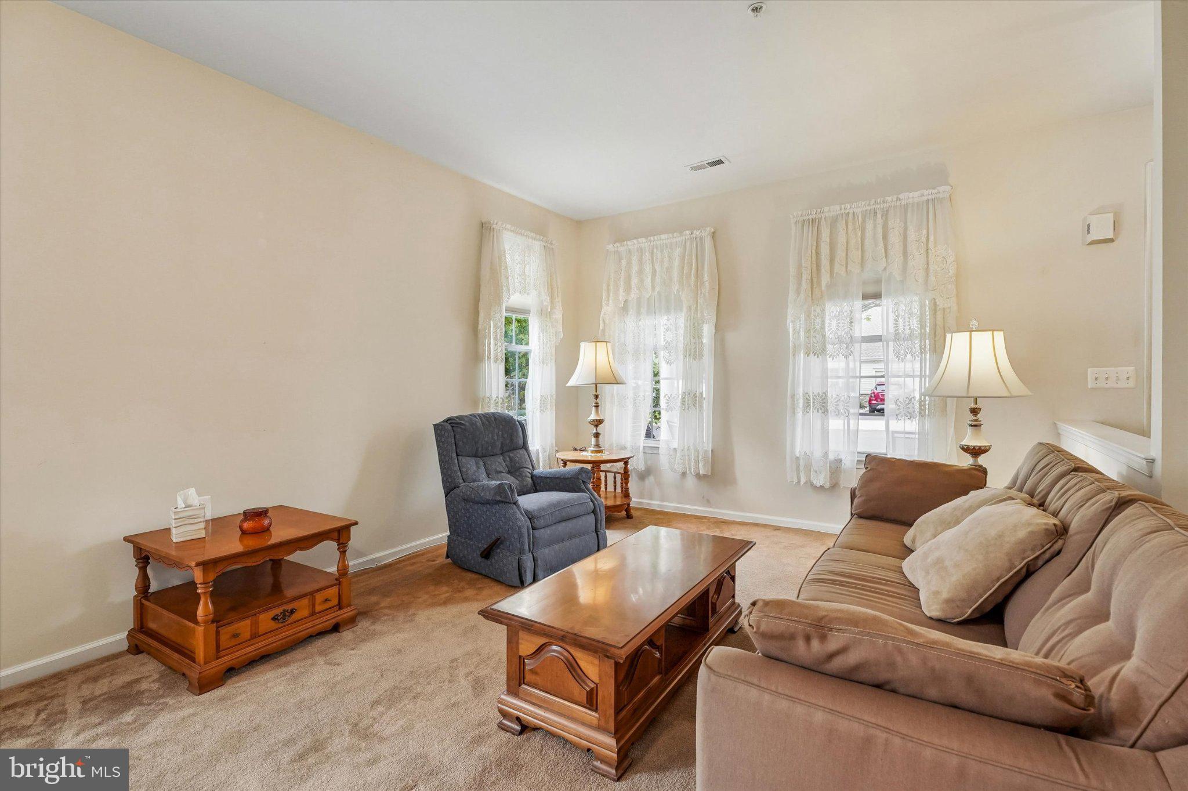
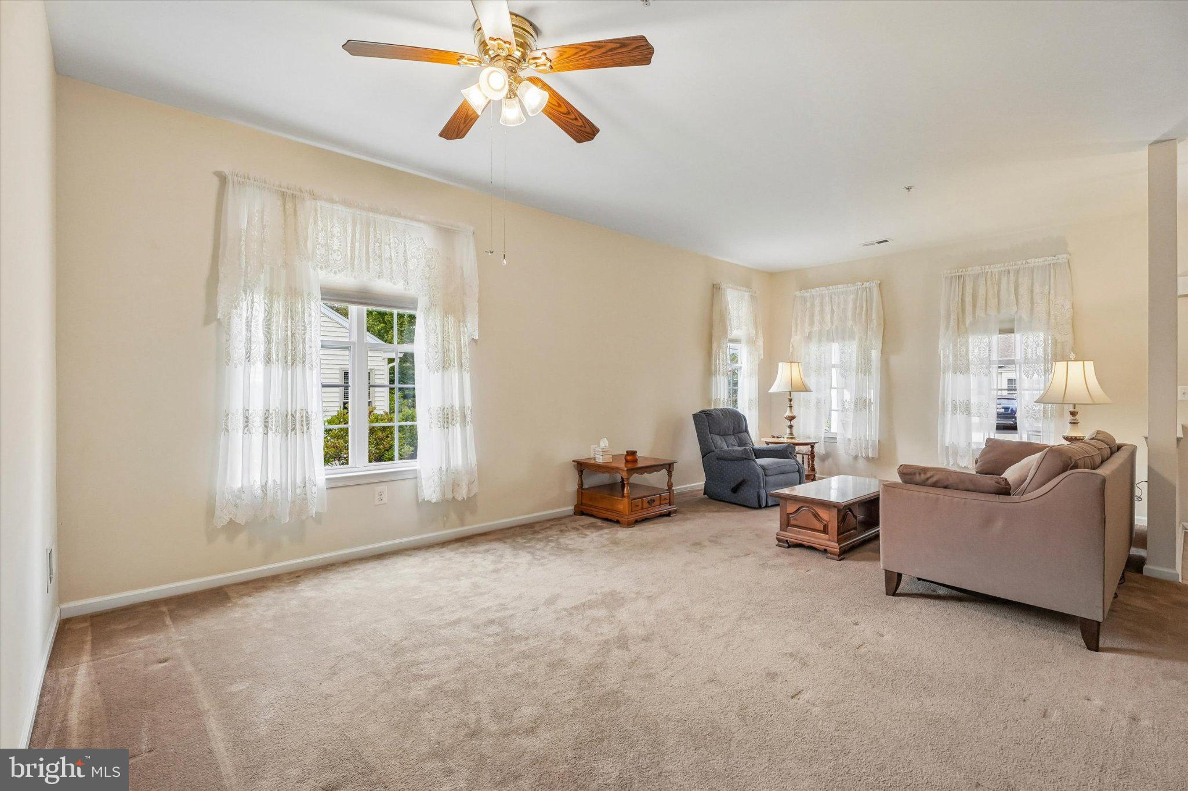
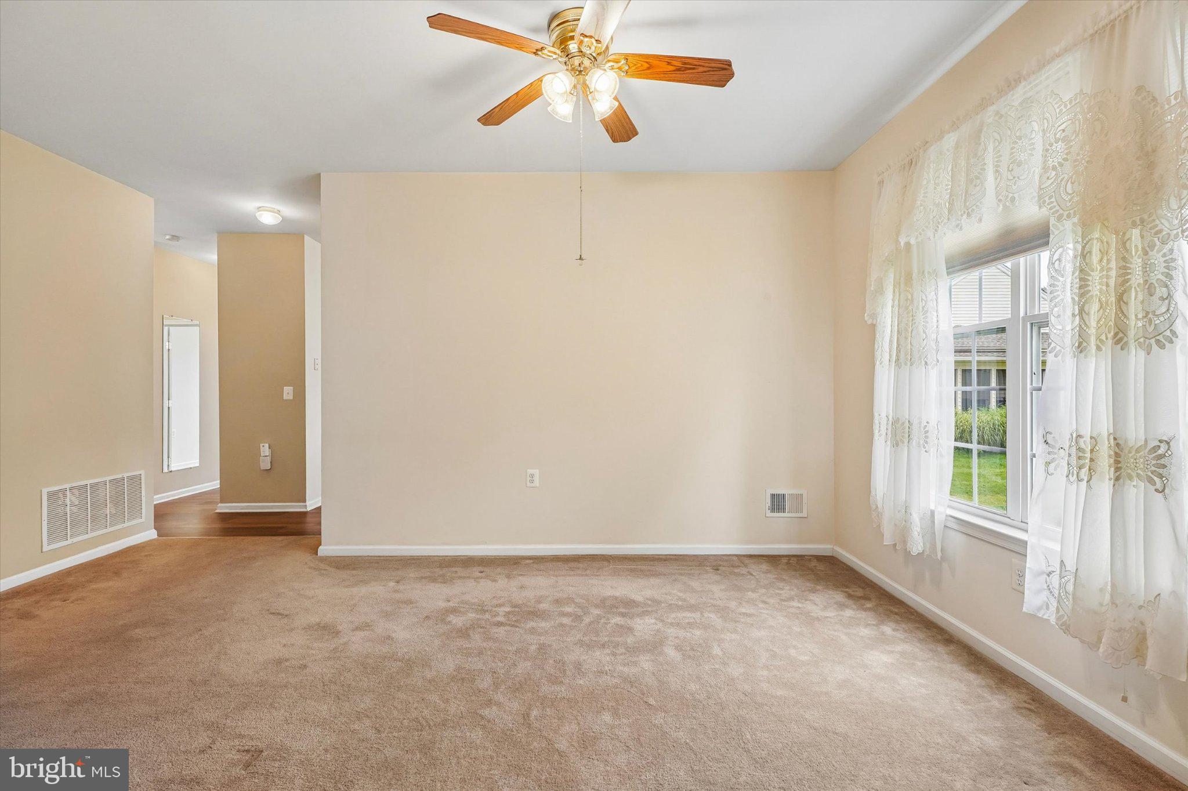
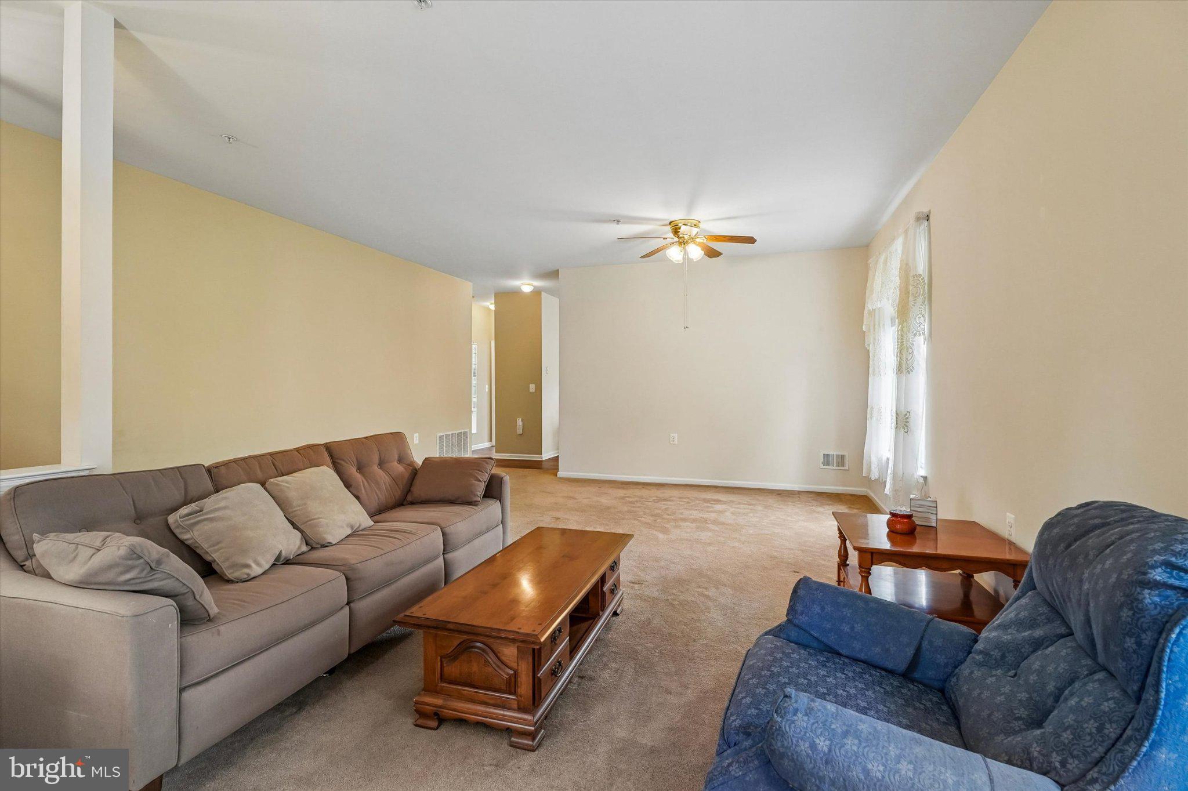
Looking to downsize into one story, low maintenance living with luxury resort style amenities? Welcome to 1124 Sterling St. in the highly desirable active adult community of Heritage Creek. This well-maintained home features a ceramic tile entryway and 9-foot ceilings throughout, creating a bright, open feel from the moment you step inside. The spacious living room provides flexible layout options and can easily accommodate a combined living and dining area. The eat in kitchen is beautifully updated with granite countertops, soft close cabinetry, gas cooking with griddle, and stainless-steel appliances. A nicely sized screened in patio extends your living space and is perfect for relaxing outdoors. The main bedroom includes a walk-in closet and a full bath with a shower stall. The second bedroom is generously sized and features brand new carpeting. A second full bath offers a convenient tub/shower combo. Additional highlights include; New gas heat & central air (2025) with Aprilaire air cleaner and humidifier, Newer water heater (2021), Newer front loading washer & dryer, Two car garage with opener and no step entry. Heritage Creek provides an exceptional lifestyle with indoor and outdoor pools, exercise room, sauna, tennis courts, pickleball, bocce courts, and a luxurious clubhouse featuring a library, game room with pool tables and shuffleboard, gathering/party room, and more. A wonderful opportunity to enjoy comfort, convenience, and resort like living in a beautifully maintained community.
| 2 hours ago | Listing first seen on site | |
| 2 hours ago | Listing updated with changes from the MLS® |

The real estate listing information is provided by Bright MLS is for the consumer's personal, non-commercial use and may not be used for any purpose other than to identify prospective properties consumer may be interested in purchasing. Any information relating to real estate for sale or lease referenced on this web site comes from the Internet Data Exchange (IDX) program of the Bright MLS. This web site references real estate listing(s) held by a brokerage firm other than the broker and/or agent who owns this web site. The accuracy of all information is deemed reliable but not guaranteed and should be personally verified through personal inspection by and/or with the appropriate professionals. Properties in listings may have been sold or may no longer be available. The data contained herein is copyrighted by Bright MLS and is protected by all applicable copyright laws. Any unauthorized collection or dissemination of this information is in violation of copyright laws and is strictly prohibited. Copyright © 2020 Bright MLS. All rights reserved.

Did you know? You can invite friends and family to your search. They can join your search, rate and discuss listings with you.