

2 CAVALLO WAYDOYLESTOWN, PA 18901
Due to the health concerns created by Coronavirus we are offering personal 1-1 online video walkthough tours where possible.
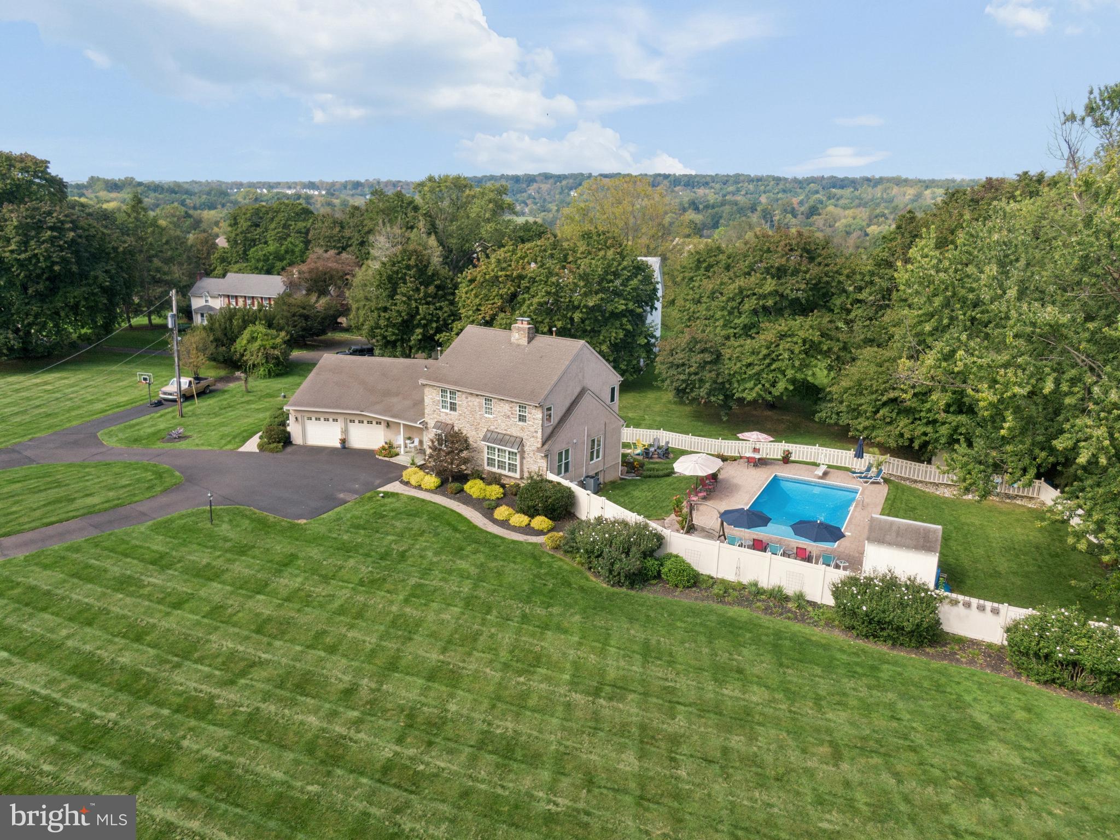
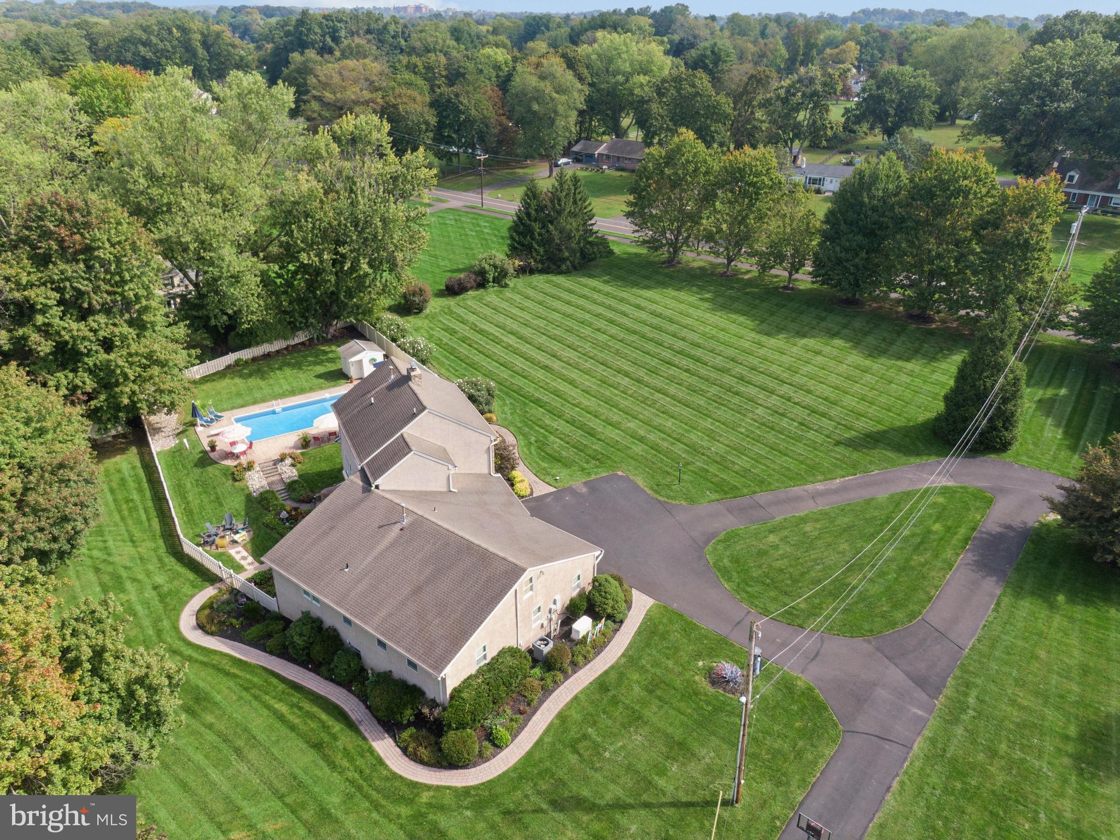
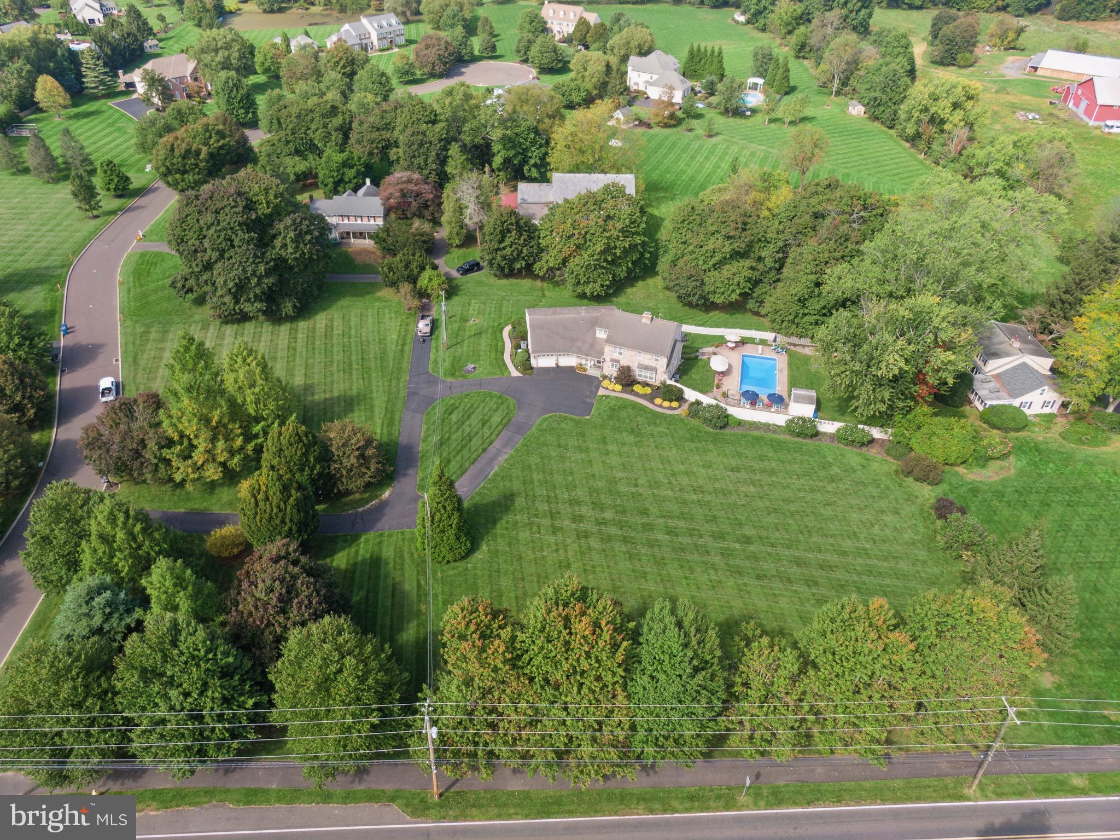
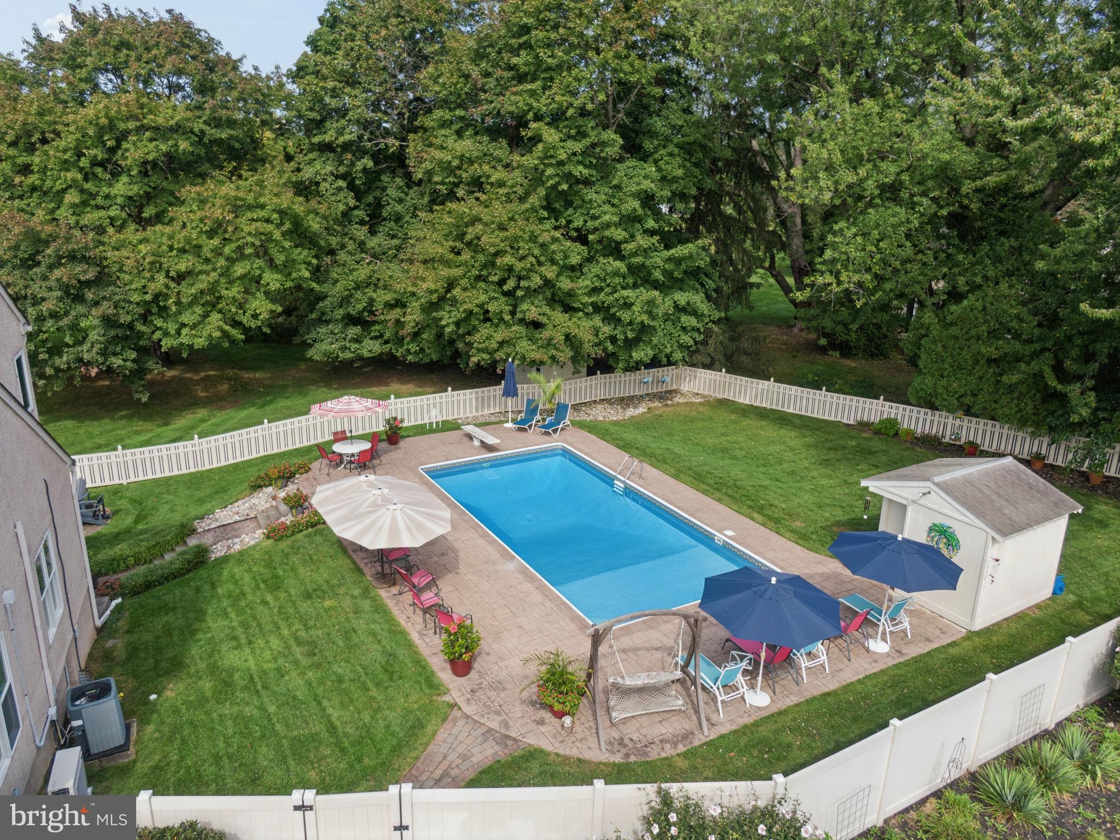
Nestled in the serene enclave of Doylestown, this exquisite Colonial-style residence offers a harmonious blend of luxury and comfort, perfect for those seeking an elevated lifestyle. With a major renovation completed in 2004, this home boasts a timeless elegance that is both inviting and sophisticated. As you step inside, you are greeted by a spacious foyer that leads to an expansive living area adorned with crown moldings and rich wood floors. The heart of the home is the gourmet kitchen, featuring stainless steel appliances, a convenient breakfast area, and a well-appointed pantry. The eat-in kitchen is perfect for casual dining, while the adjoining formal dining room sets the stage for memorable gatherings. The main level also features a thoughtfully designed entry-level bedroom, ideal for guests or multi-generational living. The fully finished basement, complete with daylight windows, offers a versatile space for recreation or relaxation, ensuring that every member of the household has their own retreat. Retreat to the luxurious primary suite, where you'll find a spacious walk-in closet and a beautifully appointed primary bath, creating a private oasis for unwinding after a long day. With a total of four bedrooms and four full bathrooms, this home accommodates both comfort and privacy. Step outside to discover your personal paradise. The expansive 2.29-acre lot is situated on a peaceful cul-de-sac, providing a tranquil setting for outdoor enjoyment. The in-ground vinyl pool, surrounded by a fenced area, invites you to bask in the sun or host summer barbecues on the spacious deck and patio. Additional exterior features include charming outbuildings and ample space for gardening or outdoor activities. This property also offers practical amenities, including an attached garage with front entry and a driveway for additional parking. The insulated windows enhance energy efficiency while maintaining the home's aesthetic appeal. With its blend of high-end features and thoughtful design, this Doylestown residence is more than just a home; it's a lifestyle. Also just 2 miles to the Heart of Doylestown Borough. Experience the perfect balance of luxury and comfort in a setting that truly feels like home.
| an hour ago | Listing updated with changes from the MLS® | |
| 2 hours ago | Listing first seen on site |

The real estate listing information is provided by Bright MLS is for the consumer's personal, non-commercial use and may not be used for any purpose other than to identify prospective properties consumer may be interested in purchasing. Any information relating to real estate for sale or lease referenced on this web site comes from the Internet Data Exchange (IDX) program of the Bright MLS. This web site references real estate listing(s) held by a brokerage firm other than the broker and/or agent who owns this web site. The accuracy of all information is deemed reliable but not guaranteed and should be personally verified through personal inspection by and/or with the appropriate professionals. Properties in listings may have been sold or may no longer be available. The data contained herein is copyrighted by Bright MLS and is protected by all applicable copyright laws. Any unauthorized collection or dissemination of this information is in violation of copyright laws and is strictly prohibited. Copyright © 2020 Bright MLS. All rights reserved.

Did you know? You can invite friends and family to your search. They can join your search, rate and discuss listings with you.