

515 NOB HILL DRIVEPERKASIE, PA 18944
Due to the health concerns created by Coronavirus we are offering personal 1-1 online video walkthough tours where possible.
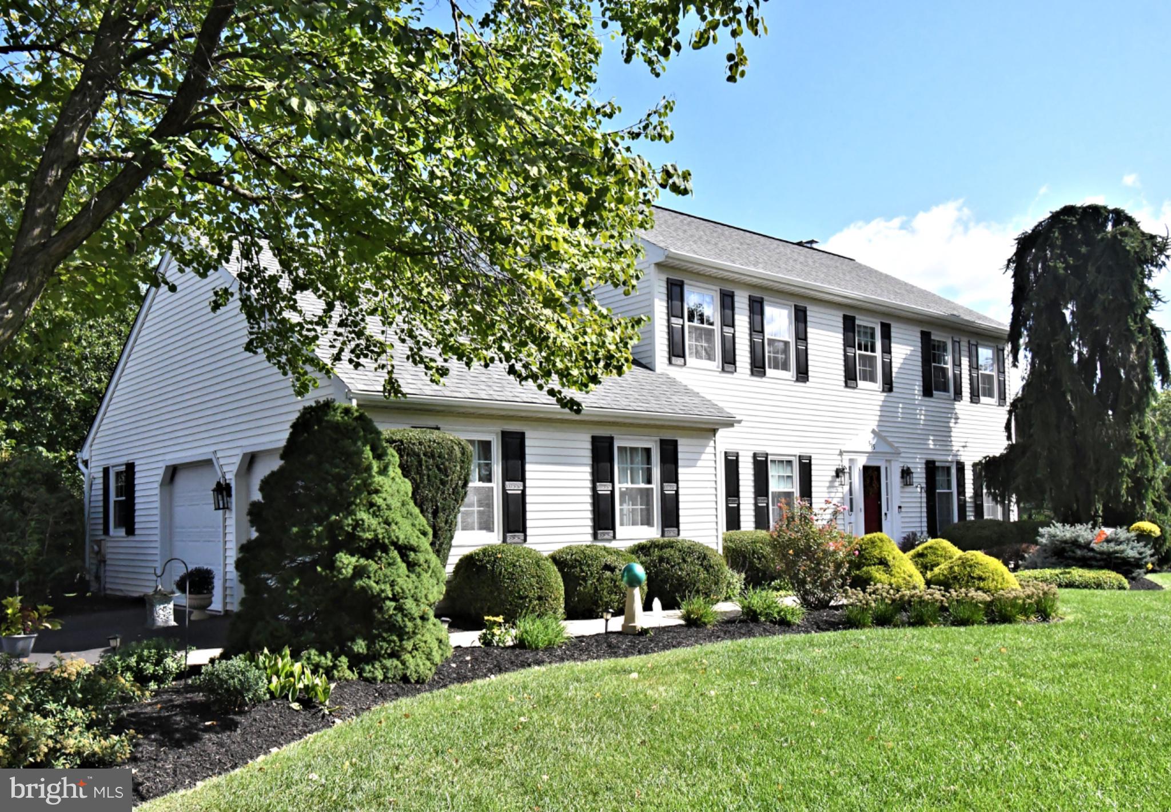
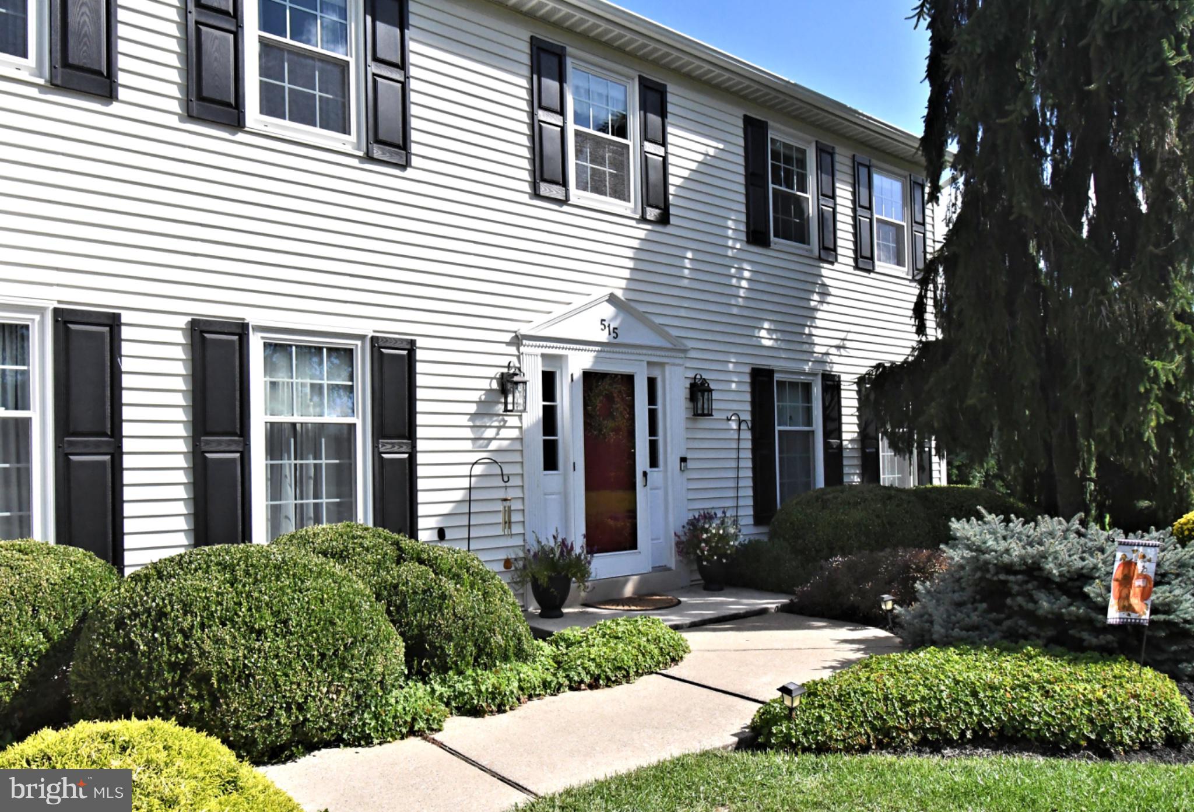
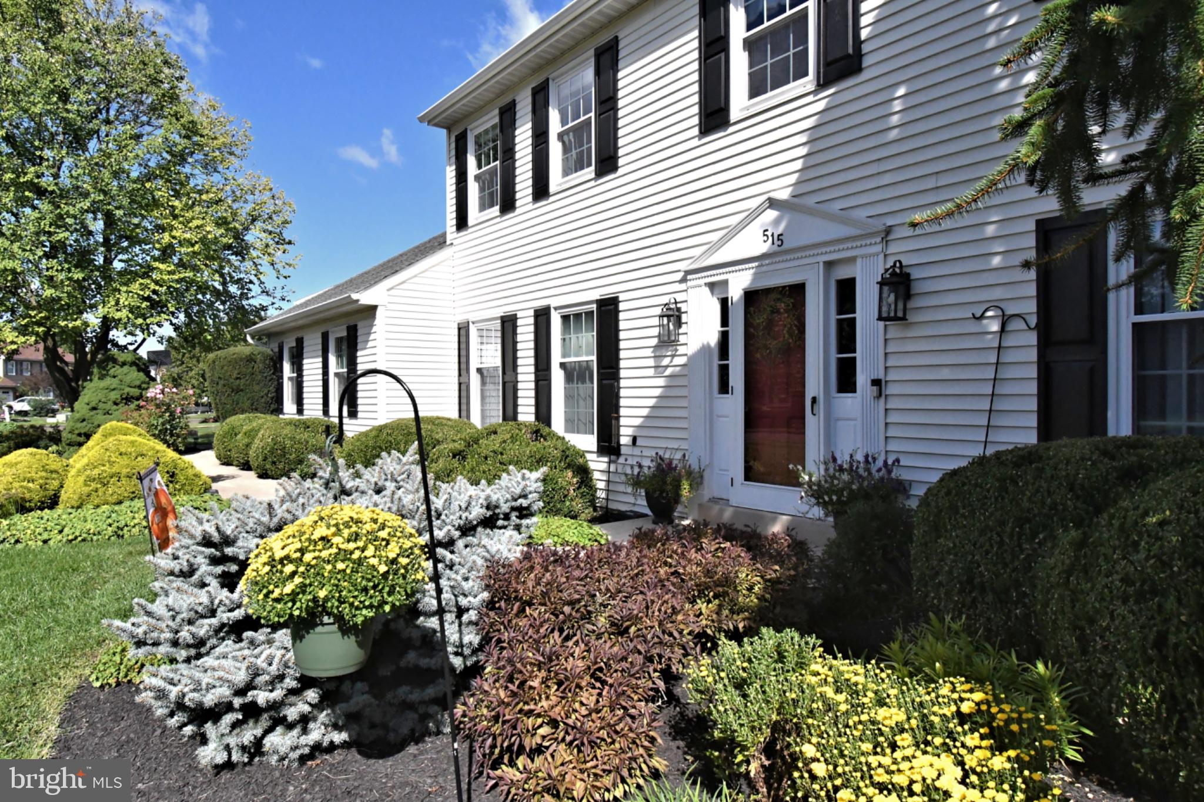
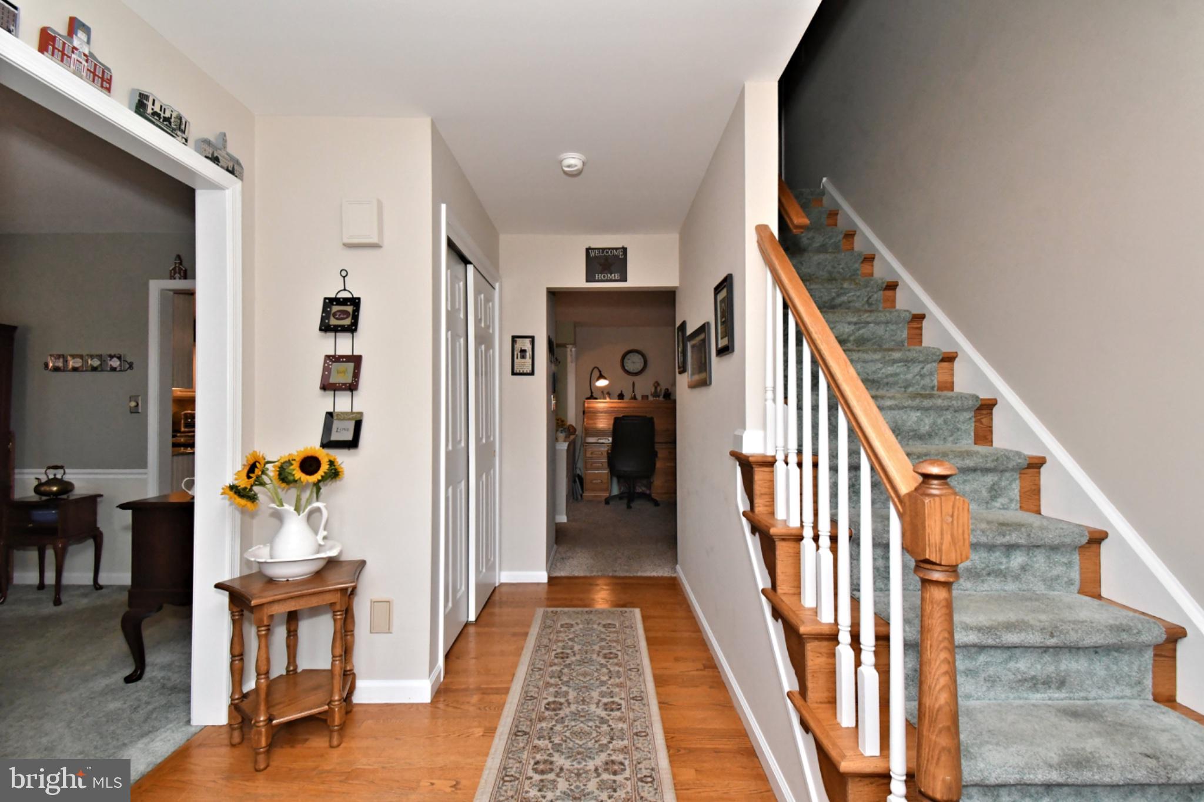
Welcome to 515 Nob Hill Drive, Perkasie – Where Comfort, Updates & Pride of Ownership Come Together! If you've been searching for a home that combines beautiful curb appeal, generous living space, thoughtful updates, and a wonderful outdoor setting, look no further! Tucked away on a beautiful cul-de-sac, this lovingly cared-for 4-bedroom, 2.5-bath home offers the space, features, and upgrades today's buyers want. With an updated kitchen and baths, major improvements already completed, and inviting indoor and outdoor living spaces, you can spend less time worrying about projects and more time enjoying your new home! Step into a welcoming foyer with hardwood floors, flanked by elegant formal living and dining rooms. Continue into the heart of the home, where the updated kitchen opens seamlessly to the family room, creating the perfect setting for everyday living and entertaining. The kitchen features stainless steel appliances, granite countertops, a large center island, and a pantry with custom storage. The sun-filled family room offers an abundance of natural light and a cozy fireplace. The main level also includes a convenient laundry/mudroom, powder room, and a bonus room just off the kitchen (not pictured), offering flexibility for a home office, playroom, or additional living space. Convenient access to the oversized two-car garage adds to the home's functionality. Sliders from the kitchen lead to an expansive Trex deck with a retractable awning, overlooking gorgeous, thoughtfully maintained landscaping. It's the perfect setting for outdoor dining, relaxing, and entertaining. Upstairs, you'll find a spacious primary suite featuring an updated ensuite bath, along with three generously sized bedrooms and an updated hall bathroom. All four bedrooms offer ample closet space and plenty of natural light. The finished basement provides even more versatile living space, featuring vinyl flooring, abundant storage, and convenient outside access. Pride of ownership is evident throughout this wonderful home, with numerous improvements already completed, including an updated kitchen and bathrooms (2015), a new roof (2013), a brand-new electrical panel, newer windows, and so much more! Located in the Pennridge School District, this home also offers a convenient location close to everyday shopping, grocery stores, restaurants, and the charming shops of downtown Perkasie. Commuters will appreciate access to Routes 152, 313, 113, and 309, providing connections throughout Bucks and Montgomery Counties. With its beautiful cul-de-sac setting, inviting floor plan, extensive updates, finished basement, and exceptional outdoor living space, 515 Nob Hill Drive is a home that has been lovingly maintained and is ready for its next chapter. Adding to the peace of mind, the home has been professionally pre-inspected, reflecting the sellers' commitment to preparing this home for its next owners." Come see all that this special home has to offer!
| 15 hours ago | Listing updated with changes from the MLS | |
| yesterday | Status changed to Coming Soon | |
| 2 days ago | Listing first seen on site |

The real estate listing information is provided by Bright MLS is for the consumer's personal, non-commercial use and may not be used for any purpose other than to identify prospective properties consumer may be interested in purchasing. Any information relating to real estate for sale or lease referenced on this web site comes from the Internet Data Exchange (IDX) program of the Bright MLS. This web site references real estate listing(s) held by a brokerage firm other than the broker and/or agent who owns this web site. The accuracy of all information is deemed reliable but not guaranteed and should be personally verified through personal inspection by and/or with the appropriate professionals. Properties in listings may have been sold or may no longer be available. The data contained herein is copyrighted by Bright MLS and is protected by all applicable copyright laws. Any unauthorized collection or dissemination of this information is in violation of copyright laws and is strictly prohibited. Copyright © 2020 Bright MLS. All rights reserved.

Did you know? You can invite friends and family to your search. They can join your search, rate and discuss listings with you.