

138 VILLAGE LANELEVITTOWN, PA 19054
Due to the health concerns created by Coronavirus we are offering personal 1-1 online video walkthough tours where possible.

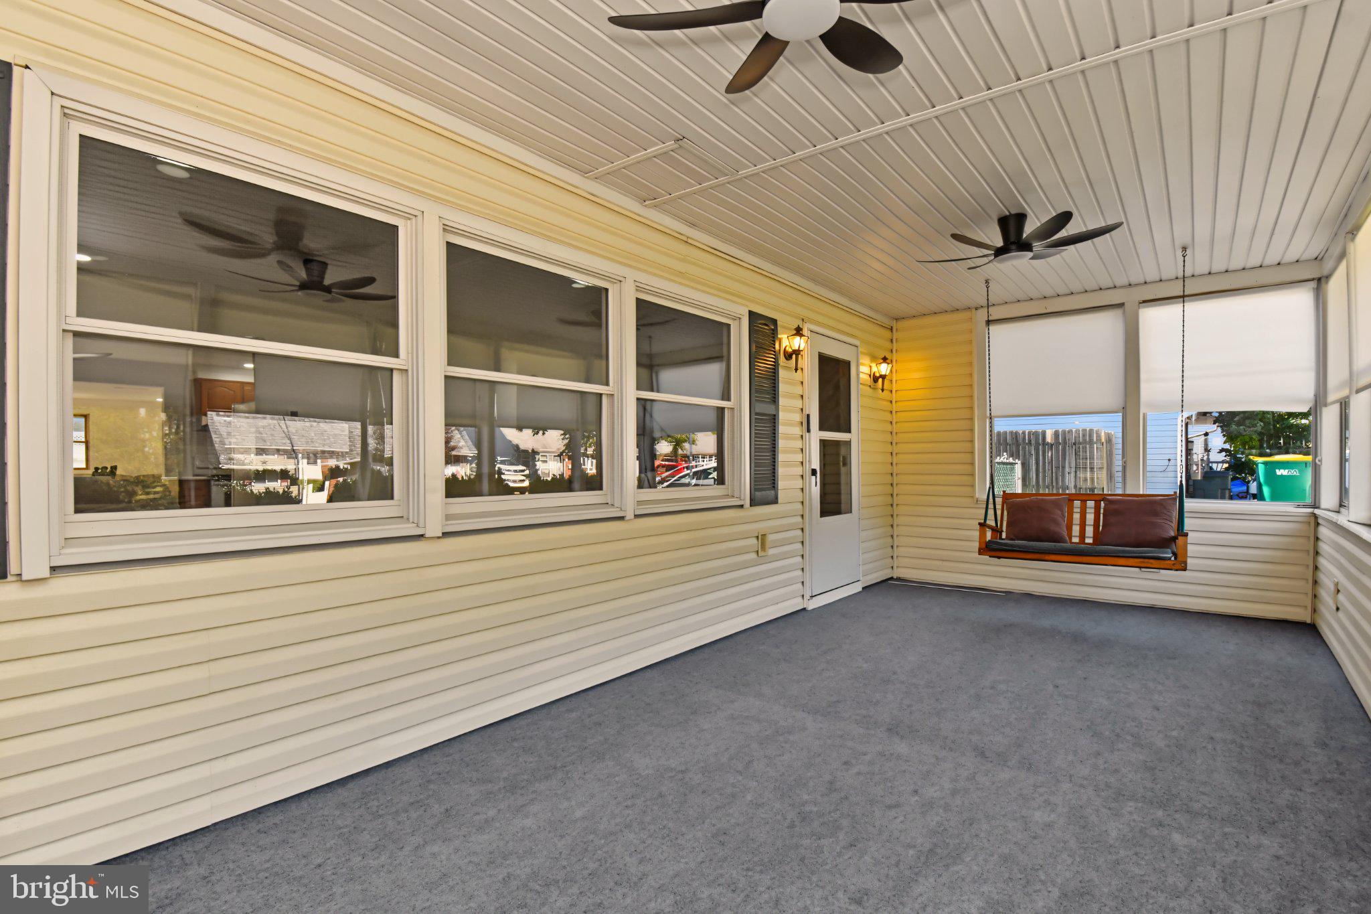
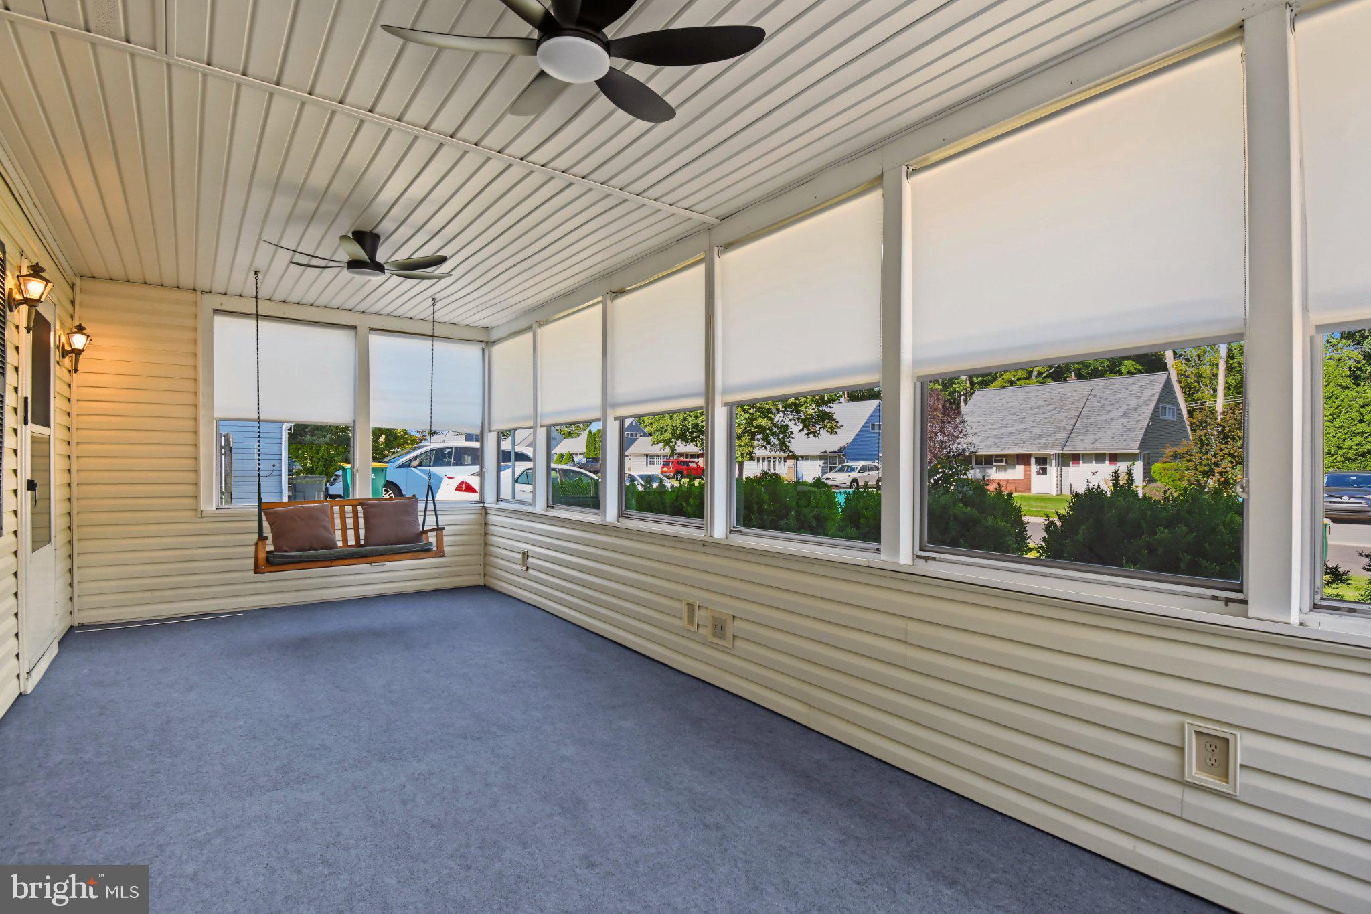
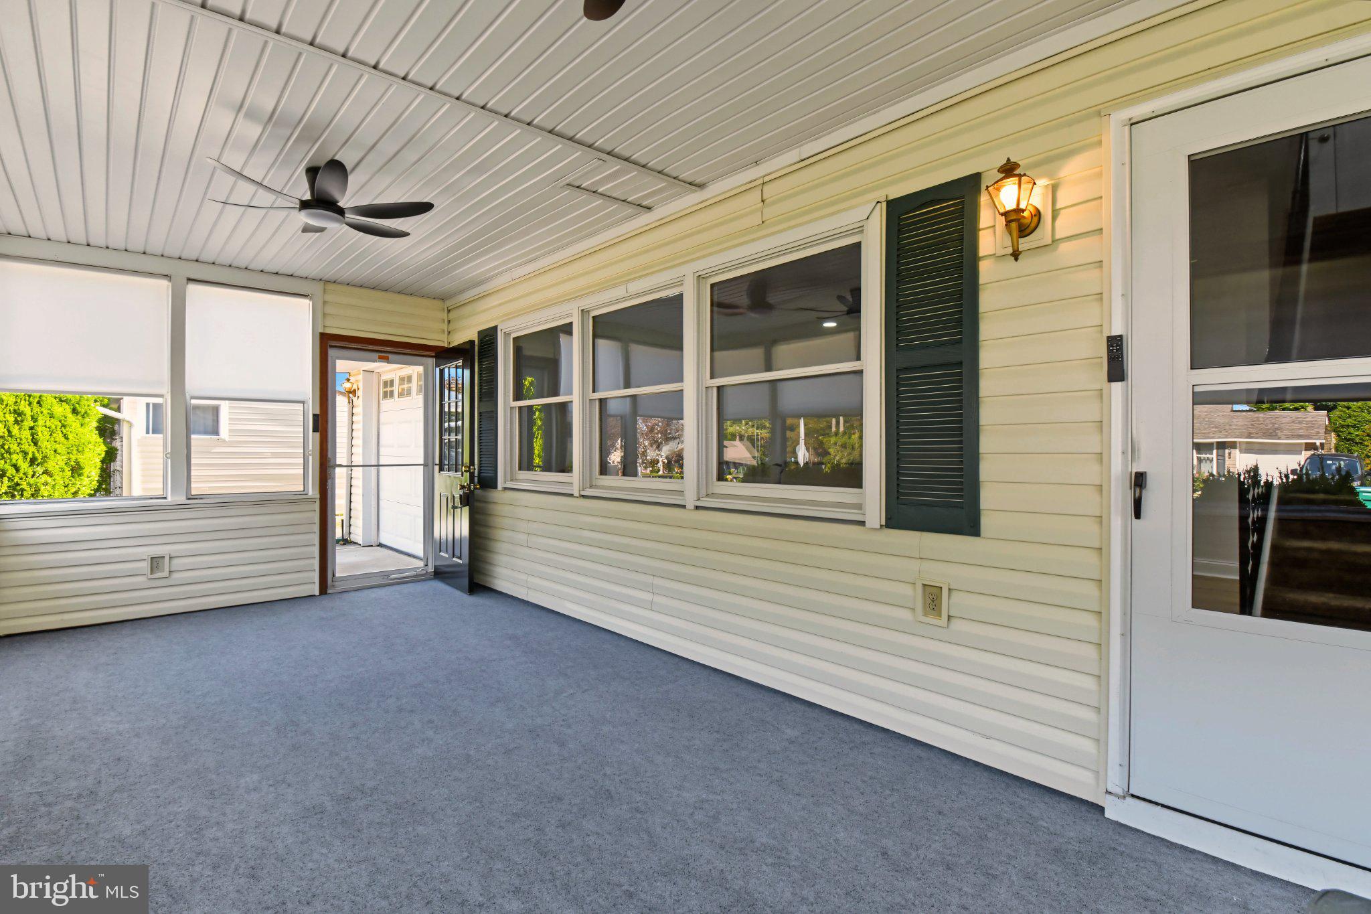
Nestled in the charming community of Vermilion Hill, this delightful Cape Cod-style home offers a perfect blend of classic charm and modern comfort. Filled with natural light and a sense of timeless comfort, this residence offers a warm and welcoming atmosphere from the moment you arrive. Inside, an expanded dining area seamlessly connects to a spacious kitchen, creating an open and functional layout that adapts effortlessly to both everyday living and hosting. With four generously sized bedrooms and two full bathrooms, there's ample space for everyone to enjoy their own sanctuary. The kitchen, while awaiting your personal touch, provides a functional space for culinary adventures. Imagine whipping up your favorite meals while enjoying the company of loved ones in the adjoining dining area. The home’s thoughtful flow makes each space feel both practical and connected, while a dedicated laundry area adds everyday convenience. Outdoor living takes center stage with a space designed for both relaxation and entertaining. The backyard provides ample room to gather, unwind, and enjoy the open setting. A detached shed and one-car garage add valuable storage and convenience. Quietly situated yet just minutes from shopping, parks, and major commuting routes, this home delivers the perfect blend of neighborhood charm and accessibility. Parking is a breeze with a concrete driveway that accommodates up to four vehicles, ensuring that you and your guests will never have to worry about finding a spot. Located in a peaceful neighborhood, this home is just a stone's throw away from local amenities, parks, and recreational opportunities, making it an ideal spot for those who appreciate a vibrant community atmosphere. Please note that the home is over 1700 sq ft when including the sunroom addition!!. Embrace the opportunity to make this charming residence your own and experience the warmth and comfort it has to offer.
| 5 hours ago | Listing updated with changes from the MLS® | |
| 5 hours ago | Listing first seen on site |

The real estate listing information is provided by Bright MLS is for the consumer's personal, non-commercial use and may not be used for any purpose other than to identify prospective properties consumer may be interested in purchasing. Any information relating to real estate for sale or lease referenced on this web site comes from the Internet Data Exchange (IDX) program of the Bright MLS. This web site references real estate listing(s) held by a brokerage firm other than the broker and/or agent who owns this web site. The accuracy of all information is deemed reliable but not guaranteed and should be personally verified through personal inspection by and/or with the appropriate professionals. Properties in listings may have been sold or may no longer be available. The data contained herein is copyrighted by Bright MLS and is protected by all applicable copyright laws. Any unauthorized collection or dissemination of this information is in violation of copyright laws and is strictly prohibited. Copyright © 2020 Bright MLS. All rights reserved.
