

712 PENNSDALE DRIVEYARDLEY, PA 19067
Due to the health concerns created by Coronavirus we are offering personal 1-1 online video walkthough tours where possible.
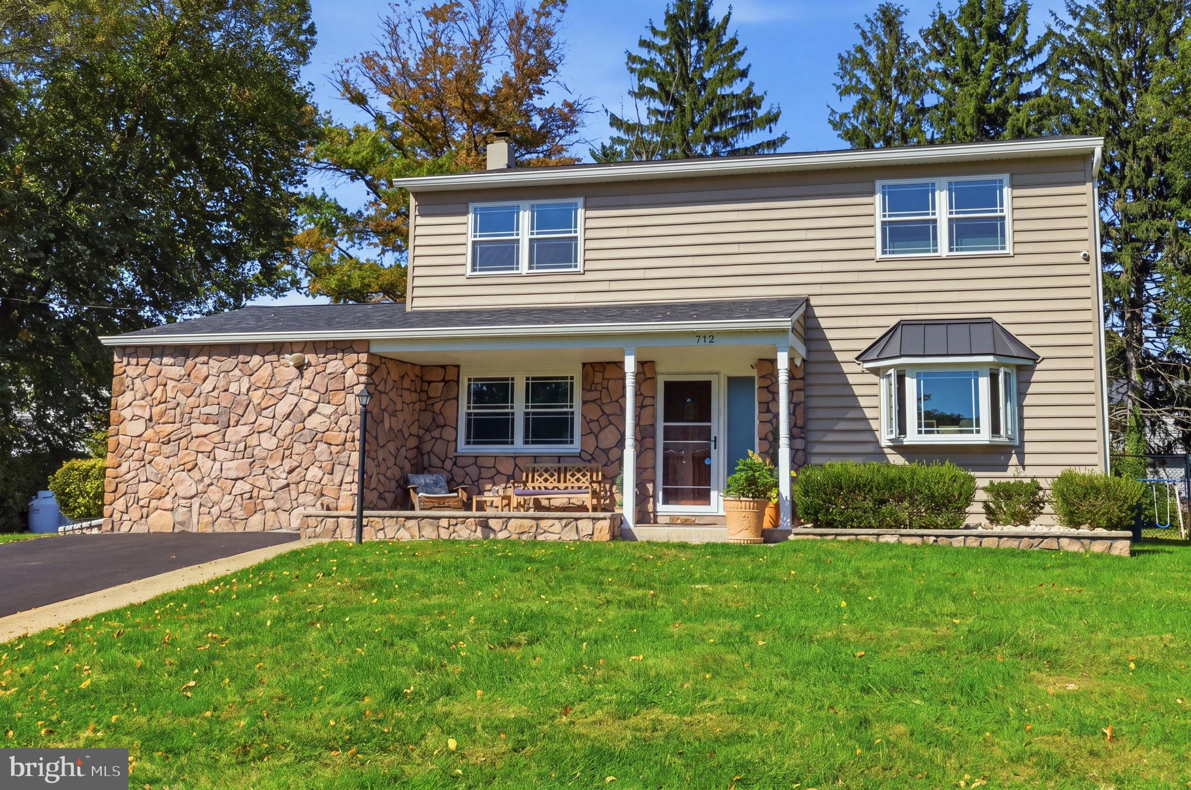
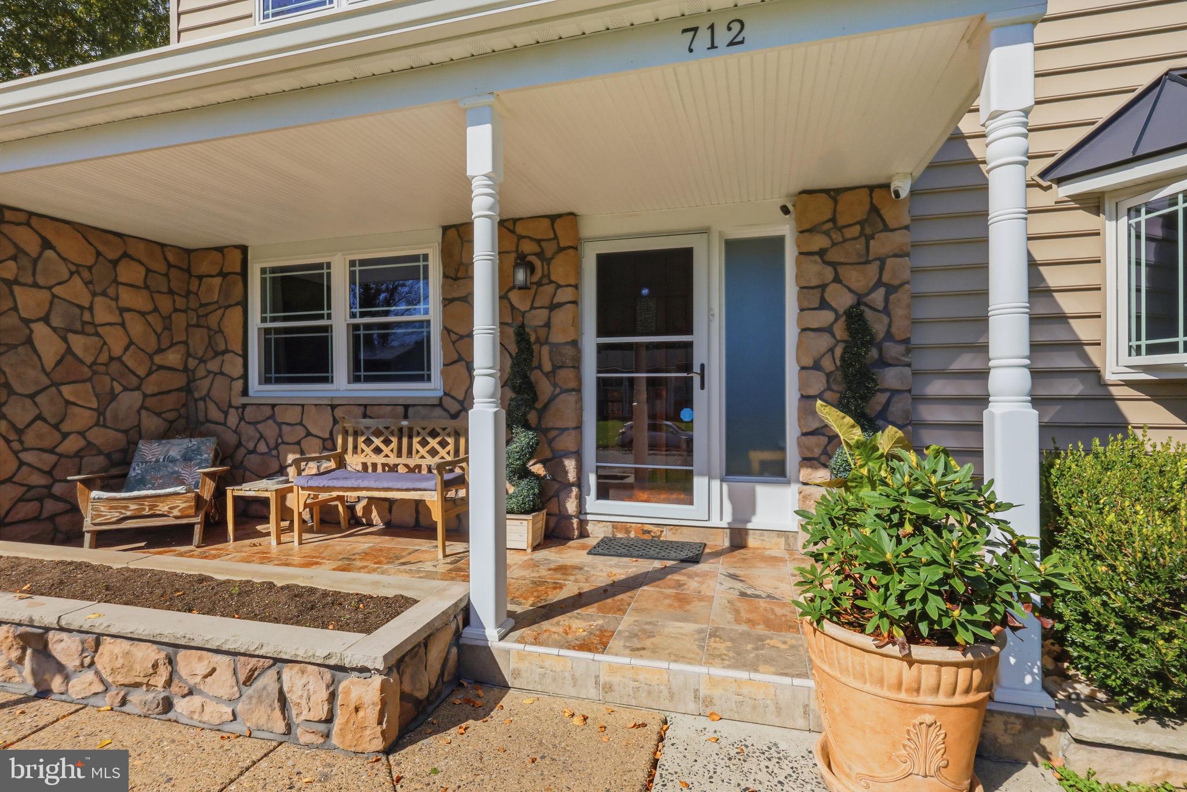
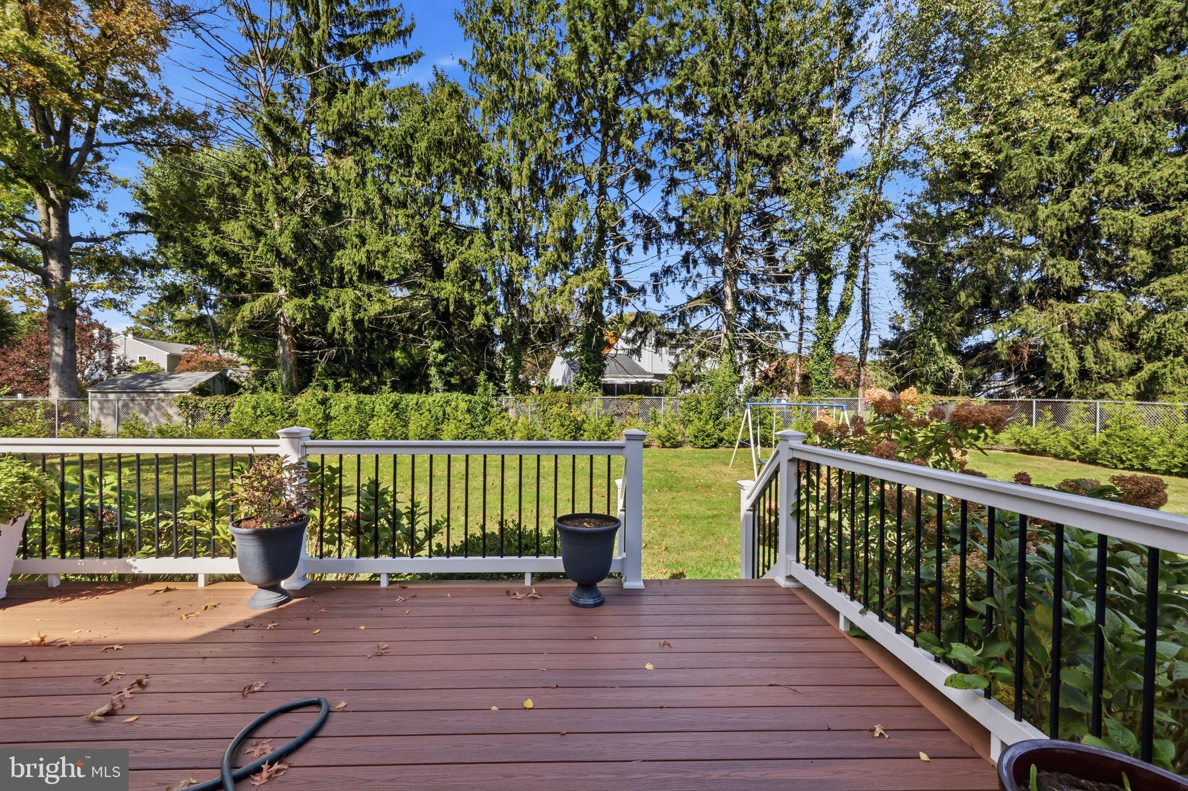
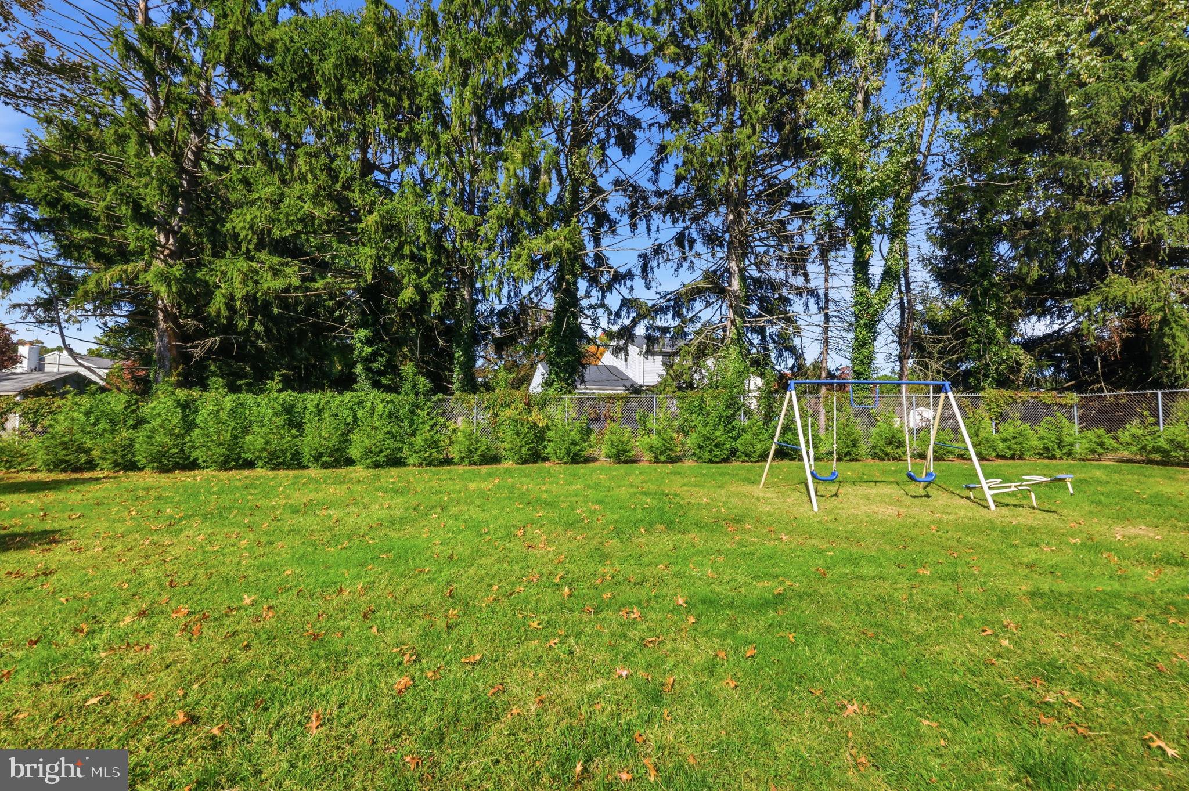
Welcome to this beautifully maintained 4 bed, 2.5 bath home featuring a private in-law suite with one bed, one bath and a generous living room! Located in Pennsbury School District on a quiet street in Yardley, this home has been lovingly owned since 1999. This property combines generous updates, comfortable living spaces, and inviting outdoor amenities. The completely updated upper level features four bedrooms, recessed lighting, and beautifully refreshed bathrooms. The spacious primary bedroom offers recessed lighting and an en-suite bath, while the full hall bathroom includes a lighted exhaust fan with Bluetooth speaker functionality and a lighted mirror. A convenient hallway linen closet provides additional storage. The main living areas offer an improved, open flow between the living and dining rooms, with recessed lighting enhancing both spaces. Major exterior improvements completed in 2023 include a new roof with replacement plywood sheathing, new siding, new windows, including the bay window, a new sliding glass door, and new gutters and downspouts. The boiler and hot water heater are also new! Additional updates include brand-new air ducts and an approximately two-year-old central air conditioning unit. Enjoy the outdoors under the covered porch or in the beautifully landscaped backyard, featuring a stunning Southern magnolia tree, hydrangeas, and evergreens lining the property for added greenery and future privacy. The Trex deck, installed in 2018–2019, is outlined by lush foliage and offers an inviting space for relaxing or entertaining. A patio with built-in seating creates another spot to gather and enjoy the yard. River rock landscaping and hedges add curb appeal, while the maintenance-free chain-link fenced yard features an additional bottom barrier to help prevent dogs from digging underneath. Two exterior storage closets with lighting provide convenient extra storage, and the detached one-car garage includes shelving. The expansive driveway accommodates approximately eight vehicles, in addition to the detached garage, and is sealed annually. Additional features include a generator which powers the entire house automatically in the event of an outage, exterior cameras, and an ADT alarm system. With significant improvements, versatile living arrangements, generous parking, and a backyard designed for enjoyment, this property offers a wonderful opportunity to make yourself at home. Interior photos coming soon.
| yesterday | Listing updated with changes from the MLS® | |
| yesterday | Listing first seen on site |

The real estate listing information is provided by Bright MLS is for the consumer's personal, non-commercial use and may not be used for any purpose other than to identify prospective properties consumer may be interested in purchasing. Any information relating to real estate for sale or lease referenced on this web site comes from the Internet Data Exchange (IDX) program of the Bright MLS. This web site references real estate listing(s) held by a brokerage firm other than the broker and/or agent who owns this web site. The accuracy of all information is deemed reliable but not guaranteed and should be personally verified through personal inspection by and/or with the appropriate professionals. Properties in listings may have been sold or may no longer be available. The data contained herein is copyrighted by Bright MLS and is protected by all applicable copyright laws. Any unauthorized collection or dissemination of this information is in violation of copyright laws and is strictly prohibited. Copyright © 2020 Bright MLS. All rights reserved.
