Save
Ask
Tour
Hide
Share
$253,900
1 Day On Site

612 S YARDLEY COMMONS 612
YARDLEY, PA 19067

For Sale|Condominium|Active
1
Bed
1
Total Bath
1
Full Bath
938
SqFt
$271
/SqFt
1968
Built
Subdivision:
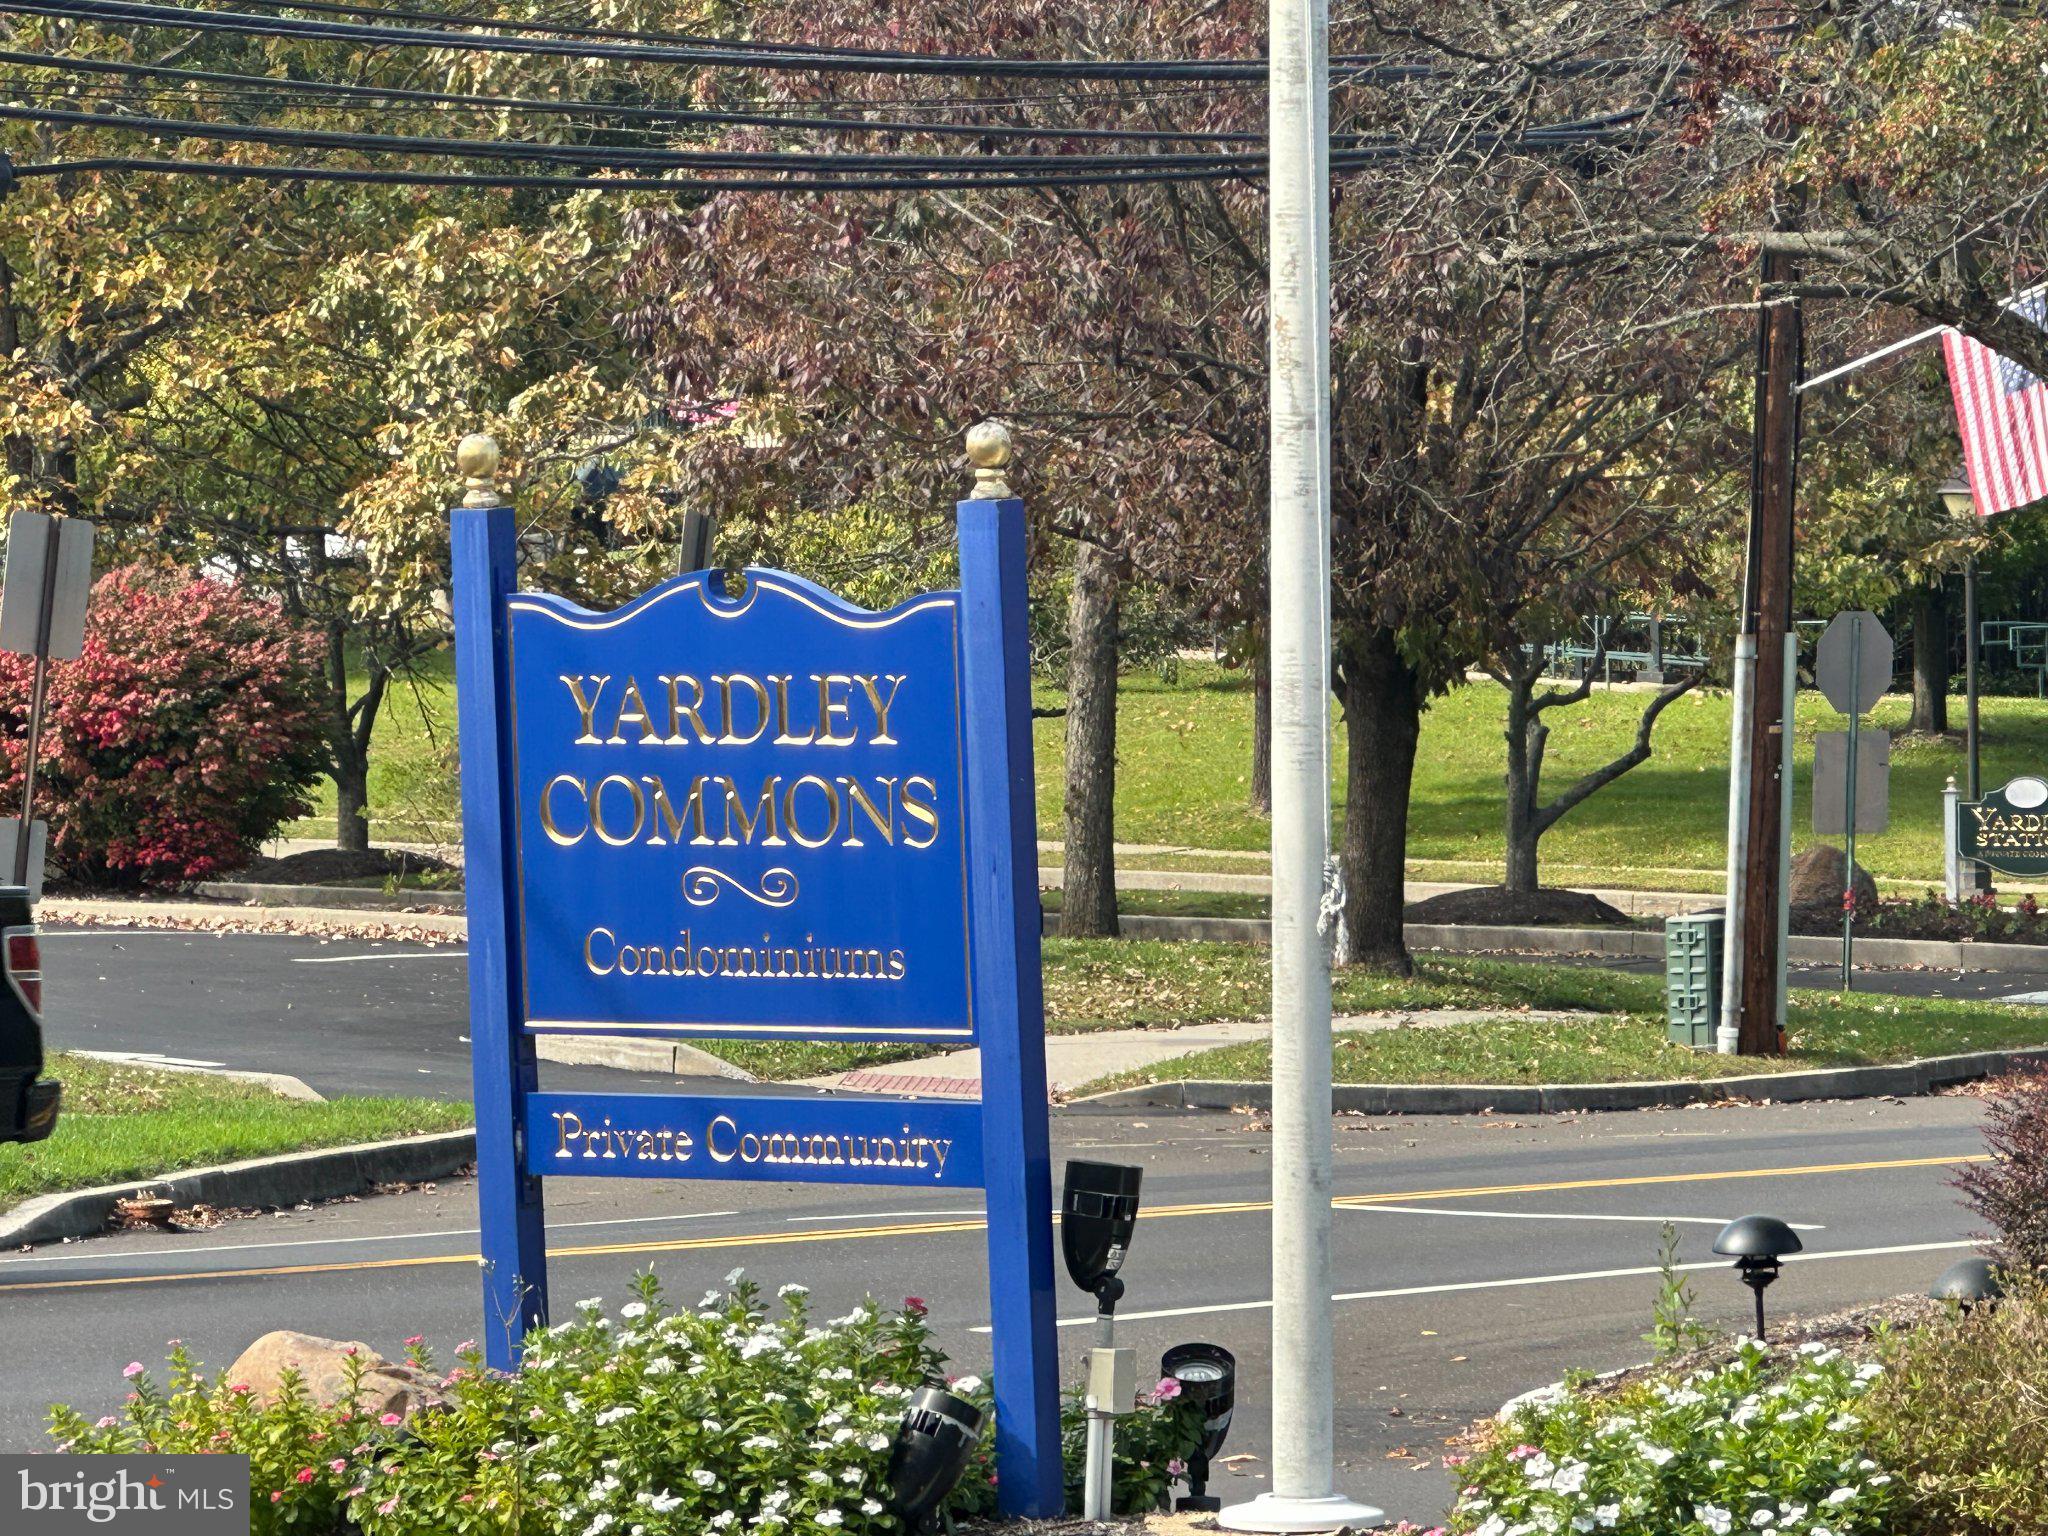
YARDLEY COMMONS
County:
BUCKS
Listing courtesy of Realty Mark Associates

Due to the health concerns created by Coronavirus we are offering personal 1-1 online video walkthough tours where possible.
612 S YARDLEY COMMONS 612612 S YARDLEY COMMONS 612612 S YARDLEY COMMONS 612612 S YARDLEY COMMONS 612
Save
Ask
Tour
Hide
Share

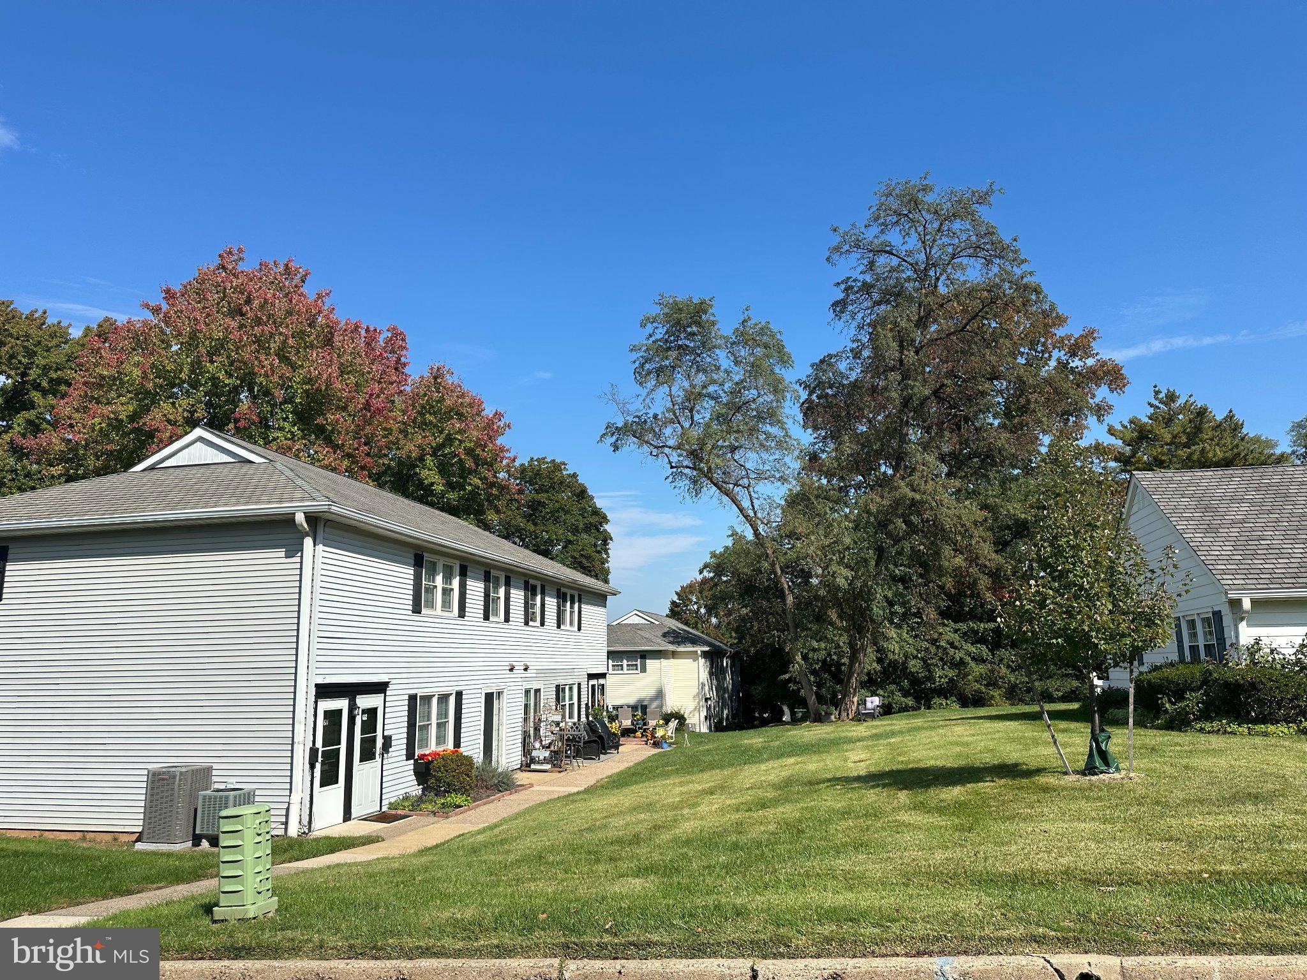
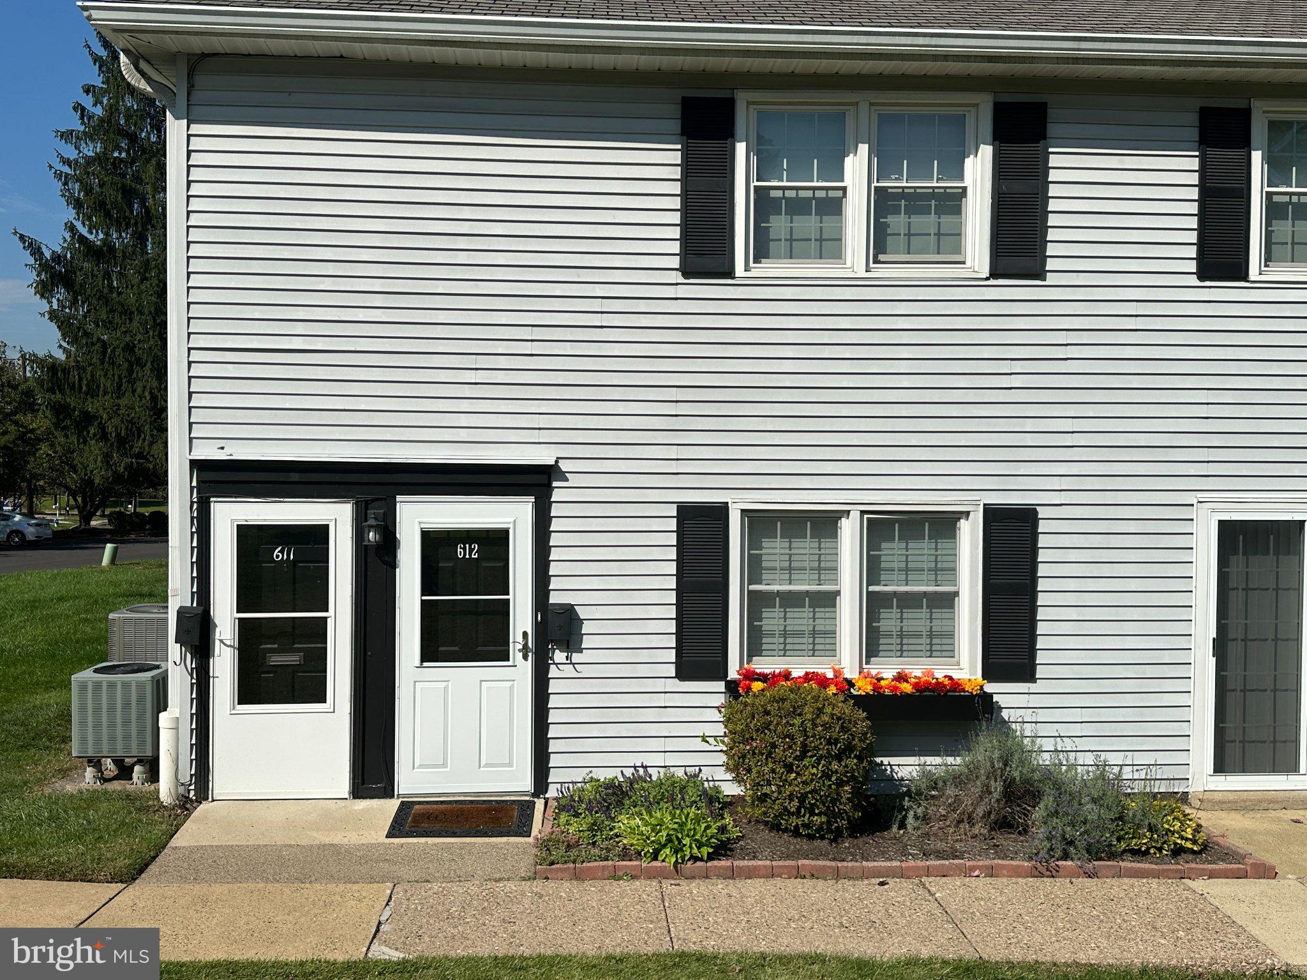
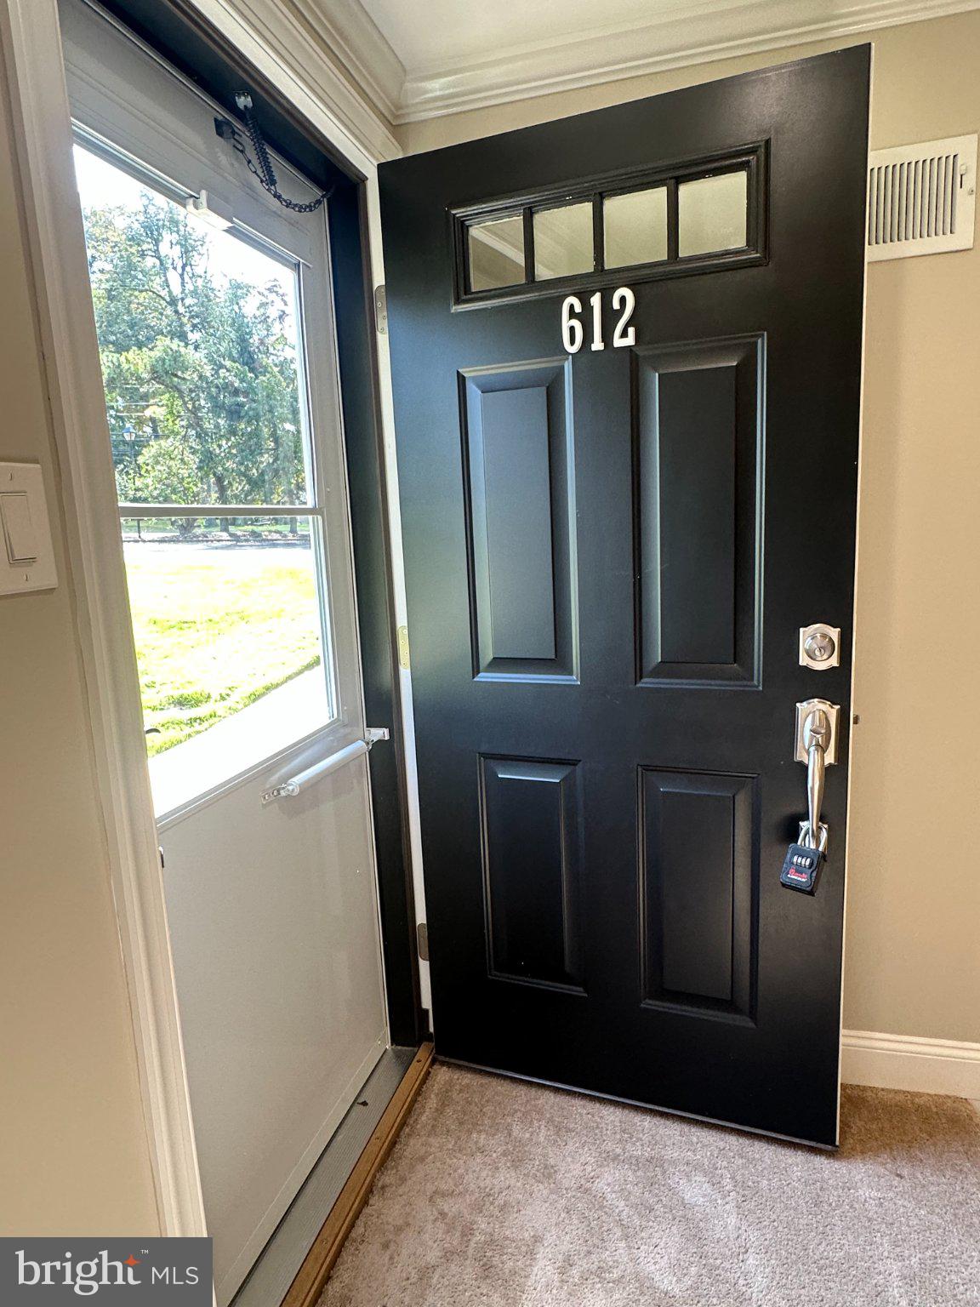
Welcome Home to this beautifully maintained 1st Floor Condo featuring Crown Molding, a spacious Living Room with a large storage closet, a Dining Area with Sliding Glass Doors to a patio, New Front Door, a modern Kitchen with Stainless Steel Appliances and subway tile backsplash. The updated Bathroom features a Beautiful walk in Shower, vanity and Linen Closet. Laundry Room. The Bedroom offers 2 closets. The HVAC is 5 years new. A fantastic location across from Yardley Train Station for Commuters ,I-95 and 295, and minutes to Yardley Country Club as well as town offering shopping and great restaurants and the Delaware Towpath Canal. Plenty of parking . Get ready to enhance your lifestyle with low maintenance living at its finest. Water, sewer ,Pool and Clubhouse are included in your condo fee.

Save
Ask
Tour
Hide
Share
Listing Snapshot
Price 
$253,900
Days On Site 
1 Day
Bedrooms 
1
Inside Area (SqFt) 
938 sqft
Total Baths 
1
Full Baths 
1
Partial Baths 
N/A
Lot Size 
N/A
Year Built 
1968
MLS Number 
PABU2133660
Status 
Active
Property Tax 
$3,680
HOA/Condo/Coop Fees 
$446.36 monthly
Sq Ft Source 
Assessor
Friends & Family
Recent Activity
yesterdayListing updated with changes from the MLS
yesterdayListing first seen on site
General Features
Levels 
One
Parking 
UnassignedPavedParking Lot
Pets 
Number LimitYes
Property Sub Type 
Condominium
Sewer 
Public Sewer
Special Circumstances 
Standard
SqFt Above 
938
SqFt Total 
938
Style 
Unit/Flat
Utilities 
Cable AvailableSewer AvailableWater AvailableElectricity Available
Water Source 
Public
Zoning 
R3
Interior Features
Appliances 
Electric RangeElectric OvenWasherDishwasherExhaust FanRefrigeratorStainless Steel Appliance(s)Water HeaterDryer
Cooling 
Central AirCeiling Fan(s)Electric
Electric 
100 Amp Service
Flooring 
LaminateCarpetVinyl
Furnished 
Unfurnished
Heating 
Exhaust FanElectricForced Air
Interior 
Ceiling Fan(s)Recessed LightingWalk-In Closet(s)Crown Molding
Laundry Features 
Washer HookupMain Level
Main Level Bedrooms 
1
Window Features 
Window CoveringsWindow Treatments
Save
Ask
Tour
Hide
Share
Exterior Features
Construction Details 
Frame
Pool Features 
Community
Roof 
Asbestos Shingle
Windows/Doors 
Window CoveringsWindow Treatments
Community Features
Association Amenities 
ClubhouseSport Court
Additional Association Fee 
$446.36
Additional Association Fee Frequency 
Monthly
Community Features 
Pool
MLS Area 
Yardley Boro (10154)
School District 
PENNSBURY
Schools
School District
PENNSBURY
Elementary School
Unknown
Middle School
Unknown
High School
PENNSBURY EAST & WEST
Listing courtesy of Realty Mark Associates


The real estate listing information is provided by Bright MLS is for the consumer's personal, non-commercial use and may not be used for any purpose other than to identify prospective properties consumer may be interested in purchasing. Any information relating to real estate for sale or lease referenced on this web site comes from the Internet Data Exchange (IDX) program of the Bright MLS. This web site references real estate listing(s) held by a brokerage firm other than the broker and/or agent who owns this web site. The accuracy of all information is deemed reliable but not guaranteed and should be personally verified through personal inspection by and/or with the appropriate professionals. Properties in listings may have been sold or may no longer be available. The data contained herein is copyrighted by Bright MLS and is protected by all applicable copyright laws. Any unauthorized collection or dissemination of this information is in violation of copyright laws and is strictly prohibited. Copyright © 2020 Bright MLS. All rights reserved.

Neighborhood & Commute
Source: Walkscore
Disclosure: Community information and market data powered by Constellation Data Labs. Information is deemed reliable but not guaranteed.
Save
Ask
Tour
Hide
Share