

6605 SENATOR LANEBENSALEM, PA 19020
Due to the health concerns created by Coronavirus we are offering personal 1-1 online video walkthough tours where possible.
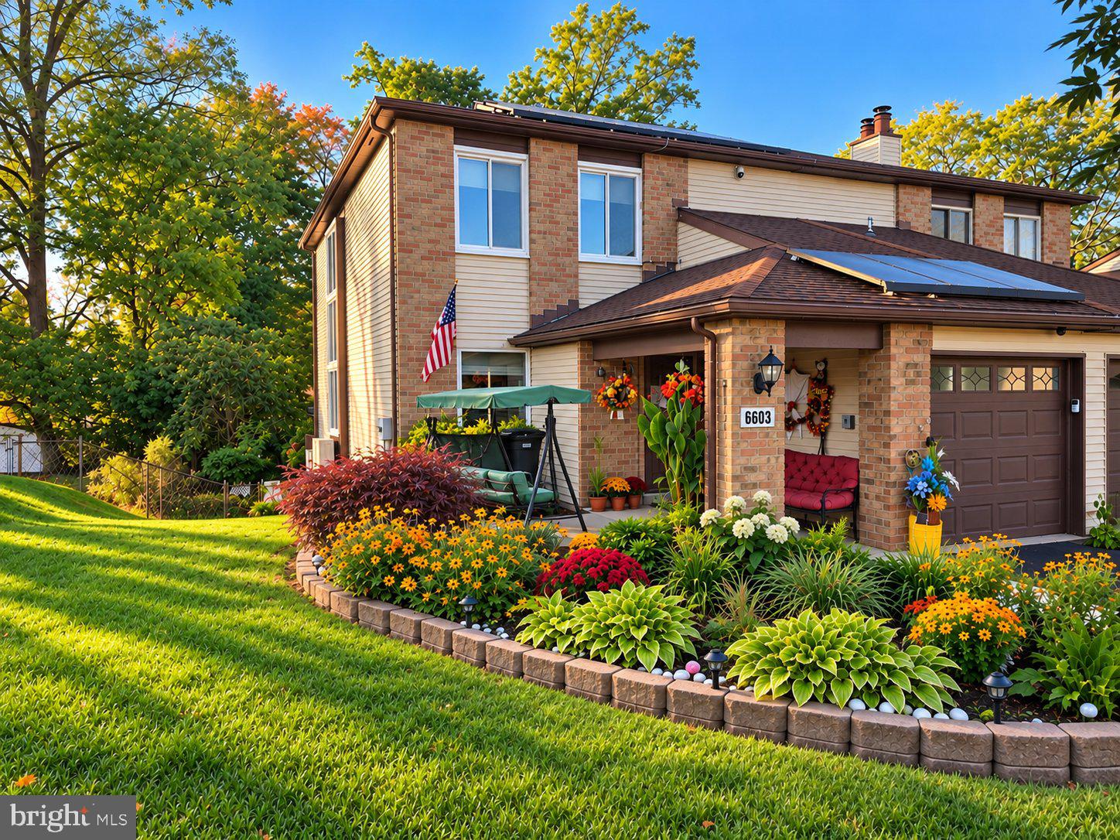
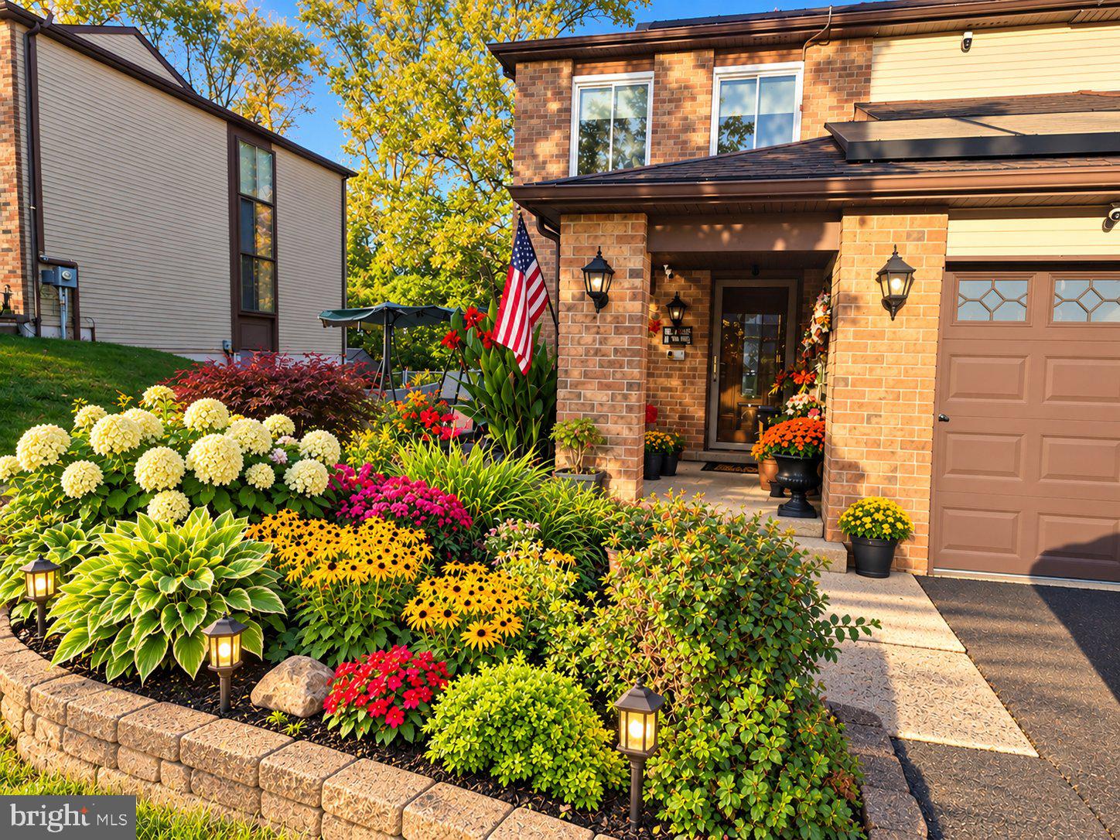
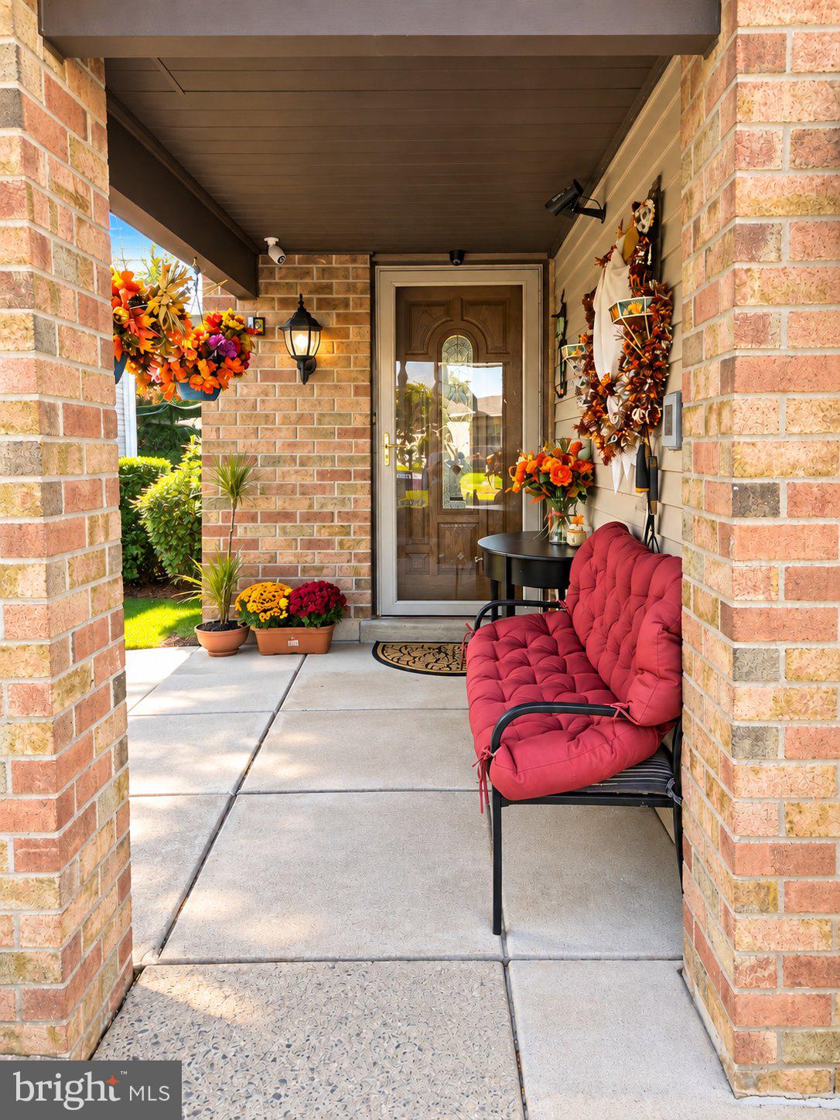
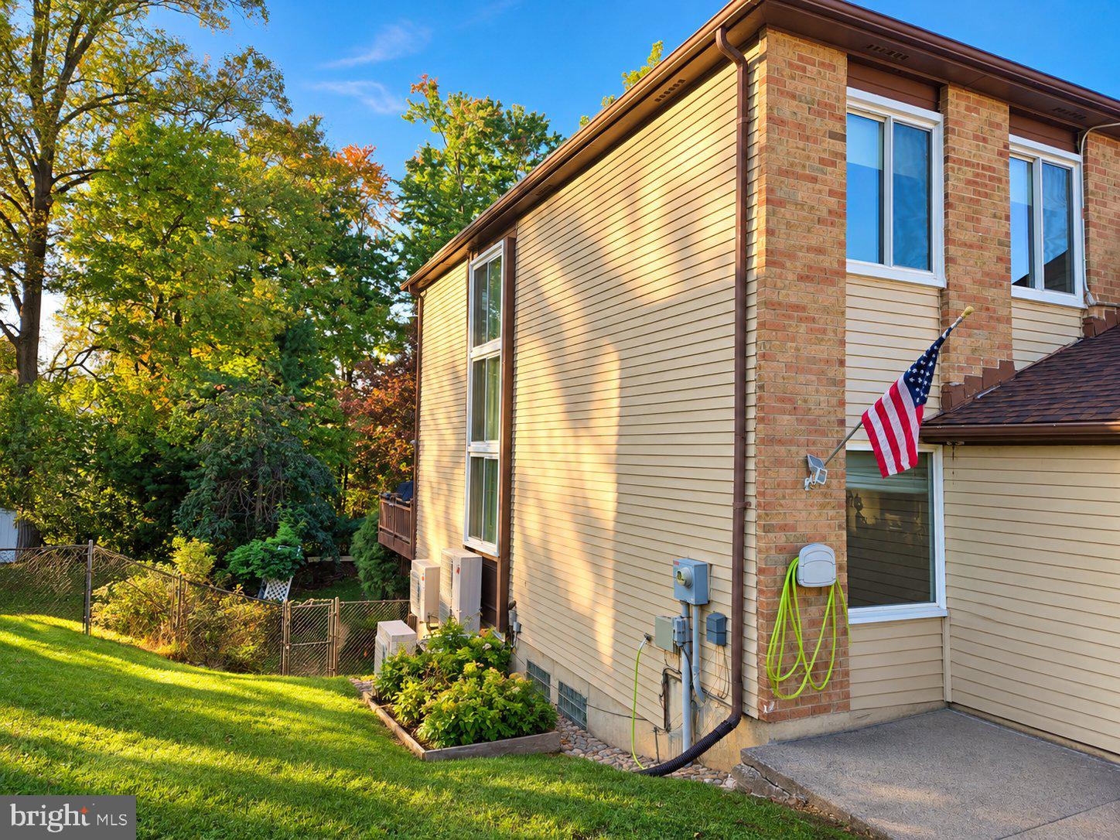
Neshaminy Valley Large 3 Bedroom, 2.5 Bath Twin on Senator Ln. on the 1st Floor: Living Room w Hardwood floors, large Updated Kitchen with ceramic tile flooring, recessed lighting, granite countertops, and an eating area with Sliding glass doors to rear deck overlooking the private rear yard that faces a wooded area. Bonus Room and Half Bath is also on the 1st floor. 2nd Floor offers, 3 generous sized Bedrooms and 2 Full Bathrooms. There is a full finished Basement with Family Room with sliding glass doors to a rear covered patio and a big private yard. There is also a Laundry/hobby Room in the Basement. Upgrades to the home are: Newer Roof, heating systems, central air conditioning, Replaced windows, SOLAR Panels that are owned by the Seller making the utility bills a little more affordable in this day and age! Nicely landscaped grounds and a 1 car attached garage, and so much more! Sale is subject to the sellers finding a new home, but are actively looking already.
| 5 hours ago | Price changed to $499,990 | |
| 5 hours ago | Listing updated with changes from the MLS | |
| 7 hours ago | Listing first seen on site |

The real estate listing information is provided by Bright MLS is for the consumer's personal, non-commercial use and may not be used for any purpose other than to identify prospective properties consumer may be interested in purchasing. Any information relating to real estate for sale or lease referenced on this web site comes from the Internet Data Exchange (IDX) program of the Bright MLS. This web site references real estate listing(s) held by a brokerage firm other than the broker and/or agent who owns this web site. The accuracy of all information is deemed reliable but not guaranteed and should be personally verified through personal inspection by and/or with the appropriate professionals. Properties in listings may have been sold or may no longer be available. The data contained herein is copyrighted by Bright MLS and is protected by all applicable copyright laws. Any unauthorized collection or dissemination of this information is in violation of copyright laws and is strictly prohibited. Copyright © 2020 Bright MLS. All rights reserved.
