

10 LADY SLIPPER LANELANGHORNE, PA 19047
Due to the health concerns created by Coronavirus we are offering personal 1-1 online video walkthough tours where possible.
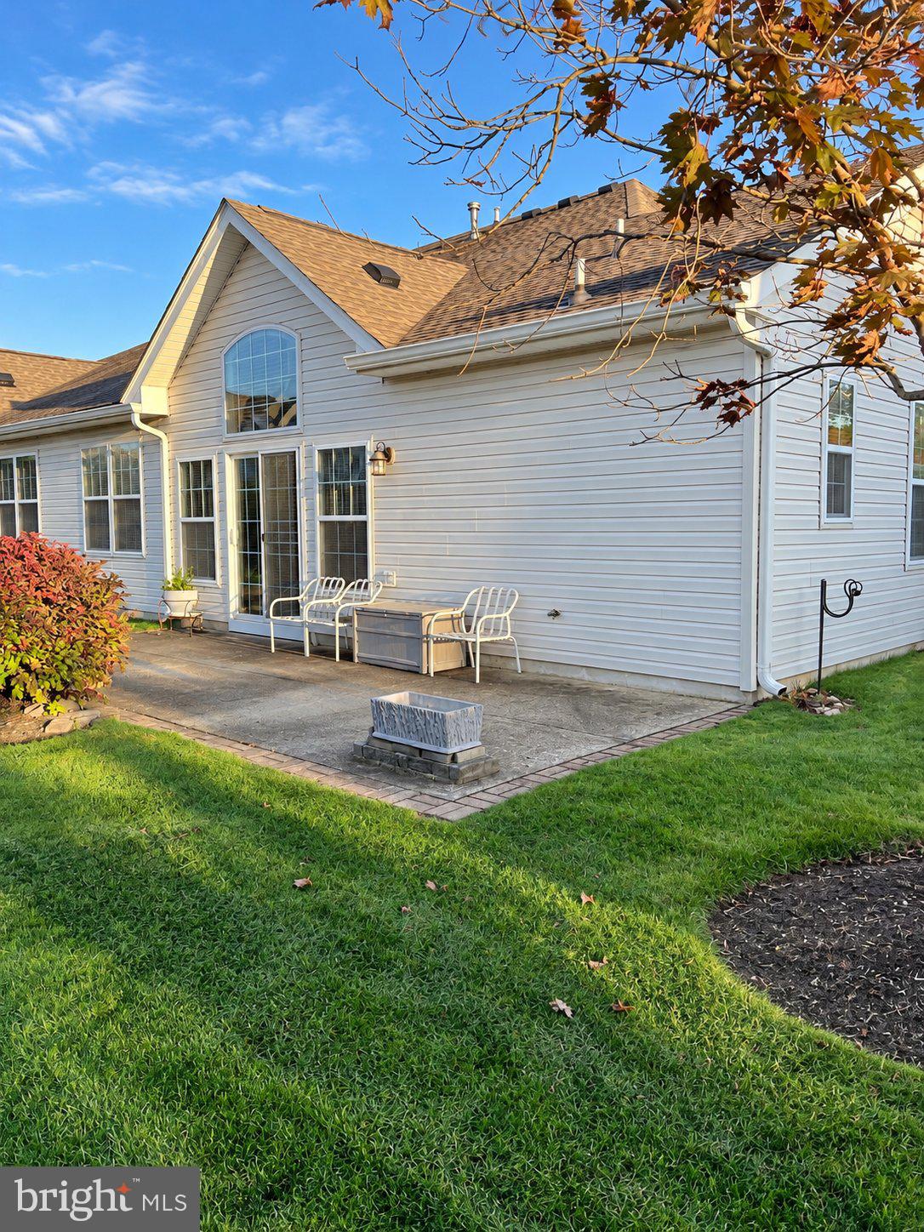
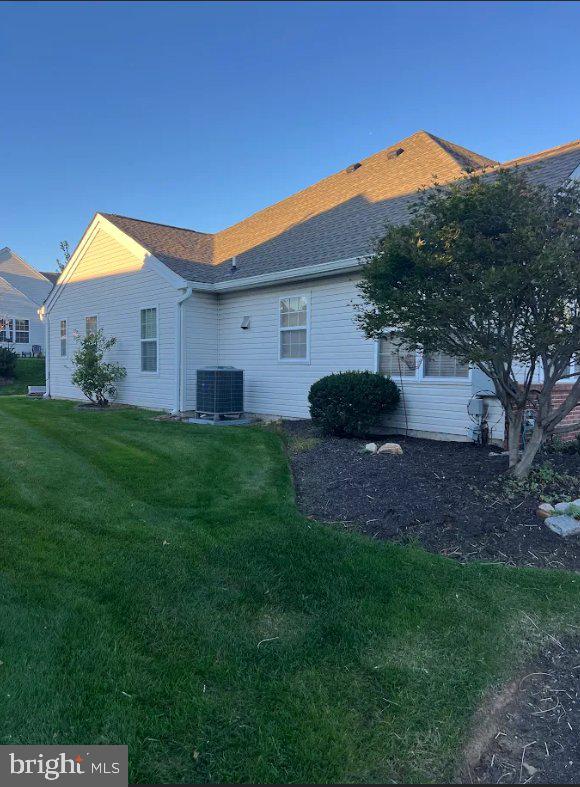
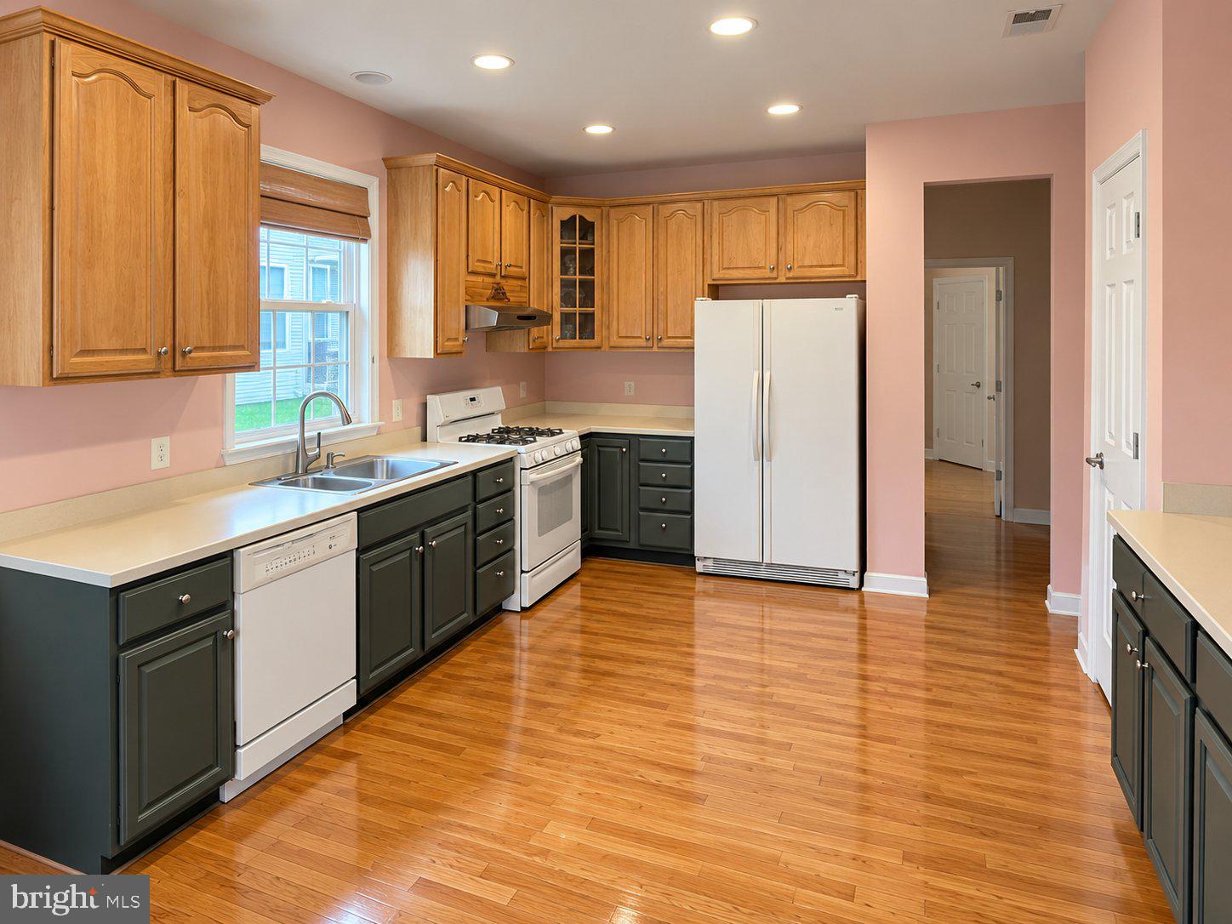
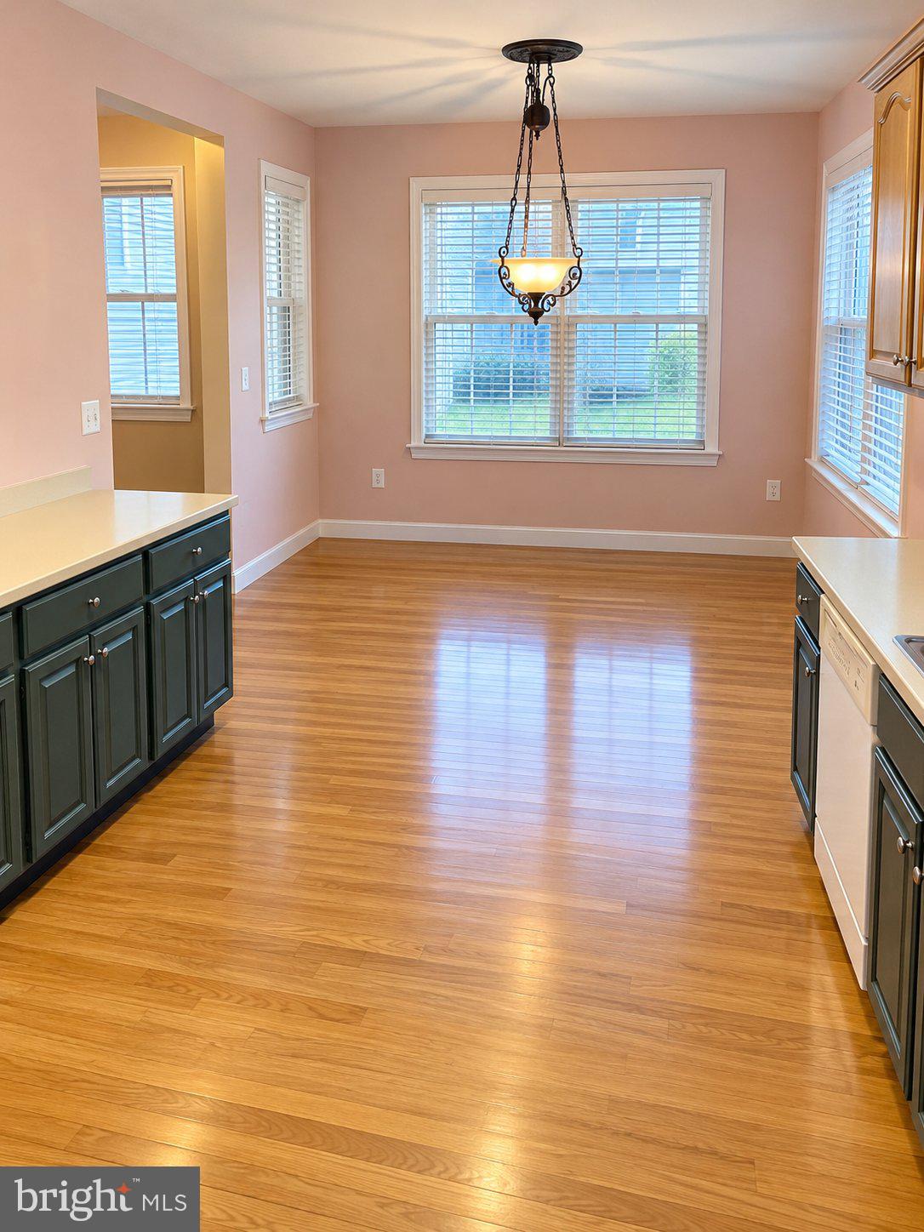
Discover the charm and potential of this inviting 2-bedroom, 2-bathroom twin home in the gated Villages of Flowers Mill community of Langhorne. With soaring ceilings, an open loft, and a private outdoor retreat, this home offers architectural character and versatile living spaces that set it apart. From the moment you enter, the dramatic two-story foyer creates a memorable first impression. Hardwood flooring adds warmth to the entryway and kitchen, while the impressive two-story living room provides an airy atmosphere and an open view to the loft above. A sliding glass door brings the outdoors in and leads to a private patio—an ideal spot to unwind, enjoy your morning coffee, or spend a relaxing afternoon outside. The kitchen features distinctive two-tone cabinetry that adds visual interest and personality. Upstairs, the open loft overlooking the living room offers endless possibilities for creating a comfortable reading corner, a dedicated work-from-home space, or a cozy sitting area. The primary bedroom features a walk-in closet, an additional closet, and a private full bathroom. A second bedroom and full bathroom provide flexibility for overnight guests, hobbies, or additional workspace. Practical features make everyday living even easier, including an attached garage, private driveway, and abundant storage throughout the home. Whether you’re looking for a home with distinctive architectural details, flexible living space, or the opportunity to add your own personal style, come discover the possibilities of 10 Lady Slipper Lane and imagine making this home your own!
| 9 hours ago | Listing first seen on site | |
| 9 hours ago | Listing updated with changes from the MLS |

The real estate listing information is provided by Bright MLS is for the consumer's personal, non-commercial use and may not be used for any purpose other than to identify prospective properties consumer may be interested in purchasing. Any information relating to real estate for sale or lease referenced on this web site comes from the Internet Data Exchange (IDX) program of the Bright MLS. This web site references real estate listing(s) held by a brokerage firm other than the broker and/or agent who owns this web site. The accuracy of all information is deemed reliable but not guaranteed and should be personally verified through personal inspection by and/or with the appropriate professionals. Properties in listings may have been sold or may no longer be available. The data contained herein is copyrighted by Bright MLS and is protected by all applicable copyright laws. Any unauthorized collection or dissemination of this information is in violation of copyright laws and is strictly prohibited. Copyright © 2020 Bright MLS. All rights reserved.
