

95 VILLA DRIVE 59WARMINSTER, PA 18974
Due to the health concerns created by Coronavirus we are offering personal 1-1 online video walkthough tours where possible.
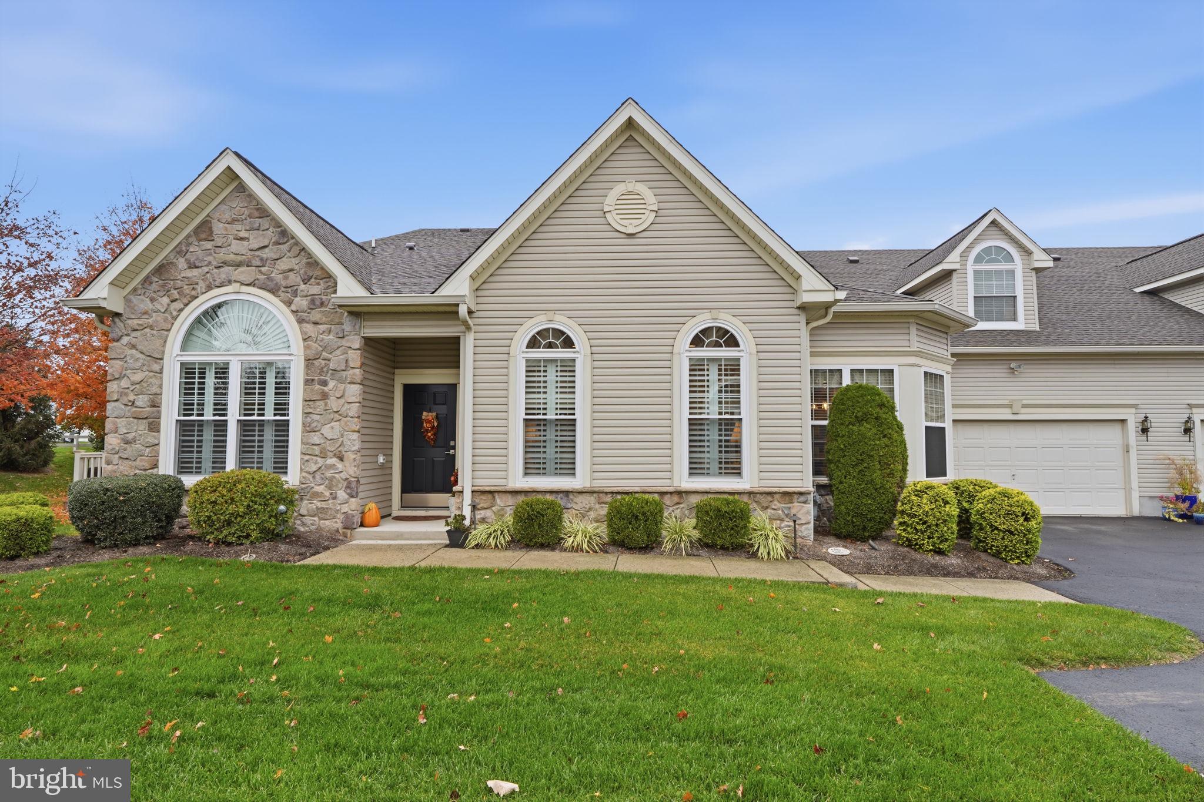
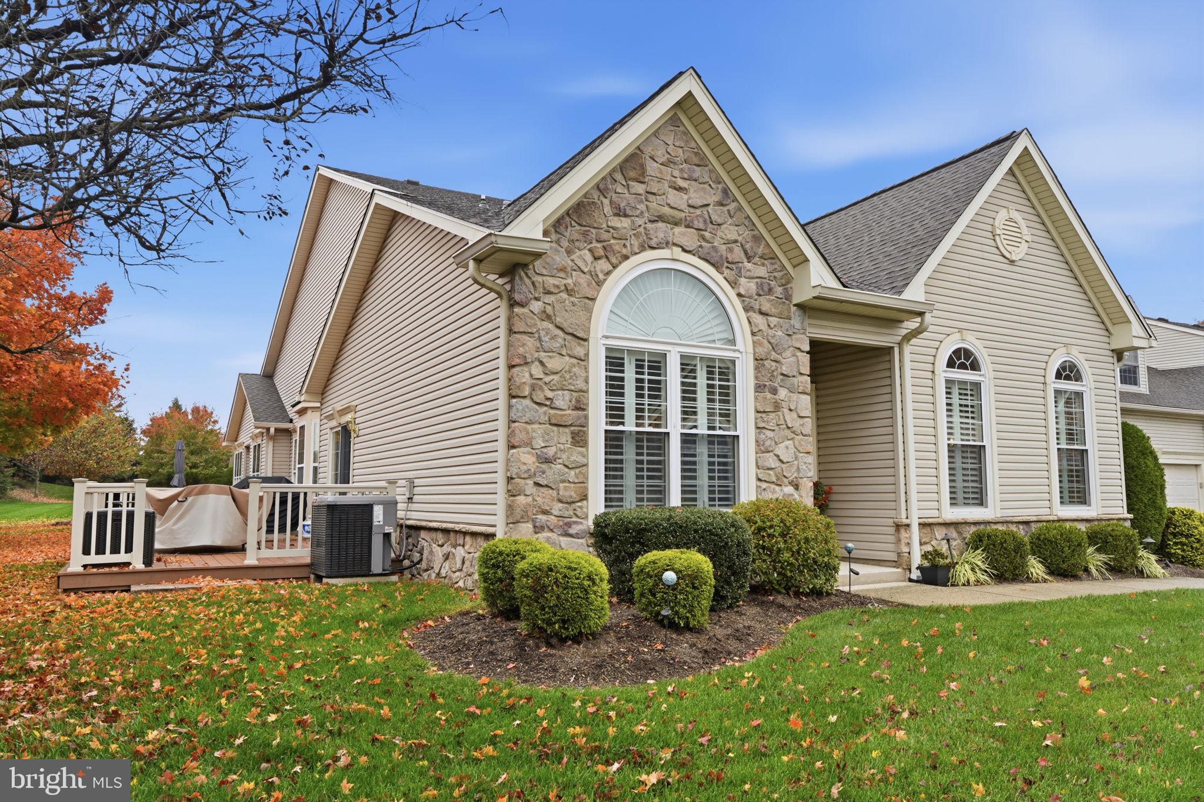
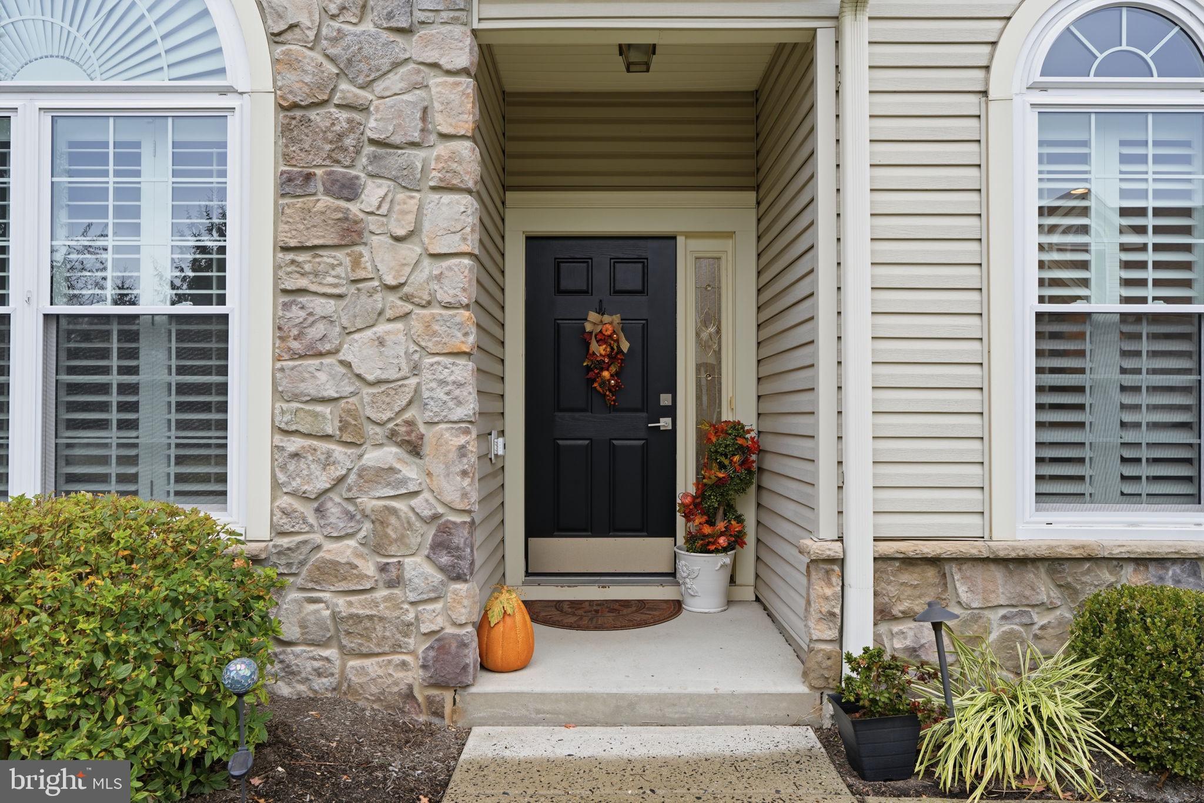
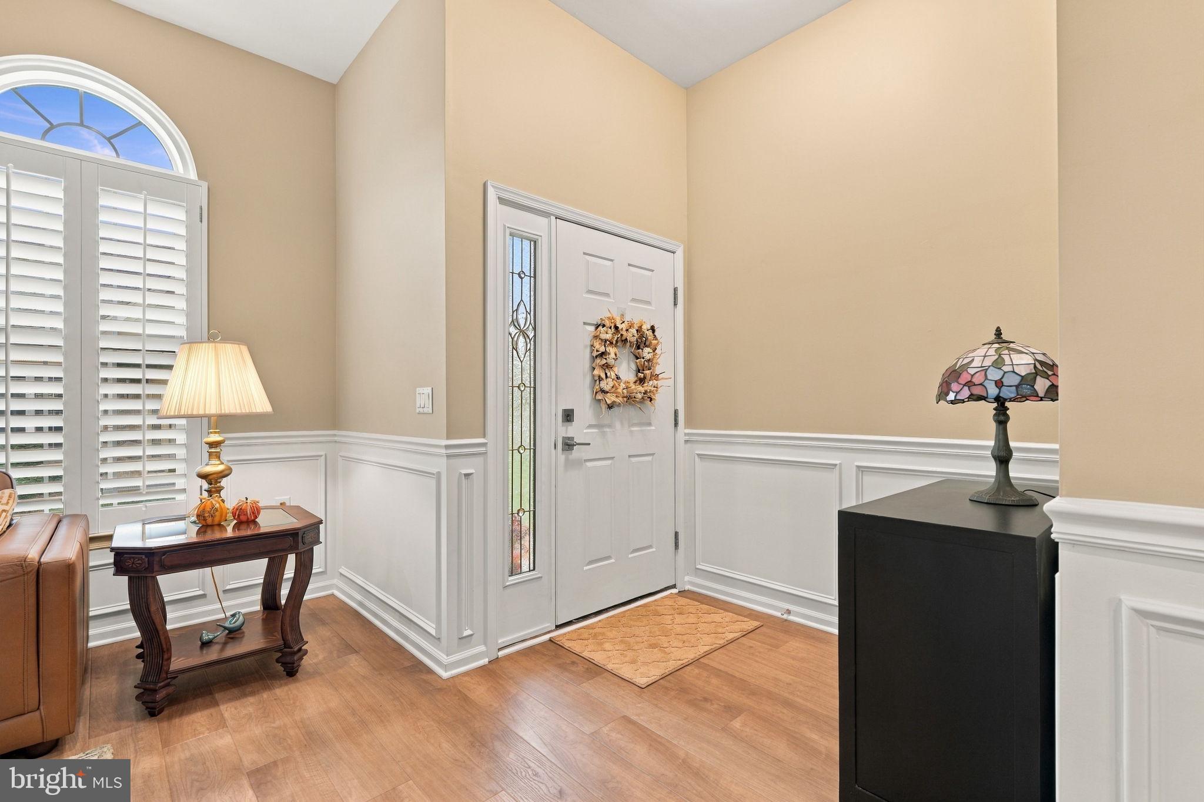
Welcome to 95 Villa Drive – Where Beautiful Updates Meet an Exceptional Lifestyle! Prepare to be impressed by this absolutely gorgeous, beautifully updated Willow Model in the highly desirable Villas at Five Ponds in Warminster, Pennsylvania! Offering an impressive 2,378 square feet of living space, this beautifully appointed residence combines stylish updates, generous living areas, and a fantastic location within the community. Featuring 2 bedrooms, 3 full bathrooms, a spacious loft, and a two-car garage, this home offers the space, comfort, and flexibility you've been looking for! Step inside and immediately appreciate the fresh, sophisticated feel throughout. Brand-new luxury vinyl plank flooring, updated carpet and fresh interior paint create a beautiful, modern backdrop, while the stunning new kitchen is sure to steal the show! Featuring gorgeous new cabinetry, elegant quartz countertops, and a beautiful tile backsplash, this thoughtfully designed space blends style and functionality. Just off the kitchen, the bright and cheerful breakfast room is the perfect spot to enjoy your morning coffee or tea. The spacious and inviting floor plan offers plenty of room to entertain, unwind, and enjoy everyday living. Step outside onto your private deck and enjoy a little fresh air or a quiet moment outdoors. Upstairs, the expansive loft opens up a whole new world of possibilities! Complete with its own full bathroom and a generous storage area, this versatile space could easily accommodate a third bedroom, home office, media room, hobby space, or an additional living area. The choice is yours! And the lifestyle? That's where The Villas at Five Ponds really shines! This sought-after active adult community offers an incredible array of amenities designed to make every day as active, social, or relaxing as you choose. The impressive clubhouse features a heated indoor swimming pool, fitness facilities, billiards, ping pong, shuffleboard, and card tables. Enjoy hosted gatherings, social events, and countless opportunities to connect with neighbors and make new friends. Prefer outdoor activities? You'll also find basketball, pickleball, and tennis courts, all surrounded by beautifully maintained, park-like grounds. Whether you're ready to fill your calendar with activities or simply enjoy a more relaxed pace, there's something here for everyone! Beautifully updated interiors, generous living space, a flexible floor plan, and an exceptional community lifestyle make 95 Villa Drive a home you'll definitely want to see! Come experience all the beauty, comfort, and amenities this wonderful property and The Villas at Five Ponds have to offer. Schedule your private tour today.
| yesterday | Listing updated with changes from the MLS | |
| yesterday | Listing first seen on site |

The real estate listing information is provided by Bright MLS is for the consumer's personal, non-commercial use and may not be used for any purpose other than to identify prospective properties consumer may be interested in purchasing. Any information relating to real estate for sale or lease referenced on this web site comes from the Internet Data Exchange (IDX) program of the Bright MLS. This web site references real estate listing(s) held by a brokerage firm other than the broker and/or agent who owns this web site. The accuracy of all information is deemed reliable but not guaranteed and should be personally verified through personal inspection by and/or with the appropriate professionals. Properties in listings may have been sold or may no longer be available. The data contained herein is copyrighted by Bright MLS and is protected by all applicable copyright laws. Any unauthorized collection or dissemination of this information is in violation of copyright laws and is strictly prohibited. Copyright © 2020 Bright MLS. All rights reserved.
