

34 RING LANELEVITTOWN, PA 19055
Due to the health concerns created by Coronavirus we are offering personal 1-1 online video walkthough tours where possible.
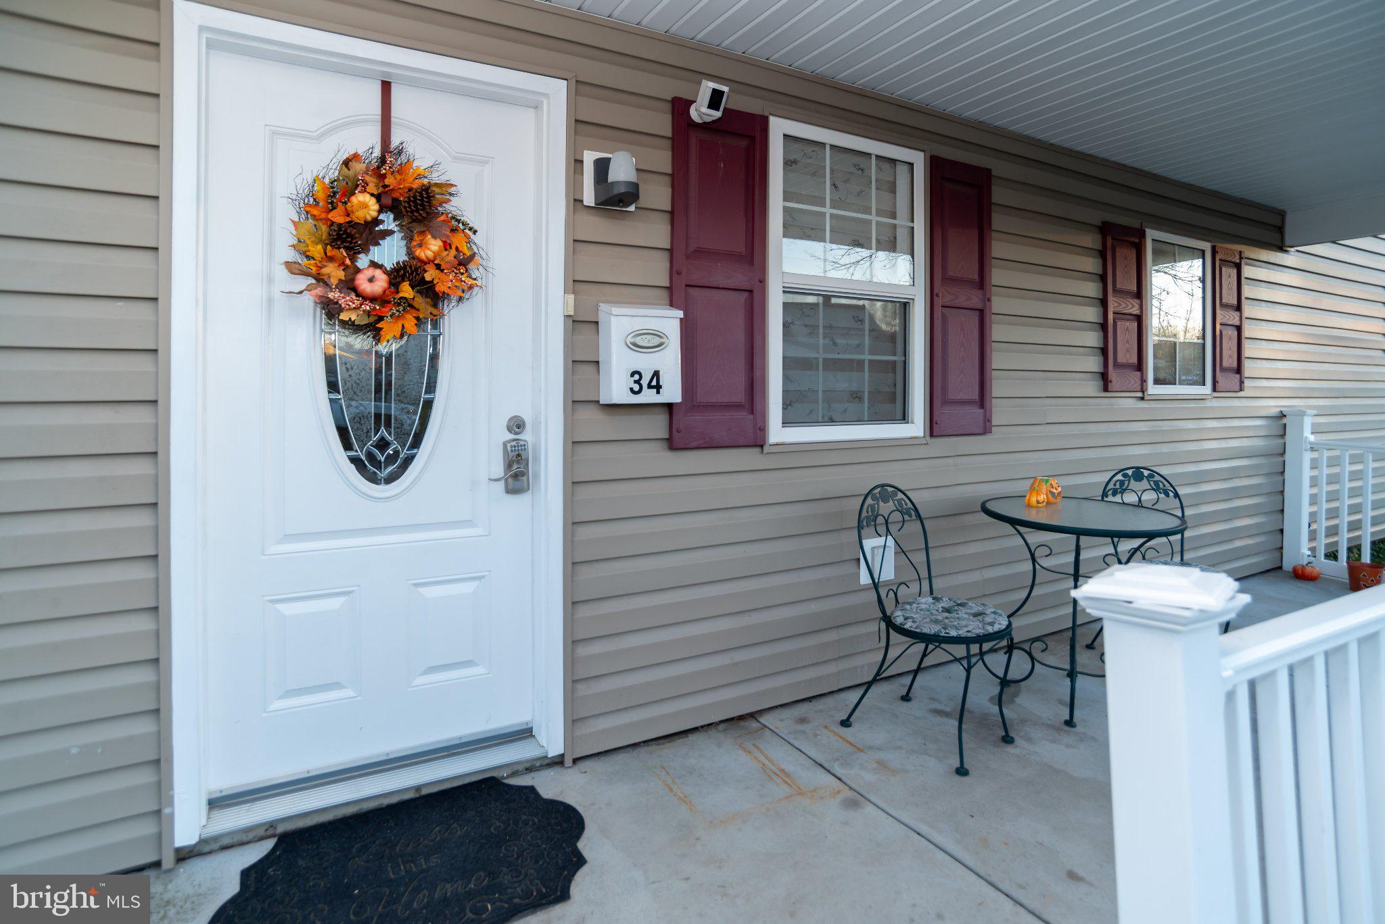
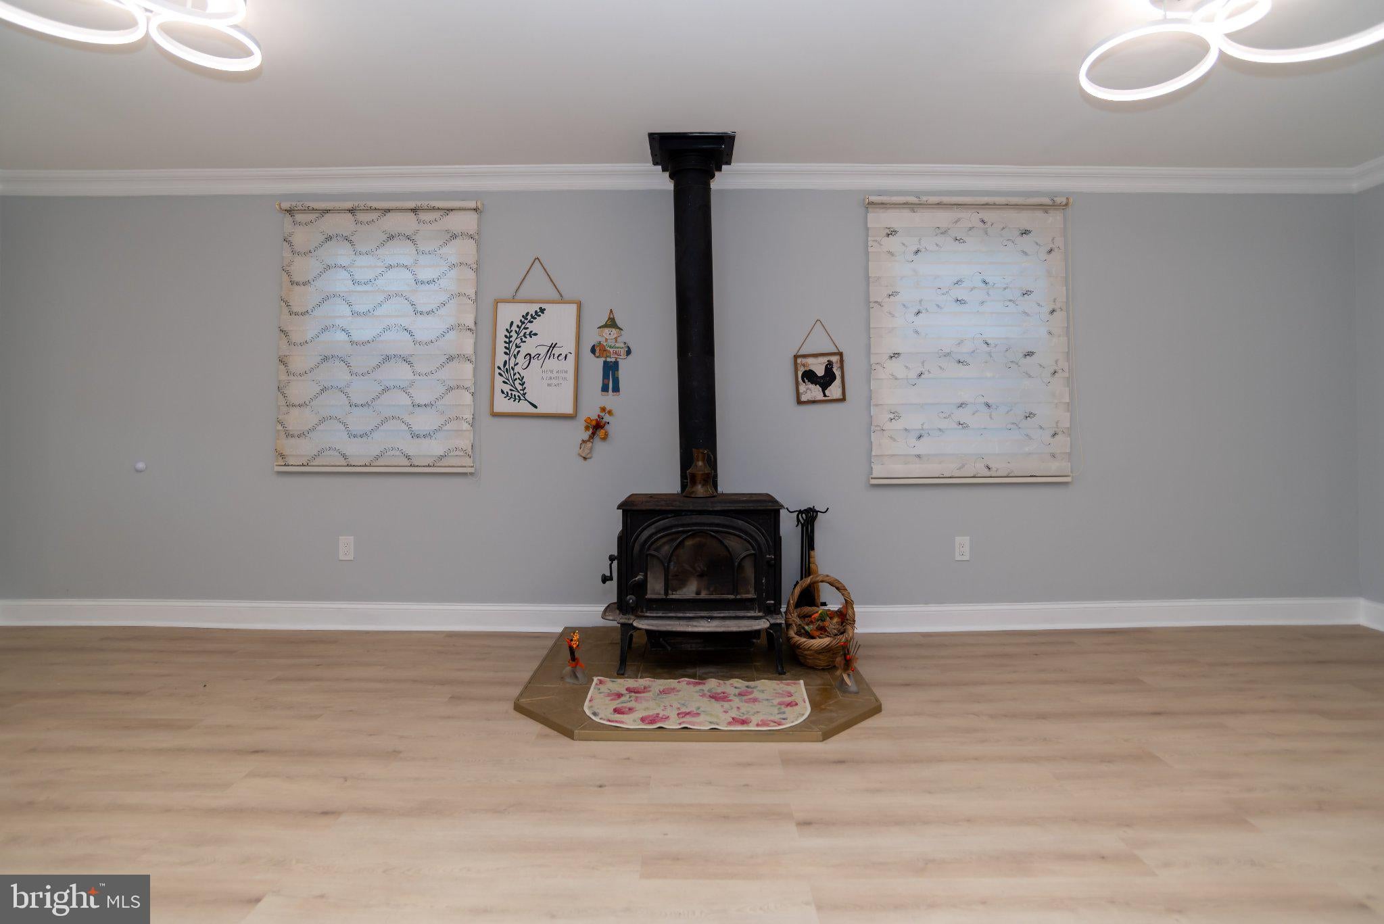
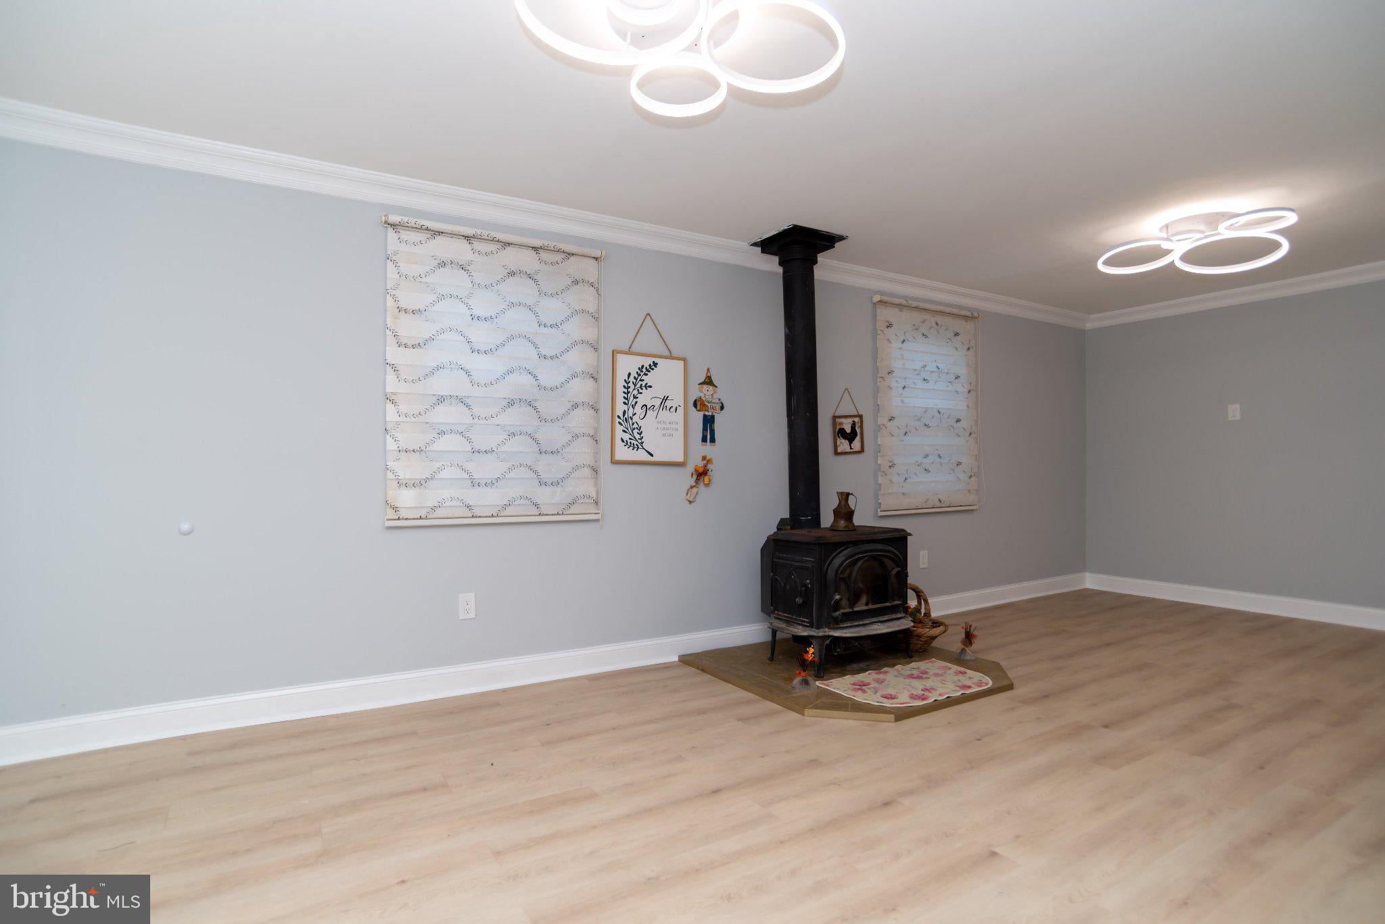

Beautifully renovated and move-in ready, this expanded Cape Cod-style home is waiting for its new owners! Extensively updated in 2025, this charming home offers 4 bedrooms and 2 full bathrooms, combining modern finishes, comfort, and functionality on a quiet street in Levittown. A large, covered front porch welcomes you into a bright and inviting interior featuring new luxury laminate flooring, freshly painted walls, and abundant natural light. The beautifully renovated kitchen boasts quartz countertops and modern appliances. A spacious dining room addition with a cozy wood-burning stove provides the perfect setting for everyday living and entertaining. Numerous improvements include two updated full bathrooms, upgraded heating and cooling systems with central air conditioning, a newer roof, improved walkways and exterior concrete work, newer windows throughout the house, a new storm door, and a new back door. The majority of these upgrades were completed in 2025. Enjoy the large, private, fenced-in backyard featuring a spacious storage shed and plenty of room for outdoor entertaining, gardening, or simply relaxing. Conveniently located near shopping, dining, schools, parks, and major commuter routes, this thoughtfully updated home has so much to offer! All the hard work has been done — simply move in and enjoy! Schedule your showing today!
| 15 hours ago | Listing first seen on site | |
| 15 hours ago | Listing updated with changes from the MLS |

The real estate listing information is provided by Bright MLS is for the consumer's personal, non-commercial use and may not be used for any purpose other than to identify prospective properties consumer may be interested in purchasing. Any information relating to real estate for sale or lease referenced on this web site comes from the Internet Data Exchange (IDX) program of the Bright MLS. This web site references real estate listing(s) held by a brokerage firm other than the broker and/or agent who owns this web site. The accuracy of all information is deemed reliable but not guaranteed and should be personally verified through personal inspection by and/or with the appropriate professionals. Properties in listings may have been sold or may no longer be available. The data contained herein is copyrighted by Bright MLS and is protected by all applicable copyright laws. Any unauthorized collection or dissemination of this information is in violation of copyright laws and is strictly prohibited. Copyright © 2020 Bright MLS. All rights reserved.