Save
Ask
Tour
Hide
Share
$1,875,000
New Listing

253 BRINDLE ROAD
MECHANICSBURG, PA 17050

For Sale|Single Family Residence|Active
6
Beds
8
Total Baths
6
Full Baths
2
Partial Baths
13,847
SqFt
$135
/SqFt
1988
Built
County:
CUMBERLAND
Listing courtesy of SERHANT PENNSYLVANIA LLC

Due to the health concerns created by Coronavirus we are offering personal 1-1 online video walkthough tours where possible.
253 BRINDLE ROAD253 BRINDLE ROAD253 BRINDLE ROAD253 BRINDLE ROAD
Save
Ask
Tour
Hide
Share

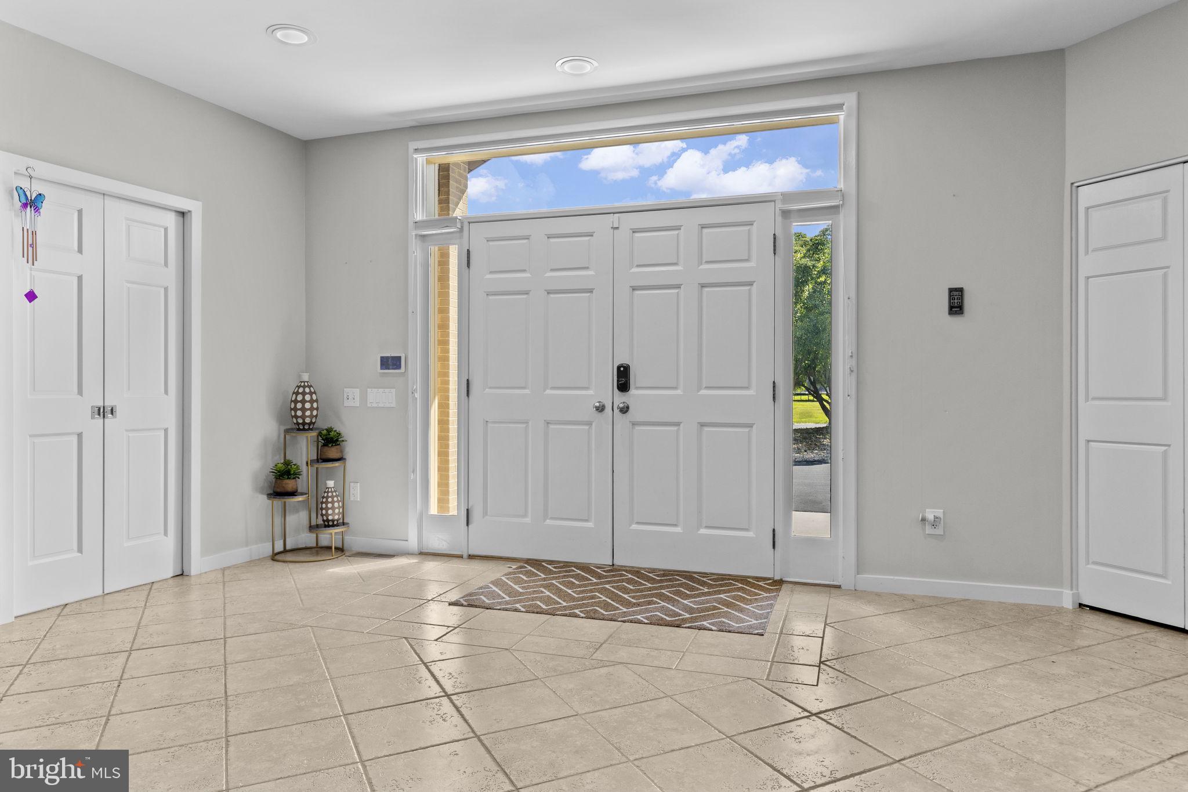
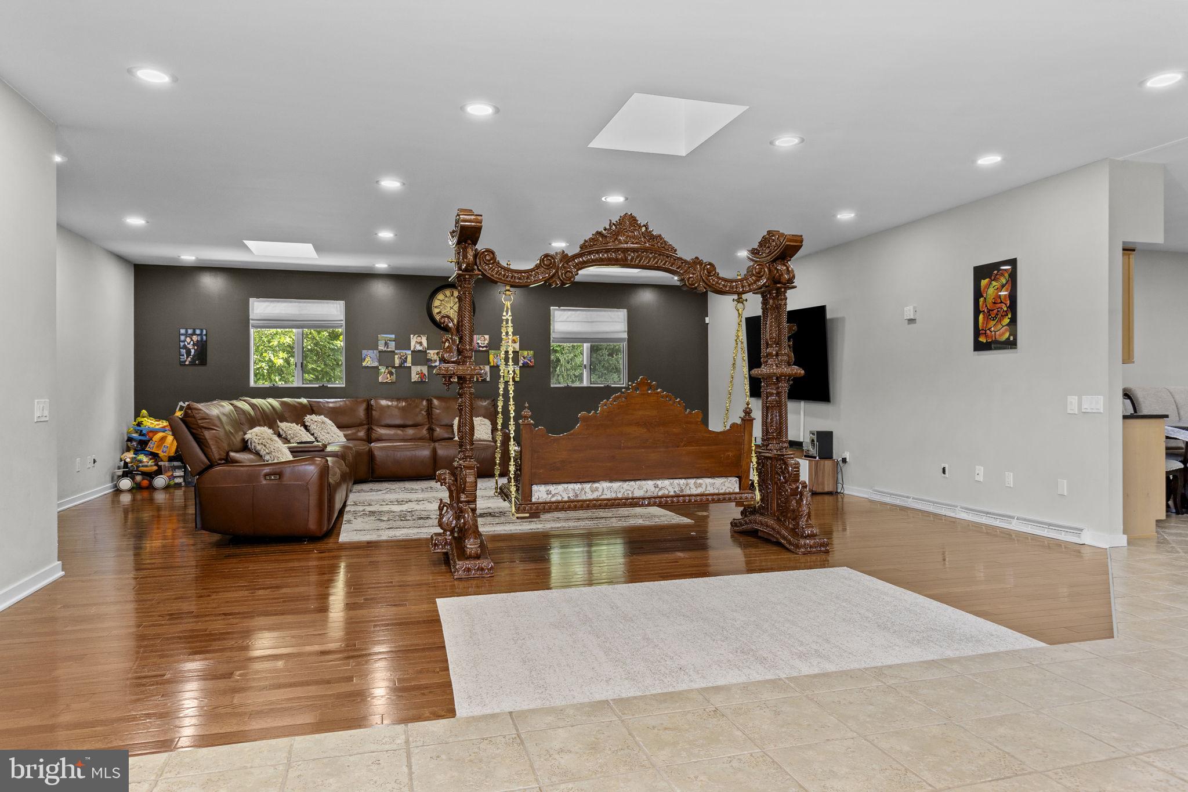
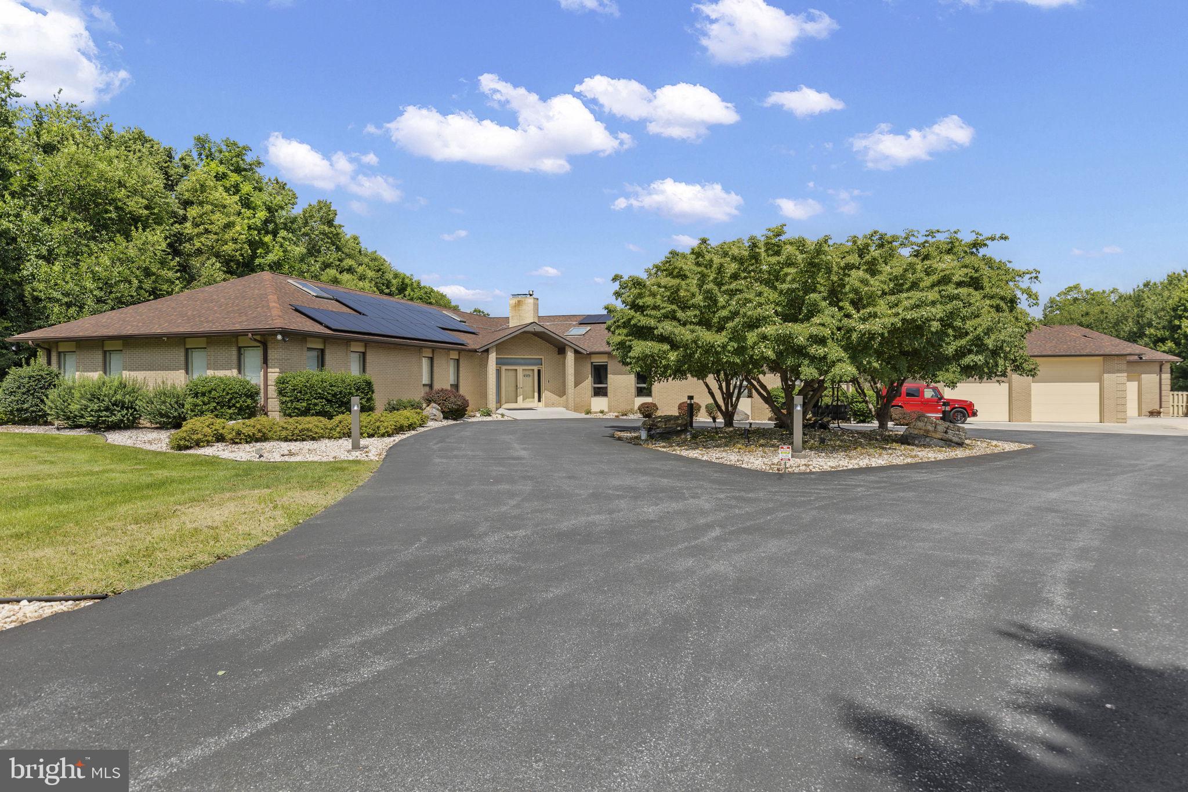
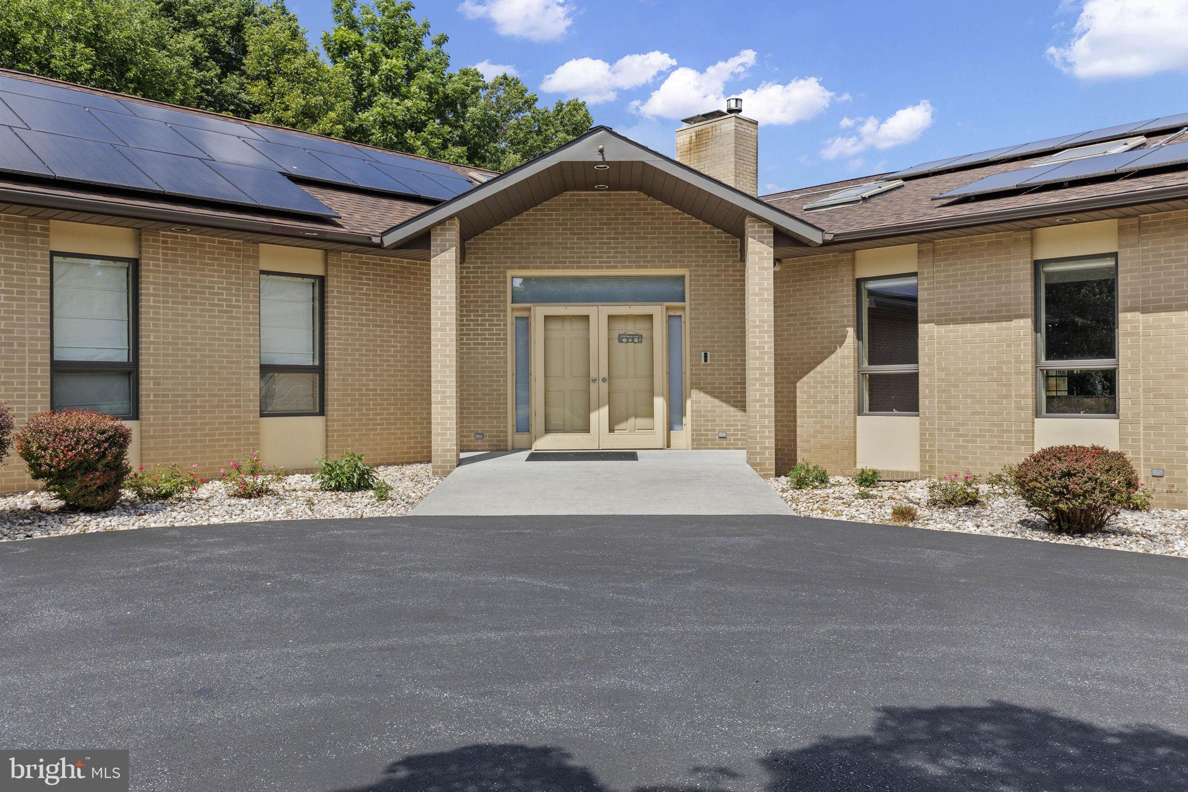
Set on 4.5 private acres in the prestigious Cumberland Valley School District, this stunning estate offers the perfect balance of luxury, privacy, and modern convenience. With 6 bedrooms and 8 bathrooms, the home features a dramatic great room, a sun-filled sunroom with cottage charm, and thoughtful updates throughout. Designed for both elegance and efficiency, the property is powered by a fully paid-off solar panel system, keeping the majority of the home running on electric. Outdoor living shines with a sparkling pool boasting a brand-new plumbing system, paired with a new furnace for comfort year-round. Inside, two Jack-and-Jill bathrooms have been fully renovated, blending modern finishes with timeless design. Car enthusiasts and collectors will love the garage space: a 3-car attached garage plus an 8-car detached garage with climate-controlled area, offering endless possibilities for storage, hobbies, or entertainment. This rare estate combines acreage, sustainability, and unmatched amenities — truly a one-of-a-kind opportunity in Cumberland Valley. Highlights: 4.5 Acres of Private Living 6 Bedrooms | 8 Bathrooms Great Room & Sunroom with Cottage Fully Paid-Off Solar Panel System New Pool Plumbing & Furnace Renovated Jack-and-Jill Bathrooms 3-Car Attached Garage 8-Car Detached Garage with Climate-Controlled Area.

Save
Ask
Tour
Hide
Share
Listing Snapshot
Price 
$1,875,000
Days On Site 
0 Days
Bedrooms 
6
Inside Area (SqFt) 
13,847 sqft
Total Baths 
8
Full Baths 
6
Partial Baths 
2
Lot Size 
N/A
Year Built 
1988
MLS® Number 
PACB2056130
Status 
Active
Property Tax 
$11,040
HOA/Condo/Coop Fees 
N/A
Sq Ft Source 
Estimated
Friends & Family
Recent Activity
4 hours agoListing updated with changes from the MLS®
4 hours agoListing first seen on site
General Features
Attached Garage 
Yes
Foundation 
PermanentOther
Garage 
Yes
Garage Spaces 
11
Levels 
One
Number Of Stories 
1
Parking 
Garage Door OpenerOff StreetGarageDrivewayAttachedDetached
Parking Spaces 
11
Pets 
No
Property Sub Type 
Single Family Residence
Security 
Smoke Detector(s)Security SystemSecurity Lights
Sewer 
Septic TankPrivate Sewer
Special Circumstances 
Standard
SqFt Above 
8847
SqFt Below 
5000
SqFt Total 
13847
Style 
ContemporaryRanch/Rambler
Utilities 
Cable AvailablePhone AvailablePropaneOtherElectricity Available
Water Source 
PrivateWell
Zoning 
RESIDENTIAL
Interior Features
Appliances 
OvenGas RangeGas OvenElectric Water HeaterMicrowaveDishwasherDisposalRefrigeratorWasherDryer
Basement 
FinishedWalk-Out AccessFullSump PumpInterior Entry
Cooling 
Central AirCeiling Fan(s)Electric
Electric 
200+ Amp Service
Fireplace 
Yes
Fireplaces 
1
Flooring 
WoodCarpet
Heating 
ElectricOilForced AirHot WaterRadiant
Interior 
Eat-in KitchenVaulted Ceiling(s)
Laundry Features 
Laundry RoomMain Level
Main Level Bedrooms 
5
Spa 
Yes
Bedroom 1 
Description - X
Bedroom 2 
Dimensions - 12'10x14Level - MainDescription - X
Bedroom 3 
Dimensions - 12'10x15'4Level - MainDescription - X
Bedroom 4 
Dimensions - 12/10x15/4Level - MainDescription - X
Bedroom 5 
Dimensions - 12'10x14Level - MainDescription - X
Den 
Dining Room 
Dimensions - 14'x13'Description - X
Family Room 
Game Room 
Great Room 
Kitchen 
Dimensions - 20'x18'Description - X
Laundry 
Dimensions - 25'x22'Description - X
Media Room 
Mud Room 
Other 
Dimensions - 34'x23'Description - X
Primary Bedroom 
Dimensions - 12'7x12'6Level - MainDescription - X
Sun/Florida Room 
Save
Ask
Tour
Hide
Share
Exterior Features
Construction Details 
Brick
Exterior 
LightingStorage
Lot Features 
Level
Other Structures 
OutbuildingRV/Boat Storage
Pool Features 
None
Roof 
FiberglassAsphalt
Spa 
Yes
Spa Features 
Heated
Community Features
Accessibility Features 
Accessible Full BathAccessible DoorsAccessible Hallway(s)
Community Features 
Street Lights
MLS Area 
Monroe Twp (14422)
School District 
CUMBERLAND VALLEY
Schools
School District
CUMBERLAND VALLEY
Elementary School
MONROE
Middle School
EAGLE VIEW
High School
CUMBERLAND VALLEY
Listing courtesy of SERHANT PENNSYLVANIA LLC


The real estate listing information is provided by Bright MLS is for the consumer's personal, non-commercial use and may not be used for any purpose other than to identify prospective properties consumer may be interested in purchasing. Any information relating to real estate for sale or lease referenced on this web site comes from the Internet Data Exchange (IDX) program of the Bright MLS. This web site references real estate listing(s) held by a brokerage firm other than the broker and/or agent who owns this web site. The accuracy of all information is deemed reliable but not guaranteed and should be personally verified through personal inspection by and/or with the appropriate professionals. Properties in listings may have been sold or may no longer be available. The data contained herein is copyrighted by Bright MLS and is protected by all applicable copyright laws. Any unauthorized collection or dissemination of this information is in violation of copyright laws and is strictly prohibited. Copyright © 2020 Bright MLS. All rights reserved.

Neighborhood & Commute
Source: Walkscore
Disclosure: Community information and market data powered by Constellation Data Labs. Information is deemed reliable but not guaranteed.
Save
Ask
Tour
Hide
Share