

214 RIDGE HILL ROADMECHANICSBURG, PA 17050
Due to the health concerns created by Coronavirus we are offering personal 1-1 online video walkthough tours where possible.
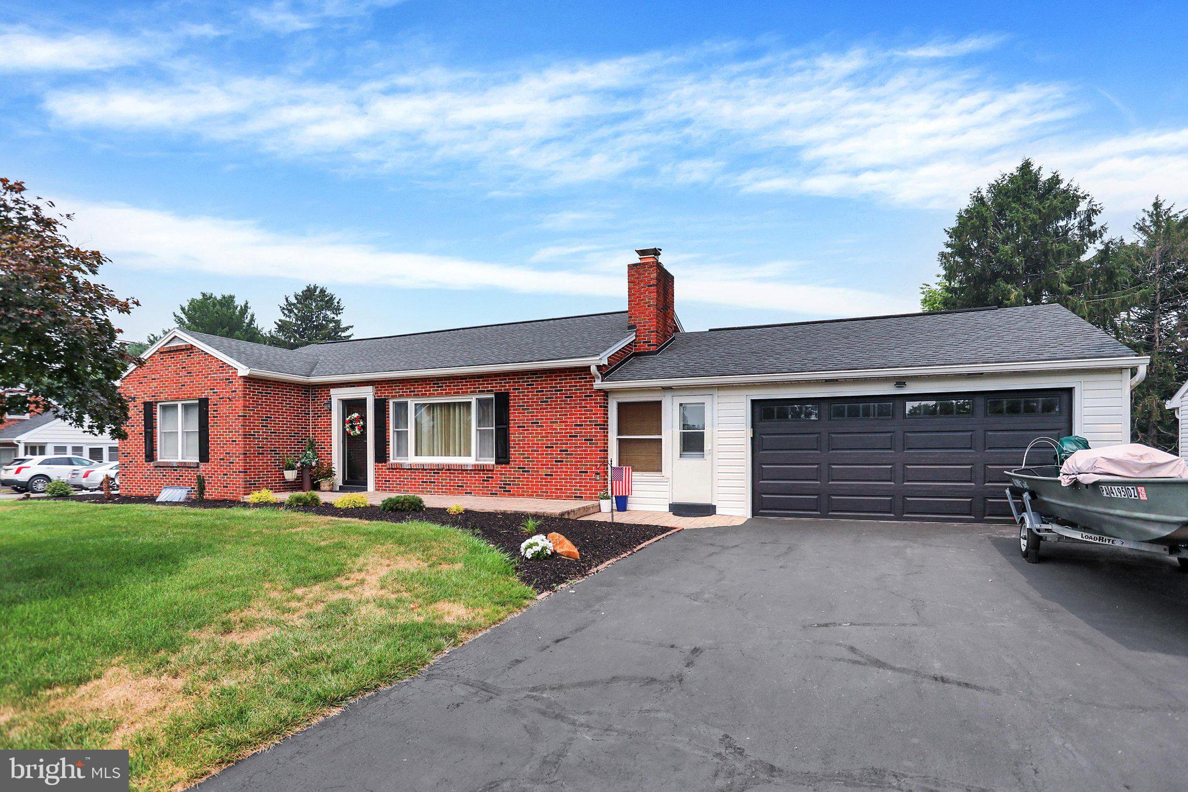
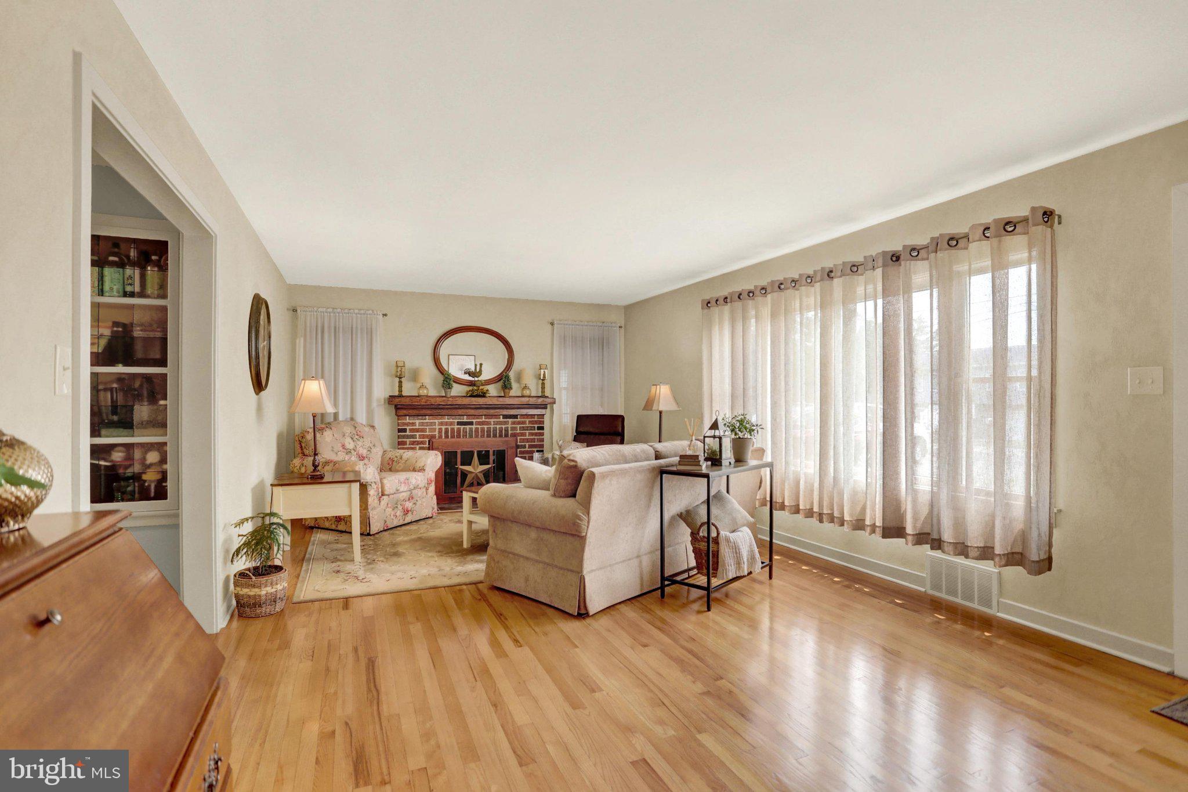
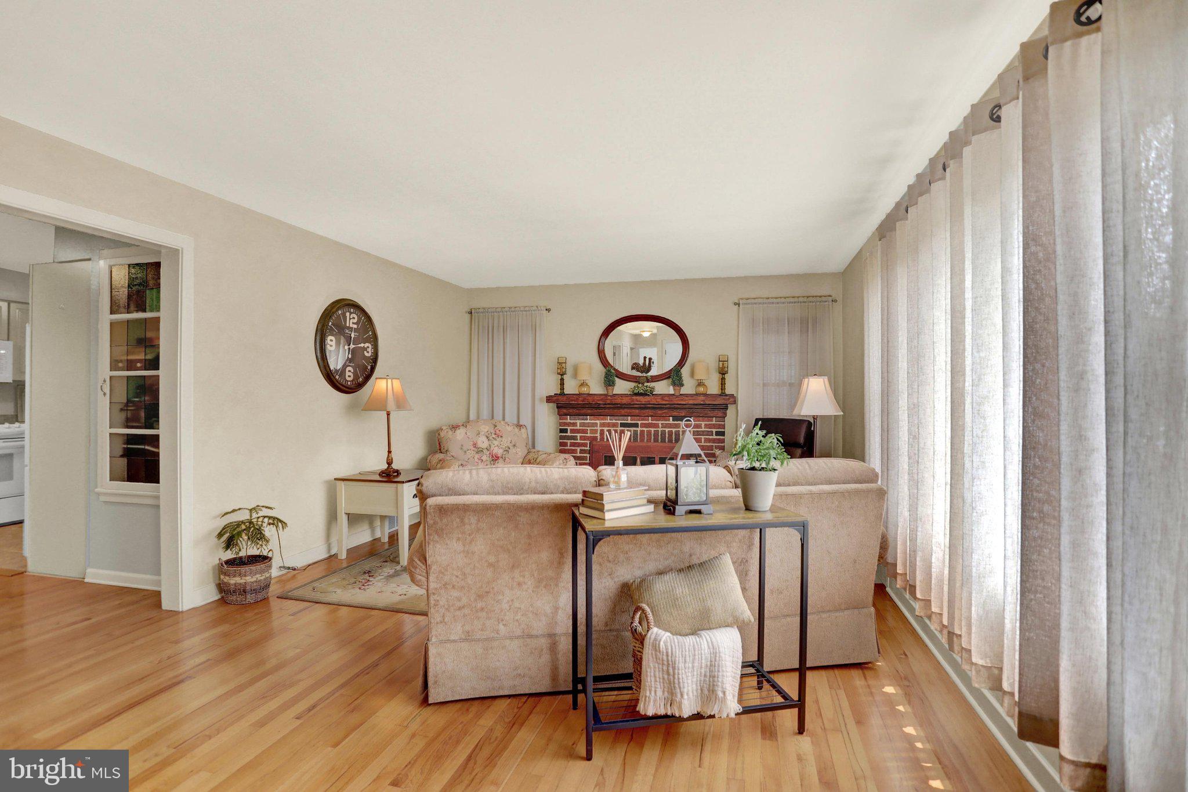
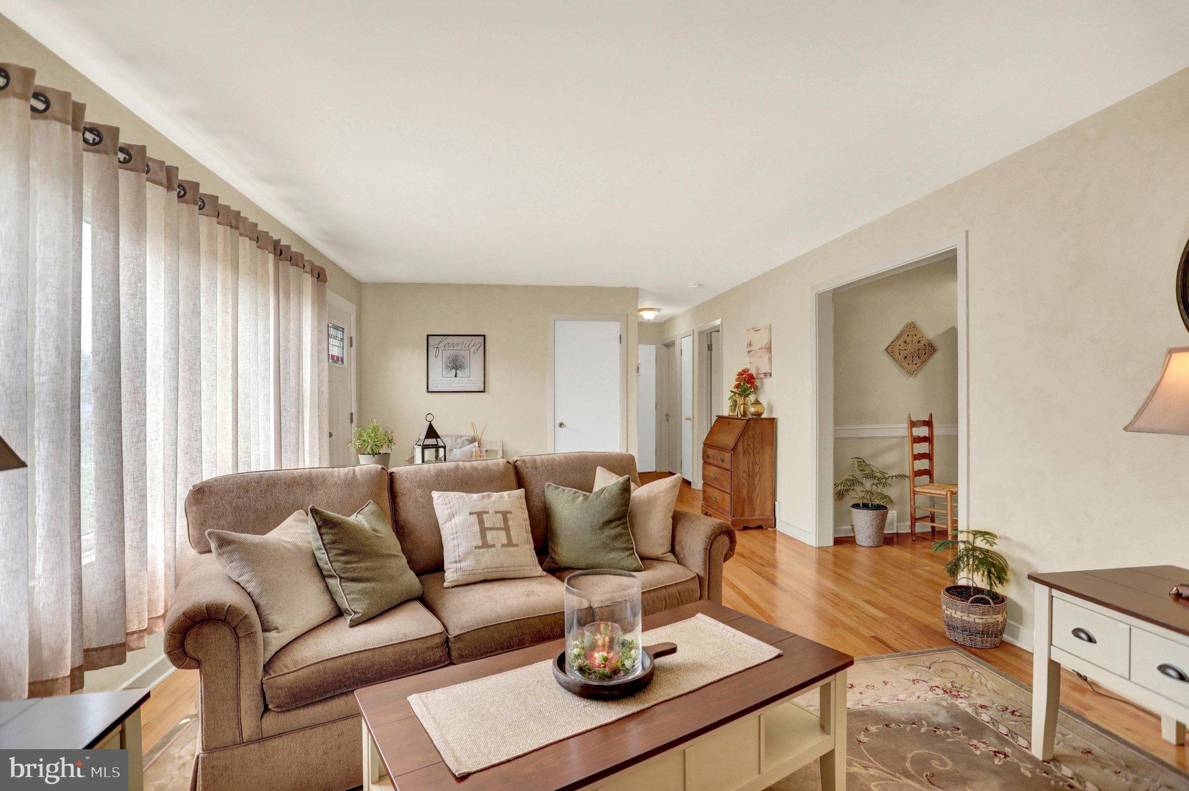
Pride of homeownership shines throughout this meticulously maintained home, lovingly cared for by the same owners for more than two decades. Offering over 2,300 square feet of living space, this home features spacious living and family rooms, a formal dining room, and an inviting layout designed for both everyday living and entertaining. The list of standout features continues with two fireplaces, a bright four-season room overlooking the backyard, and a finished lower level that provides additional living and recreational space. Step outside and discover your own private oasis. The beautifully landscaped yard is enhanced with extensive paver hardscaping, a vinyl privacy fence, and a stunning in-ground swimming pool, creating the perfect setting for summer gatherings, outdoor dining, or simply relaxing at home. Located in Silver Spring Township and Cumberland Valley Schoool District this home combines exceptional care, generous living space, and incredible outdoor amenities, making it truly move in ready. Don't miss the opportunity to make 214 Ridge Hill Road your next home!
| 13 hours ago | Listing updated with changes from the MLS® | |
| 13 hours ago | Listing first seen on site |

The real estate listing information is provided by Bright MLS is for the consumer's personal, non-commercial use and may not be used for any purpose other than to identify prospective properties consumer may be interested in purchasing. Any information relating to real estate for sale or lease referenced on this web site comes from the Internet Data Exchange (IDX) program of the Bright MLS. This web site references real estate listing(s) held by a brokerage firm other than the broker and/or agent who owns this web site. The accuracy of all information is deemed reliable but not guaranteed and should be personally verified through personal inspection by and/or with the appropriate professionals. Properties in listings may have been sold or may no longer be available. The data contained herein is copyrighted by Bright MLS and is protected by all applicable copyright laws. Any unauthorized collection or dissemination of this information is in violation of copyright laws and is strictly prohibited. Copyright © 2020 Bright MLS. All rights reserved.
