

1323 SWOPE DRIVEBOILING SPRINGS, PA 17007
Due to the health concerns created by Coronavirus we are offering personal 1-1 online video walkthough tours where possible.
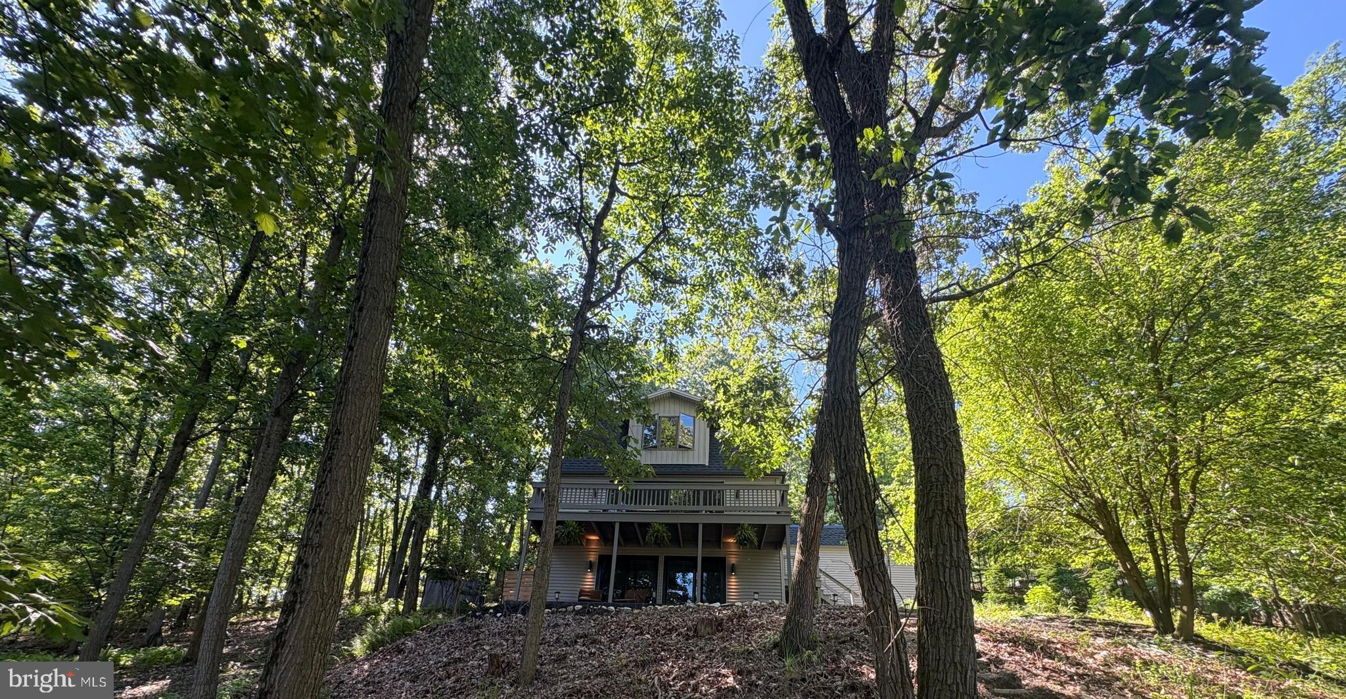
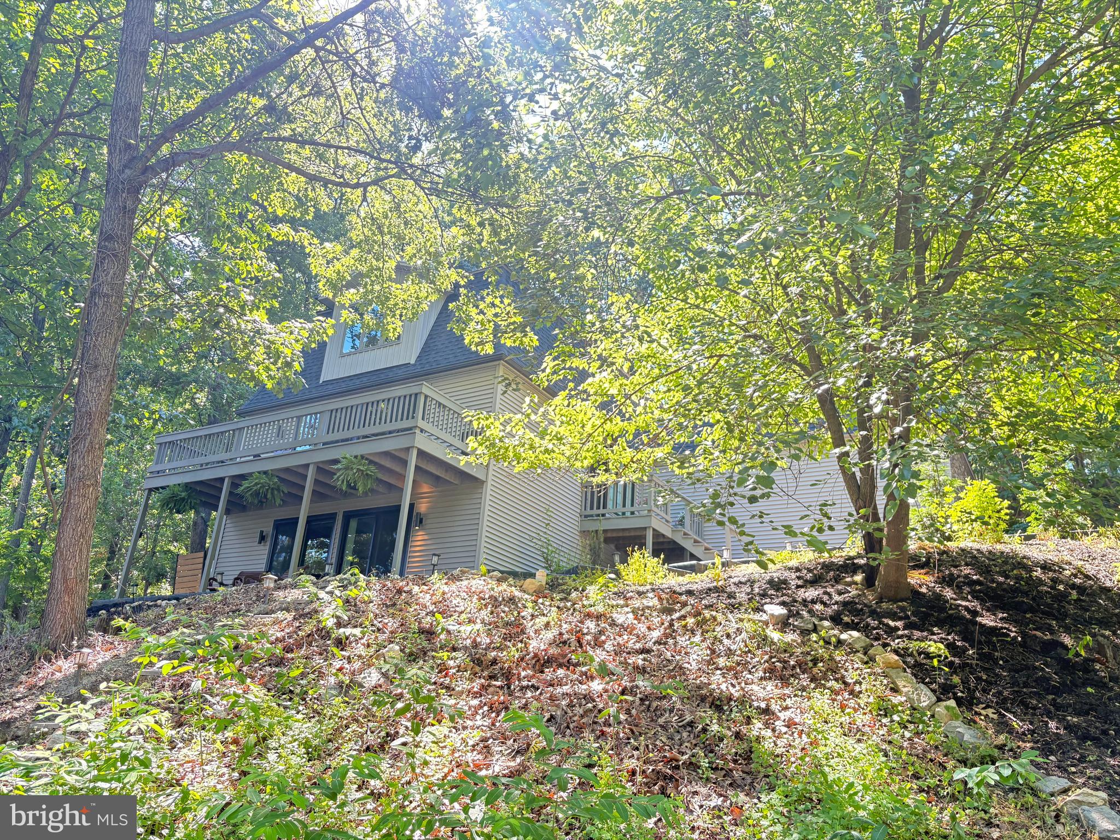
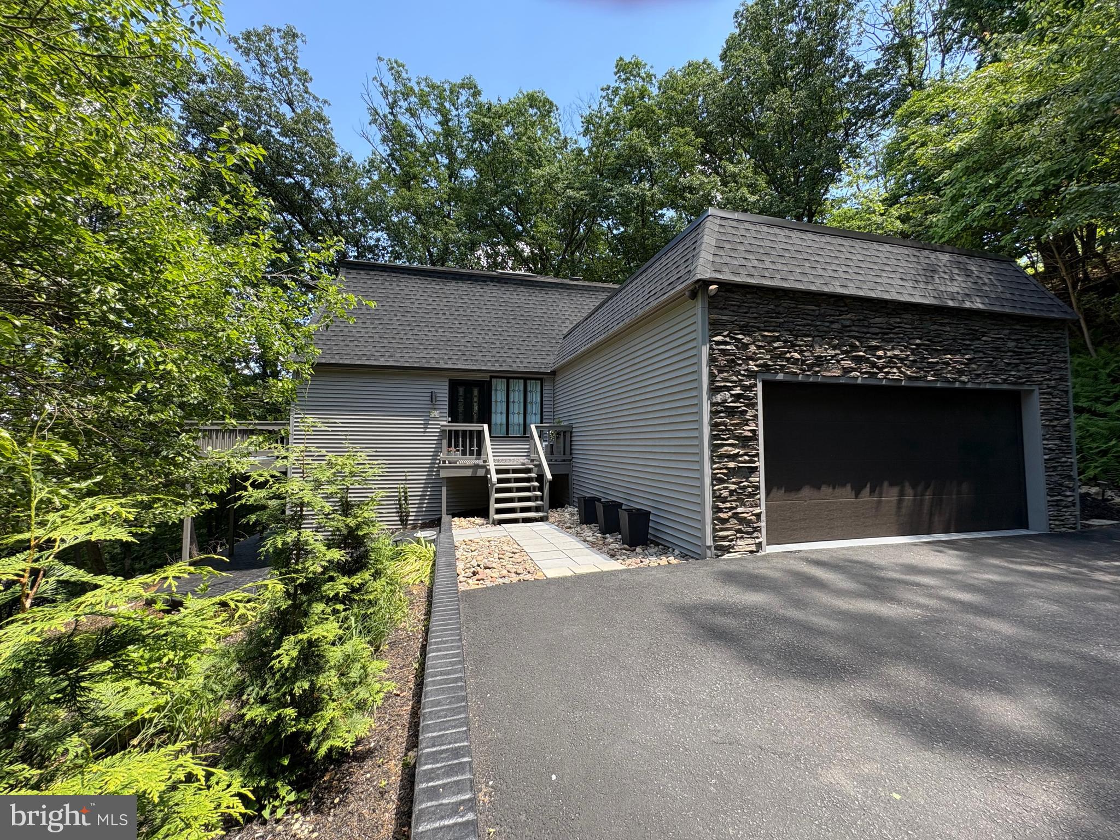
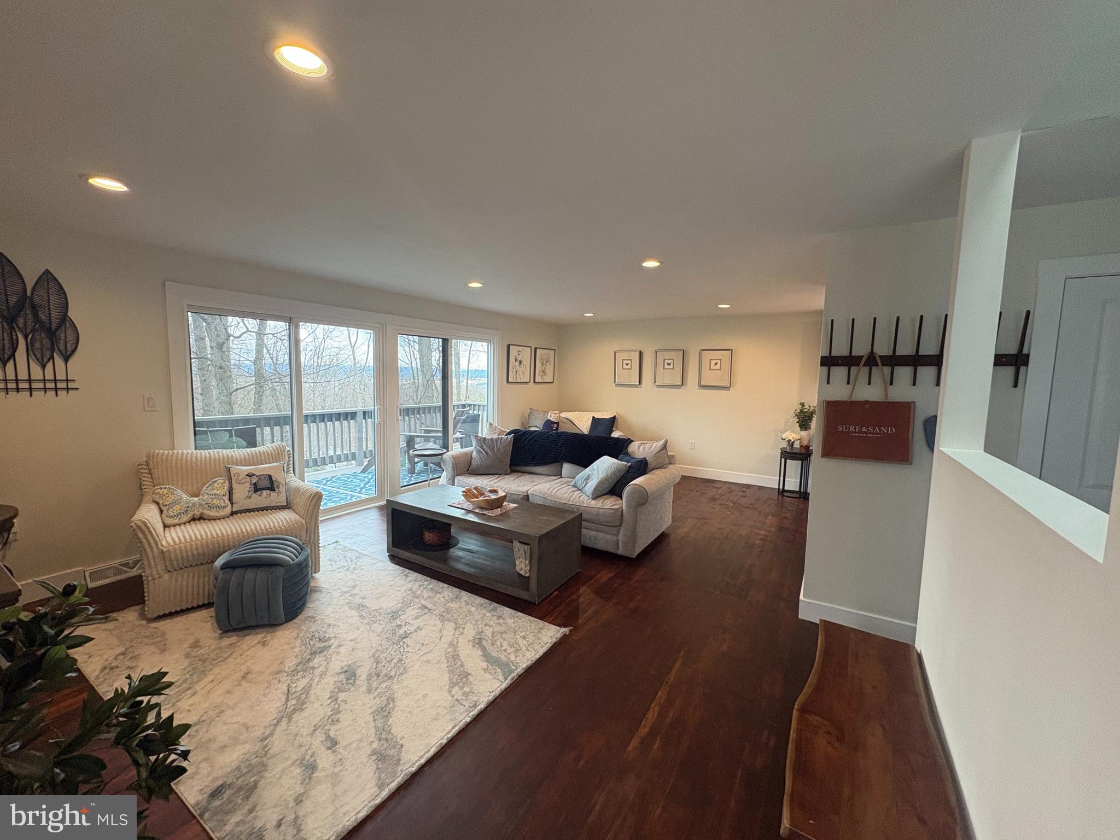
This home was recently completely renovated. New Roof 2004. The Residence - Flexible Layout: Features 2 spacious upper-level bedrooms and 2.5 completely upgraded bathrooms. 3rd Bedroom Potential: The lower level includes a versatile basement room that can easily be converted into a true 3rd bedroom by simply adding one short wall and a door. Kitchen: Totally transformed with new hardwood flooring, sleek quartz countertops, custom cabinetry, a tile backsplash, and premium stainless steel appliances. Interior Refinements: Brightened by all-new recessed lighting and finished with refreshed hardwood floors, new carpet, a neutral paint palette, 5" baseboards, and 3" door trim throughout. Mechanicals & Structural Updates (2024–2025) Completely New Roof: Total shingle removal with a rebuilt garage roof featuring new plywood and intakes. HVAC & Systems: Upgraded comfort via a new outdoor condenser unit, new A-coil unit, select new ductwork, and updated plumbing and electrical components. Doors & Windows: Outfitted with six new sets of sliding glass doors for immense natural light, brand-new interior/exterior doors, and a Quiet Glide garage door opener. Unmatched Outdoor Living Immerse yourself in nature with a newly added wrap-around pathway, professional clearing of dead trees, and 7 freshly planted evergreen trees for enhanced privacy. The property highlights 4 distinct outdoor sitting areas designed for ultimate relaxation and entertainment: 2nd Story Balcony: Perfect for morning coffee overlooking your wooded acre. Covered Stamped Concrete Porch: A sheltered retreat to enjoy fresh air in any weather. Back Brick Patio: Enclosed with a custom 2-sided wall for intimate gatherings. Slate Patio with Metal Gazebo: Features a newly installed 10x10 metal gazebo complete with privacy curtains and protective netting. Bonus Feature: Experience spectacular, sweeping views of North Mountain every year as the autumn leaves fall. This rare mountain sanctuary is entirely move-in ready and waiting for its next owner. Schedule your private tour today! Less than a mile walk to the White Rocks Trail Head. Please ask to view the LONG list of recent improvements that have been completed on the property. During the renovation the kitchen, 3 bathrooms and the upstairs bedrooms, 50% of the basement were taken down to their studs.
| 5 hours ago | Listing updated with changes from the MLS® | |
| 6 hours ago | Listing first seen on site |

The real estate listing information is provided by Bright MLS is for the consumer's personal, non-commercial use and may not be used for any purpose other than to identify prospective properties consumer may be interested in purchasing. Any information relating to real estate for sale or lease referenced on this web site comes from the Internet Data Exchange (IDX) program of the Bright MLS. This web site references real estate listing(s) held by a brokerage firm other than the broker and/or agent who owns this web site. The accuracy of all information is deemed reliable but not guaranteed and should be personally verified through personal inspection by and/or with the appropriate professionals. Properties in listings may have been sold or may no longer be available. The data contained herein is copyrighted by Bright MLS and is protected by all applicable copyright laws. Any unauthorized collection or dissemination of this information is in violation of copyright laws and is strictly prohibited. Copyright © 2020 Bright MLS. All rights reserved.

Did you know? You can invite friends and family to your search. They can join your search, rate and discuss listings with you.