

1337 SHARPS DRIVE EDINBURGHMECHANICSBURG, PA 17055
Due to the health concerns created by Coronavirus we are offering personal 1-1 online video walkthough tours where possible.
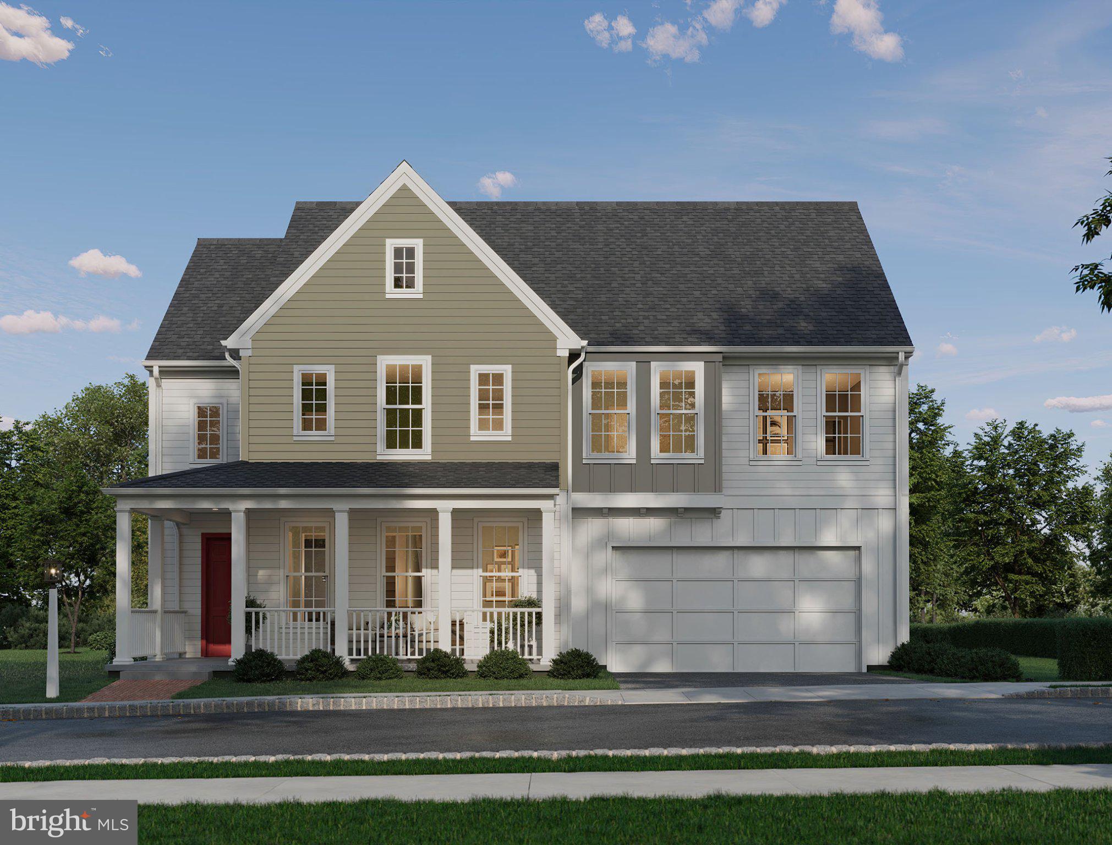
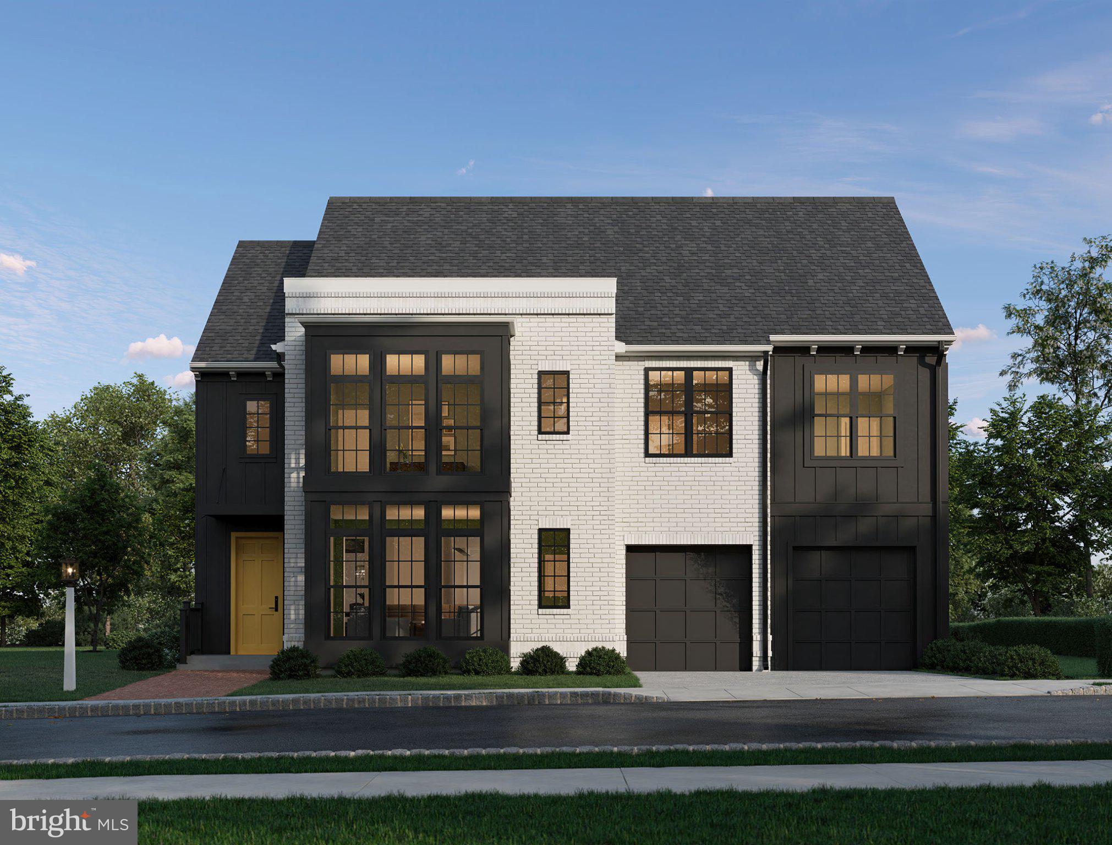
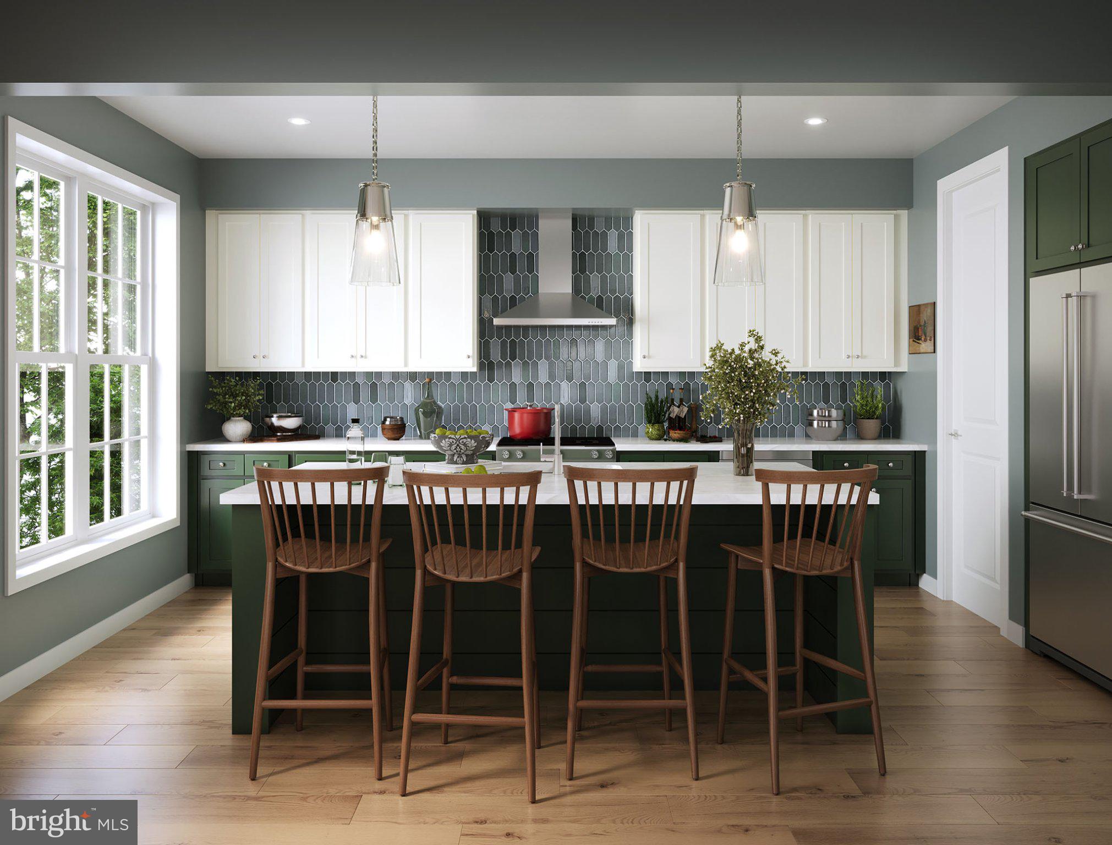
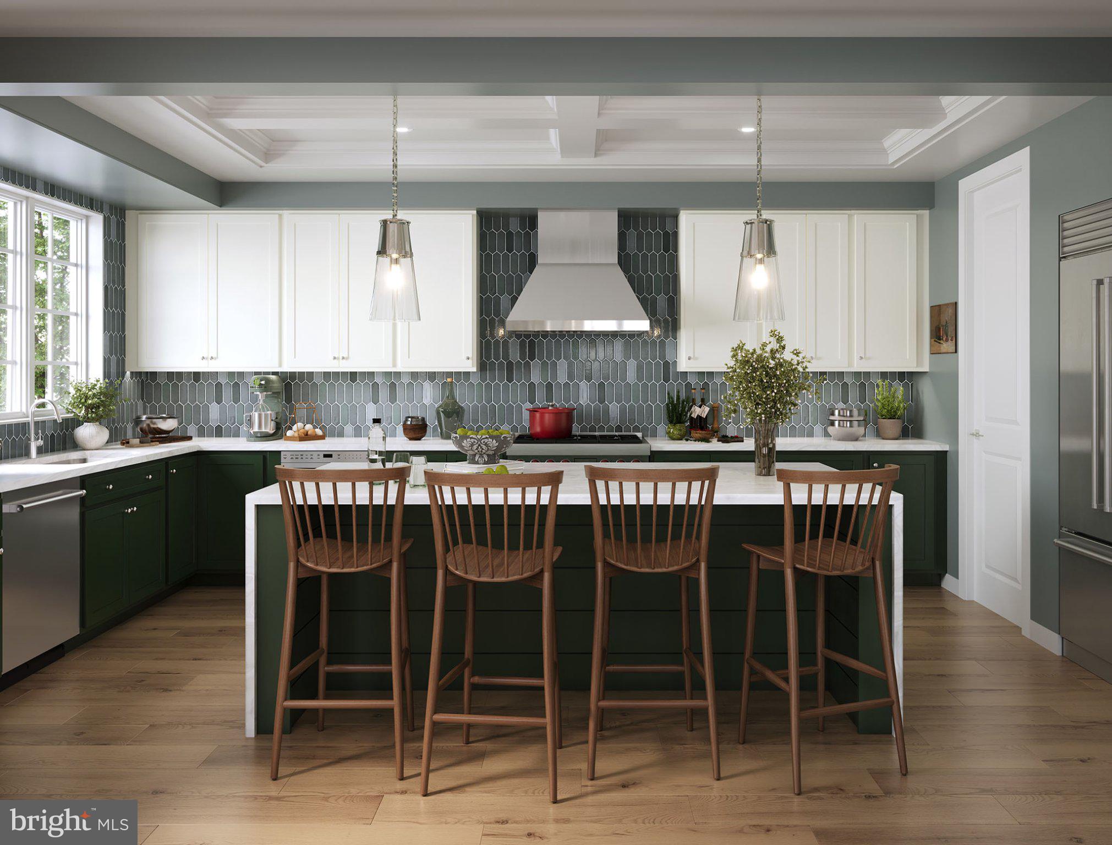
For the first time ever at Arcona. At the end of Clifton, just nine exceptional homes enjoy sweeping views of the valley ahead and the rest of Arcona below. These are some of the neighborhood’s largest homesites, offering generous yards and the space to create your own private outdoor retreat. From here, it’s an easy walk down the hill to the Arcona Swim Club, Union Lawn, and the miles of trails connecting you to favorite destinations from THEA to TerraPark. The Edinburgh is an impressive estate home designed to pair timeless architecture with modern flexibility. Offering 3,570–5,205 sq ft, up to 8 bedrooms, and up to 6 bathrooms, it makes a statement from the moment you arrive with striking elevations and an expansive covered porch. Inside, a grand gallery entry opens to an airy, light-filled layout designed for both everyday living and entertaining. The great room flows effortlessly into the gathering area, designer kitchen, and dining space, while oversized windows bring the outdoors in. Personalize the home with options including a two-story ceiling, expanded great room, sunroom, and custom ceiling details. The first floor offers exceptional flexibility with options for a private guest suite, expanded living spaces, and a three-car garage. Upstairs, the luxurious owner’s retreat features generous walk-in closets and a spa-inspired bath, complemented by spacious secondary bedrooms, an upper-level game room, and convenient second-floor laundry. The lower level offers even more possibilities, with options for a finished game room, bar, additional bedrooms and bath, and a walkout design—ideal for entertaining, extended living, or creating a space uniquely your own.
| 2 hours ago | Listing first seen on site | |
| 2 hours ago | Listing updated with changes from the MLS® |

The real estate listing information is provided by Bright MLS is for the consumer's personal, non-commercial use and may not be used for any purpose other than to identify prospective properties consumer may be interested in purchasing. Any information relating to real estate for sale or lease referenced on this web site comes from the Internet Data Exchange (IDX) program of the Bright MLS. This web site references real estate listing(s) held by a brokerage firm other than the broker and/or agent who owns this web site. The accuracy of all information is deemed reliable but not guaranteed and should be personally verified through personal inspection by and/or with the appropriate professionals. Properties in listings may have been sold or may no longer be available. The data contained herein is copyrighted by Bright MLS and is protected by all applicable copyright laws. Any unauthorized collection or dissemination of this information is in violation of copyright laws and is strictly prohibited. Copyright © 2020 Bright MLS. All rights reserved.

Did you know? You can invite friends and family to your search. They can join your search, rate and discuss listings with you.