

365 SAWMILL ROADNEWVILLE, PA 17241
Due to the health concerns created by Coronavirus we are offering personal 1-1 online video walkthough tours where possible.
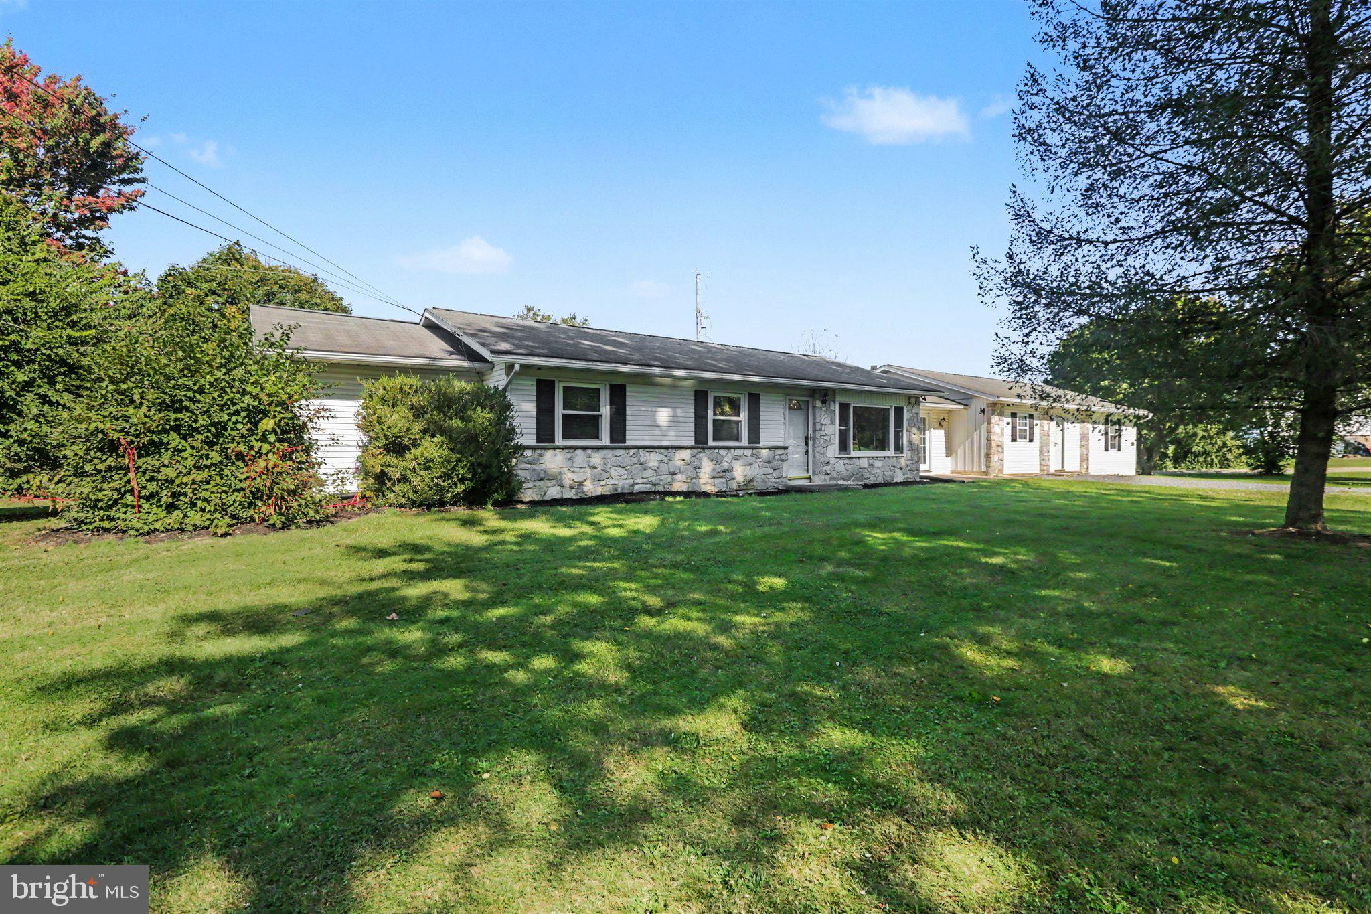
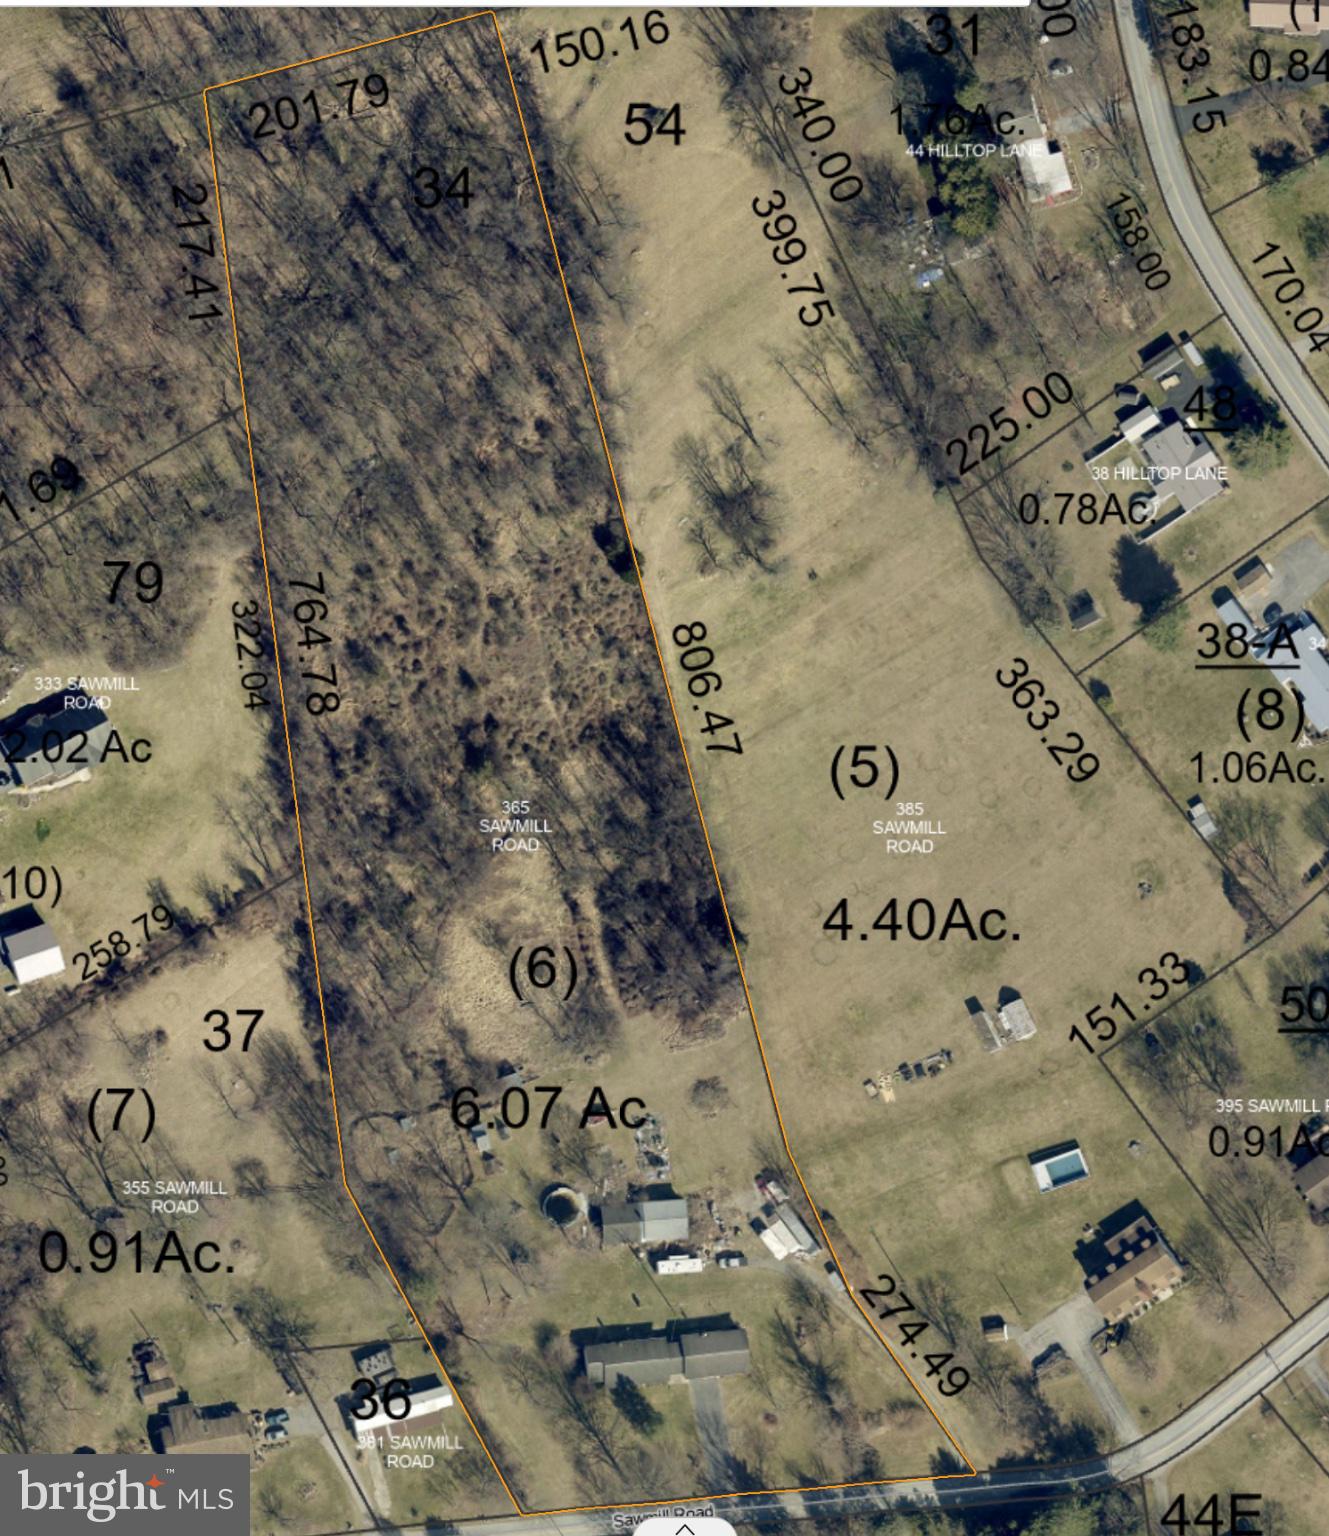
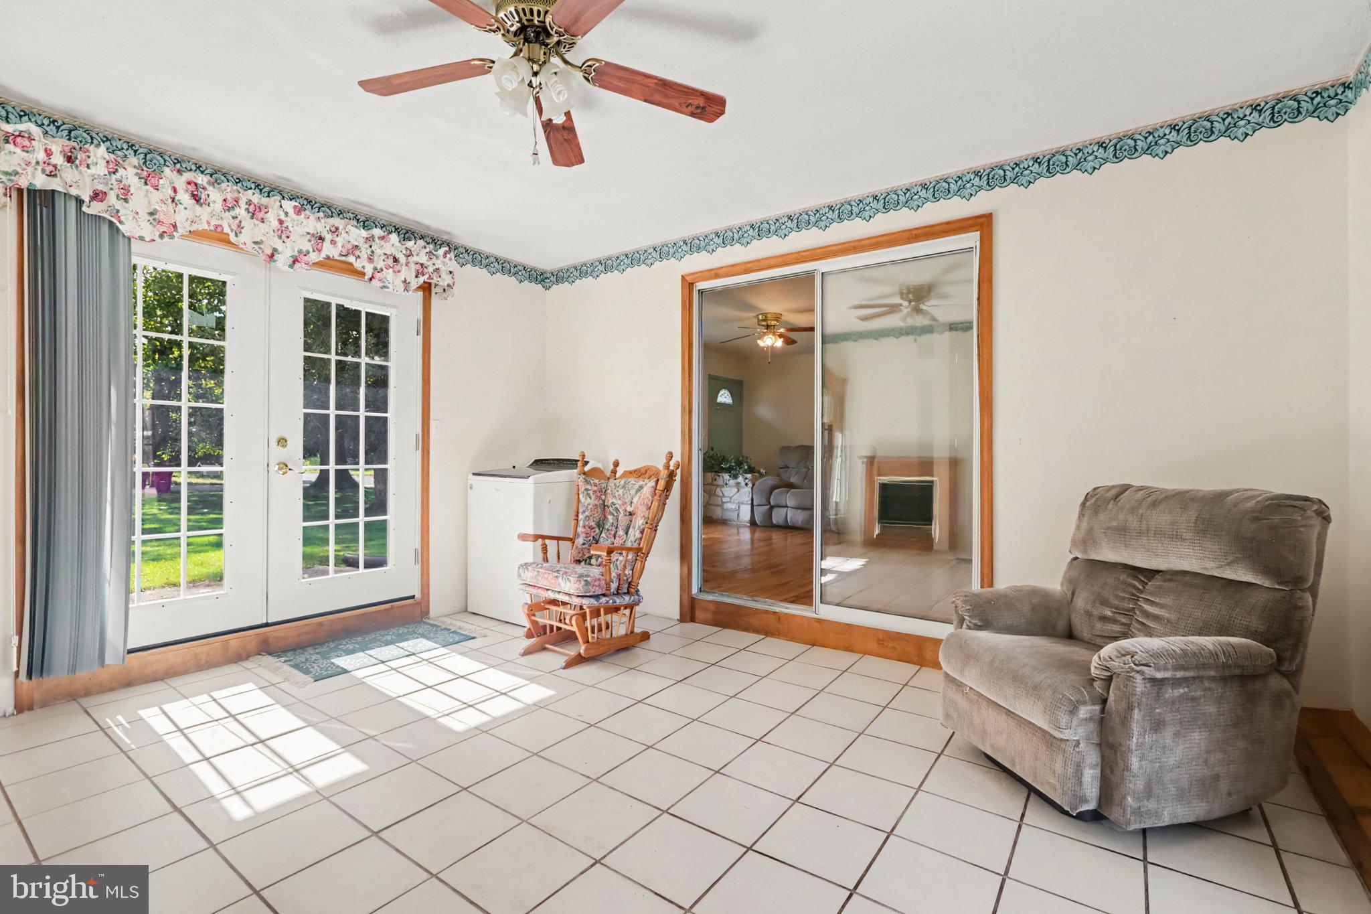
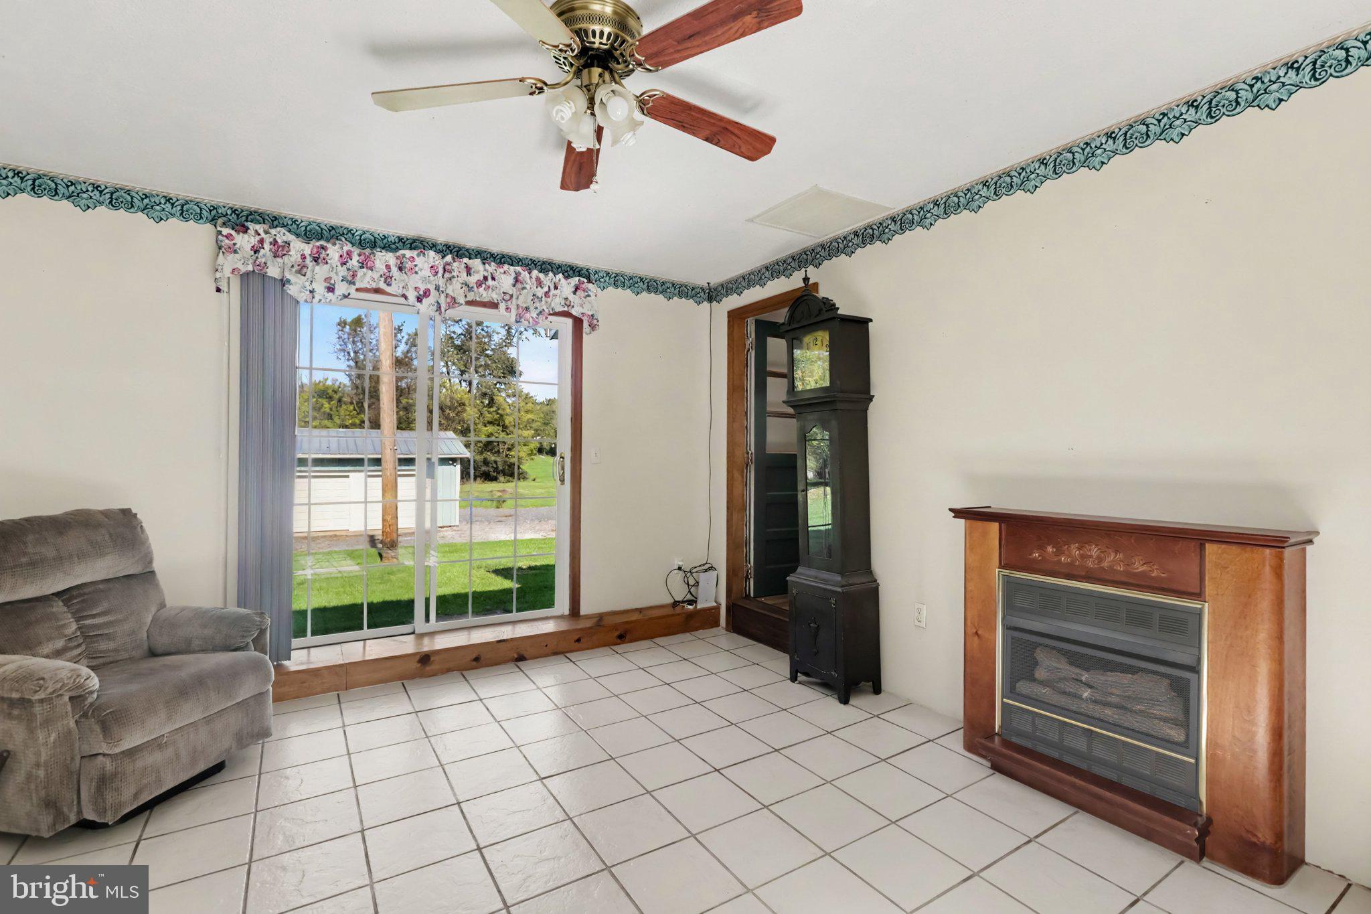
Welcome to country living at its finest! Situated on 6 beautiful acres, this versatile property offers endless possibilities for those dreaming of a homestead, hobby farm, or simply a little more room to spread out! The main home features 3 bedrooms, 2 full bathrooms, and a bonus room that could serve as a laundry room, home office, or additional flex space. One of the standout features of this property is the in-law suite, complete with its own full kitchen, bathroom, and laundry hookup! Whether you're looking for multigenerational living or additional space for extended family, this setup offers incredible flexibility. Step outside, and the possibilities continue! With existing chicken coops, space for livestock, and 6 acres to make your own, much of the groundwork for your homesteading dreams is already in place. The property also features a detached two-car garage with electricity, a covered pavilion perfect for outdoor gatherings, and water access already extended to the outdoor area. Properties with this much versatility don't come along every day. Come see the possibilities for yourself!
| 4 hours ago | Listing first seen on site | |
| 4 hours ago | Listing updated with changes from the MLS® |

The real estate listing information is provided by Bright MLS is for the consumer's personal, non-commercial use and may not be used for any purpose other than to identify prospective properties consumer may be interested in purchasing. Any information relating to real estate for sale or lease referenced on this web site comes from the Internet Data Exchange (IDX) program of the Bright MLS. This web site references real estate listing(s) held by a brokerage firm other than the broker and/or agent who owns this web site. The accuracy of all information is deemed reliable but not guaranteed and should be personally verified through personal inspection by and/or with the appropriate professionals. Properties in listings may have been sold or may no longer be available. The data contained herein is copyrighted by Bright MLS and is protected by all applicable copyright laws. Any unauthorized collection or dissemination of this information is in violation of copyright laws and is strictly prohibited. Copyright © 2020 Bright MLS. All rights reserved.

Did you know? You can invite friends and family to your search. They can join your search, rate and discuss listings with you.