Save
Ask
Tour
Hide
Share
$625,000
New Listing

654 STONELEDGE ROAD
STATE COLLEGE, PA 16803

Single Family Residence|Coming Soon
5
Beds
4
Total Baths
3
Full Baths
1
Partial Bath
3,542
SqFt
$176
/SqFt
1983
Built
Subdivision:
PARK FOREST VILLAGE
County:
CENTRE
Listing courtesy of Kissinger, Bigatel & Brower

Due to the health concerns created by Coronavirus we are offering personal 1-1 online video walkthough tours where possible.
Upcoming Open Houses
Due to COVID-19, we recommend you verify Open Houses before attending.
Thu, Jul 23, 4:30 PM - 6:00 PM
654 STONELEDGE ROAD654 STONELEDGE ROAD654 STONELEDGE ROAD654 STONELEDGE ROAD
Save
Ask
Tour
Hide
Share

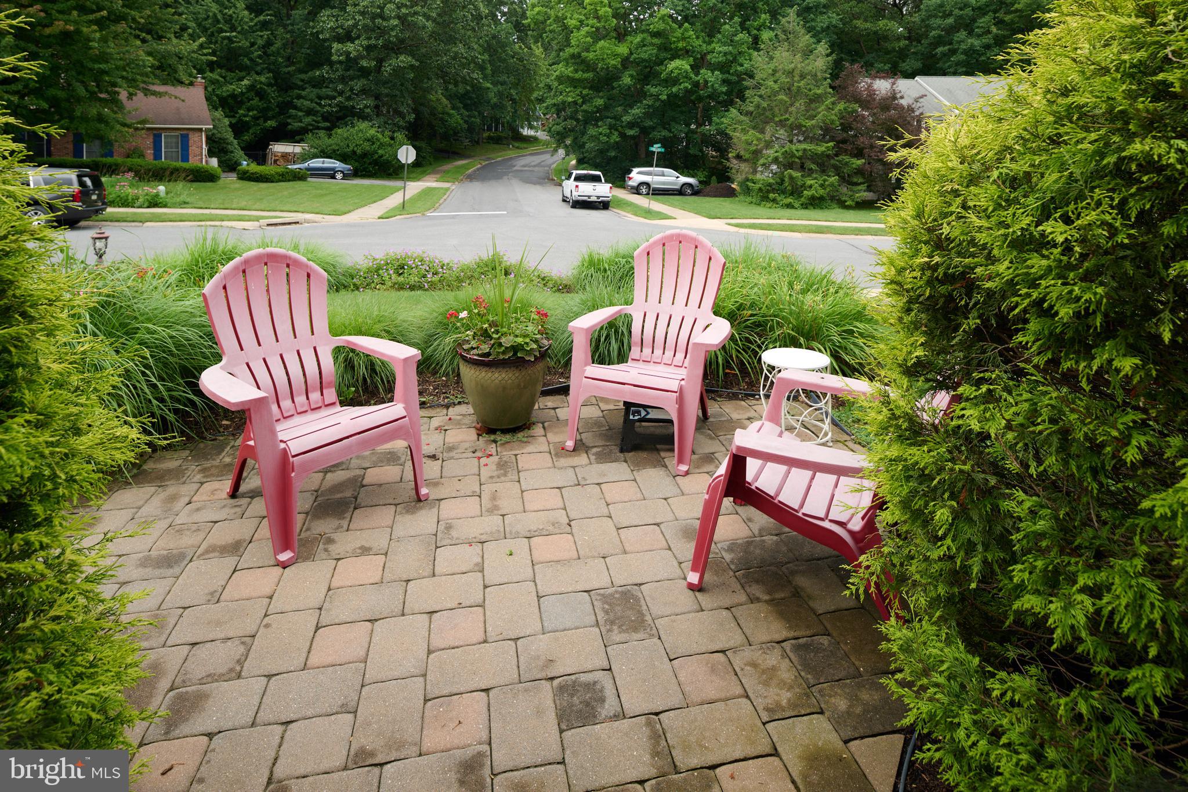
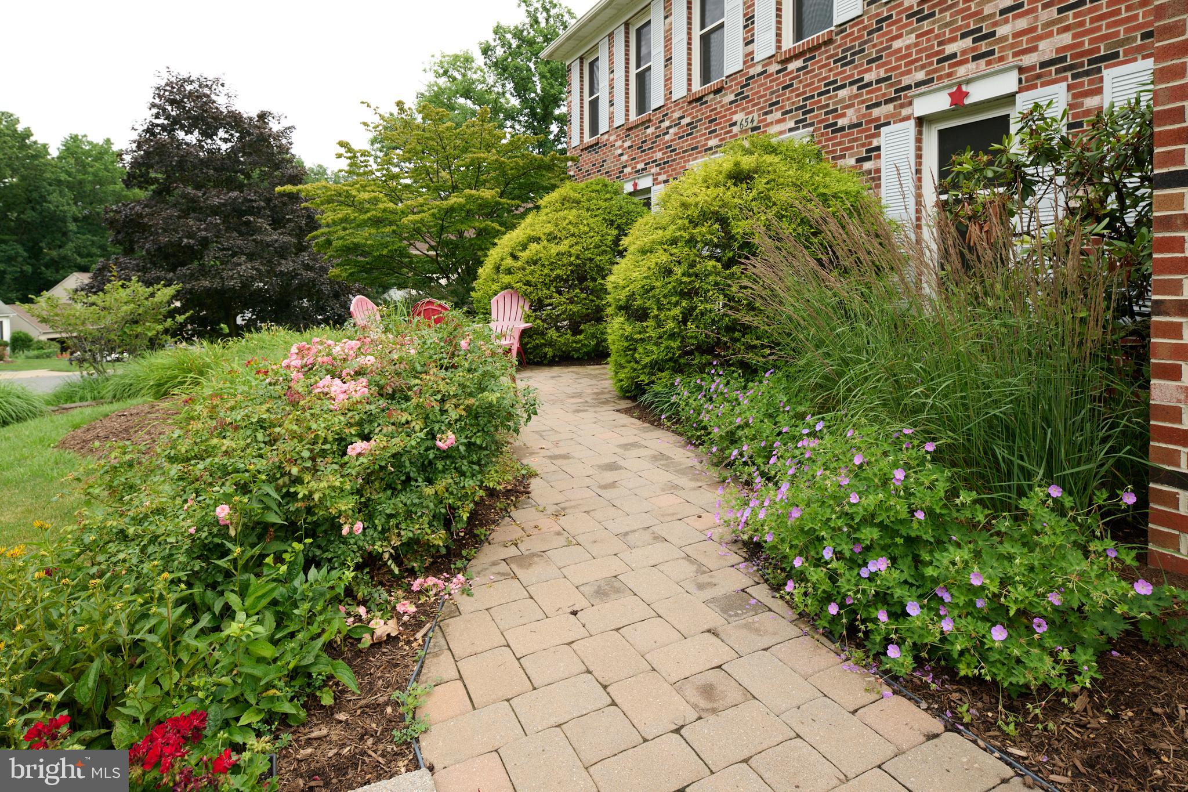
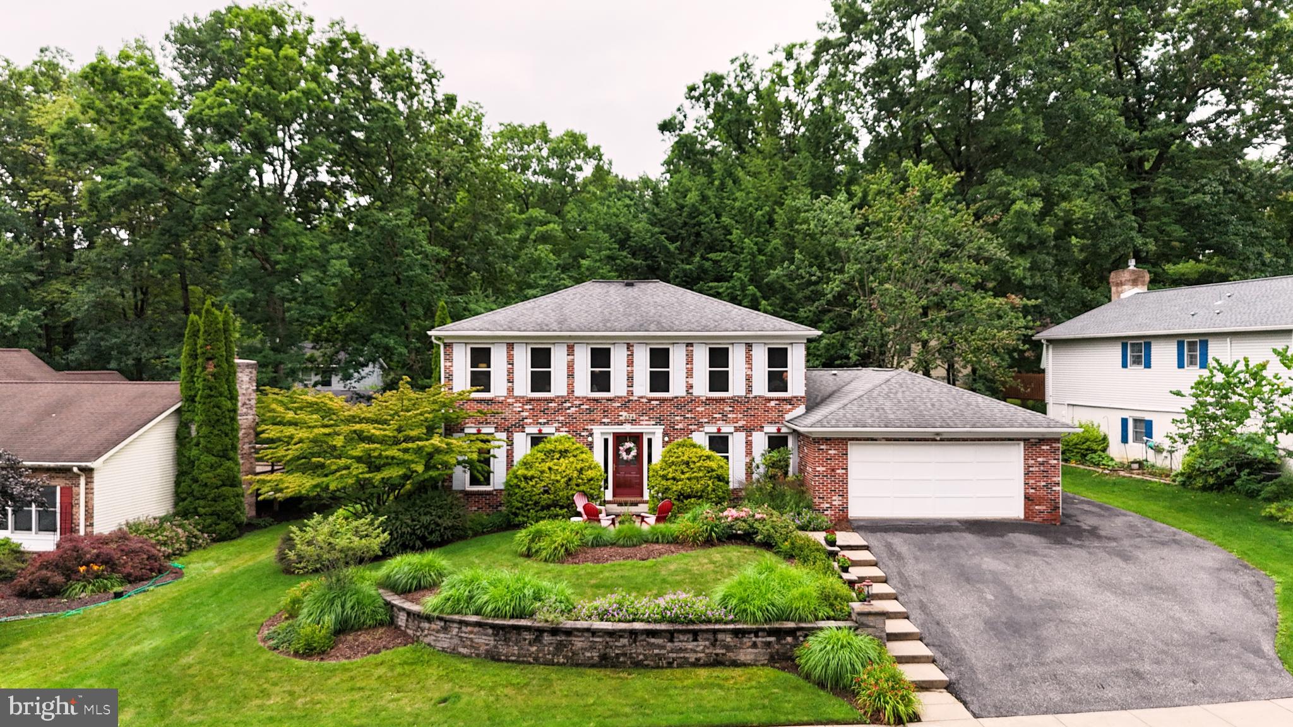
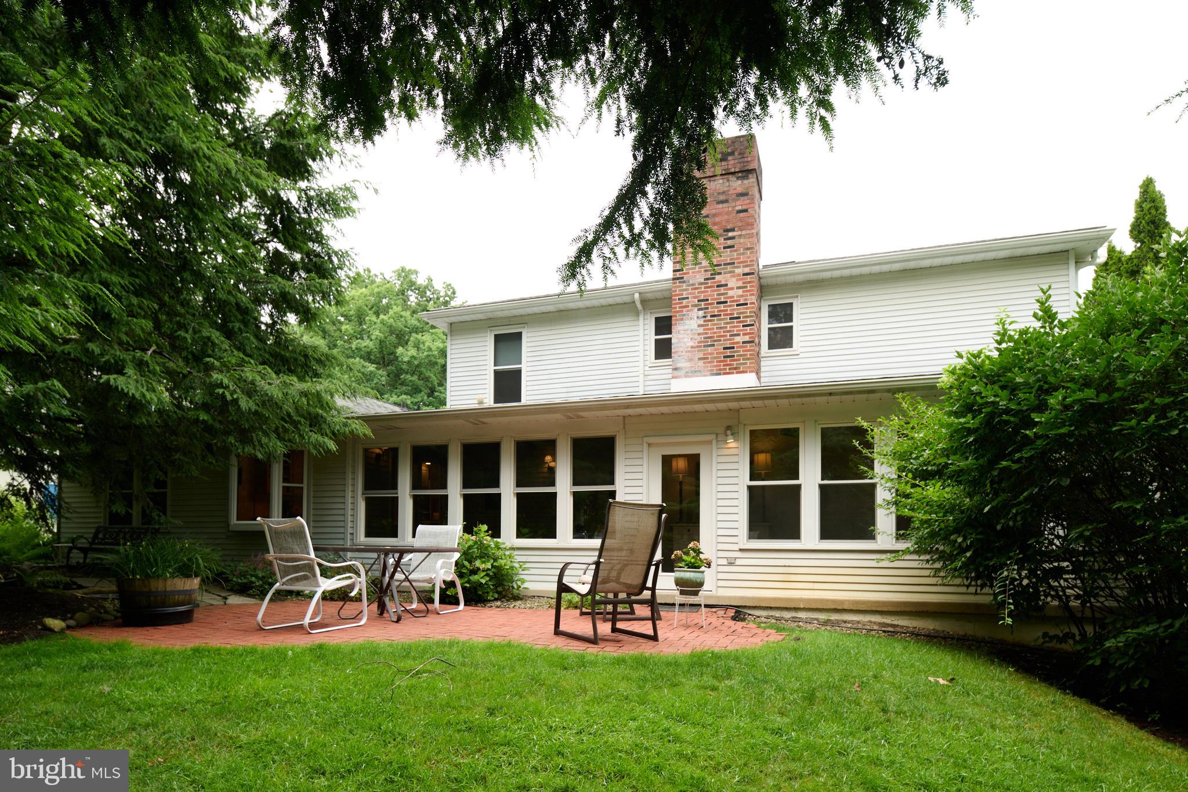
OPEN HOUSE - Thursday, July 23rd , 4:30 - 6:00 PM Beautiful spick and span, well maintained home awaits your arrival. Hardwood floors on most of the first and second floors. With 5 generous sized bedrooms, plus 3.5 baths, plenty of space for everyone. Inviting 3 season room across the back, overlooks the brick patio with pond and waterfall feature. In the front among the flowers and shrubs, is an enchanting patio just waiting for you to sit, relax, and wave to your neighbors. The lowest level is perfect for all your games and hobbies. There is even a kitchenette perfect for entertaining. A terrific home with a versatile floor plan all within Park Forest and close to all the amenities of the North end of town!

Save
Ask
Tour
Hide
Share
Listing Snapshot
Price 
$625,000
Days On Site 
0 Days
Bedrooms 
5
Inside Area (SqFt) 
3,542 sqft
Total Baths 
4
Full Baths 
3
Partial Baths 
1
Lot Size 
0.26 Acres
Year Built 
1983
MLS® Number 
PACE2519762
Status 
Coming Soon
Property Tax 
$7,549.67
HOA/Condo/Coop Fees 
N/A
Sq Ft Source 
Assessor
Friends & Family
Recent Activity
4 hours agoListing first seen on site
4 hours agoListing updated with changes from the MLS®
General Features
Acres 
0.26
Attached Garage 
Yes
Cross Street 
Longbarn & Stoneledge
Foundation 
Block
Garage 
Yes
Garage Spaces 
2
Levels 
Two
Parking 
On StreetGarageDrivewayAttached
Parking Spaces 
6
Pets 
No
Property Sub Type 
Single Family Residence
Sewer 
Public Sewer
Special Circumstances 
Standard
SqFt Above 
2640
SqFt Below 
902
SqFt Total 
3977
Style 
Traditional
Utilities 
Natural Gas Available
Water Source 
Public
Zoning 
R
Interior Features
Appliances 
OvenGas RangeGas OvenGas Water HeaterDishwasherDisposalRefrigeratorWater Heater
Basement 
Partially FinishedUnfinished
Cooling 
Central AirElectric
Fireplace 
Yes
Fireplace Features 
MasonryGas
Fireplaces 
1
Flooring 
HardwoodVinylOther
Heating 
Natural GasHot Water
Interior 
Eat-in Kitchen
Laundry Features 
Laundry RoomMain Level
Main Level Bedrooms 
1
Bedroom 1 
Level - Main
Bedroom 3 
Bedroom 4 
Bedroom 5 
Den 
Level - Main
Dining Room 
Level - Main
Family Room 
Full Bath 
Level - Main
Kitchen 
Level - Main
Laundry 
Level - Main
Living Room 
Level - Main
Primary Bathroom 
Primary Bedroom 
Features - Walk-In Closet(s)
Sun/Florida Room 
Level - Main
Save
Ask
Tour
Hide
Share
Exterior Features
Construction Details 
BrickFrameVinyl Siding
Exterior 
Other
Lot Features 
WoodedWaterfall
Patio And Porch 
Patio
Pool Features 
None
Roof 
Shingle
View 
WaterPond
Waterfront Features 
Pond
Waterview 
WaterPond
Community Features
Community Features 
Sidewalks
MLS Area 
Patton Twp (16418)
Roads 
Paved
School District 
STATE COLLEGE AREA
Schools
School District
STATE COLLEGE AREA
Elementary School
Unknown
Middle School
Unknown
High School
Unknown
Listing courtesy of Kissinger, Bigatel & Brower


The real estate listing information is provided by Bright MLS is for the consumer's personal, non-commercial use and may not be used for any purpose other than to identify prospective properties consumer may be interested in purchasing. Any information relating to real estate for sale or lease referenced on this web site comes from the Internet Data Exchange (IDX) program of the Bright MLS. This web site references real estate listing(s) held by a brokerage firm other than the broker and/or agent who owns this web site. The accuracy of all information is deemed reliable but not guaranteed and should be personally verified through personal inspection by and/or with the appropriate professionals. Properties in listings may have been sold or may no longer be available. The data contained herein is copyrighted by Bright MLS and is protected by all applicable copyright laws. Any unauthorized collection or dissemination of this information is in violation of copyright laws and is strictly prohibited. Copyright © 2020 Bright MLS. All rights reserved.

Neighborhood & Commute
Source: Walkscore
Disclosure: Community information and market data powered by Constellation Data Labs. Information is deemed reliable but not guaranteed.
Save
Ask
Tour
Hide
Share