

510 BELLE AVENUEBOALSBURG, PA 16827
Due to the health concerns created by Coronavirus we are offering personal 1-1 online video walkthough tours where possible.
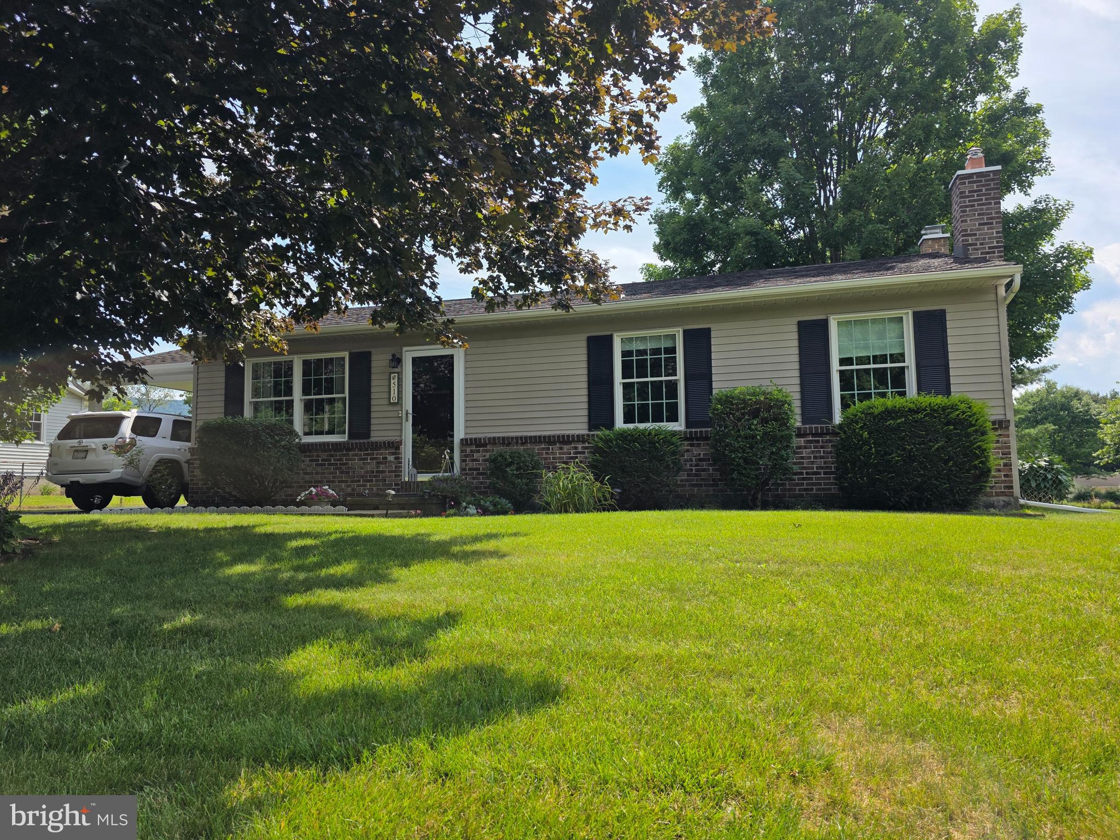
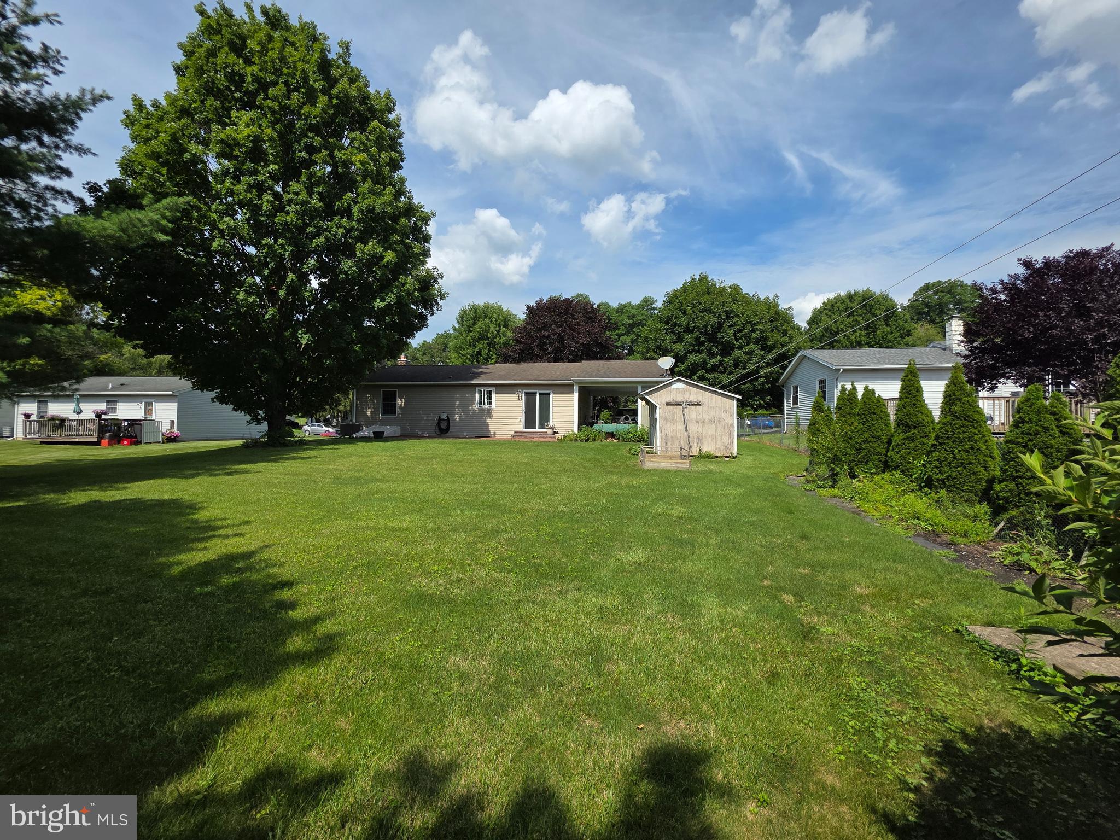
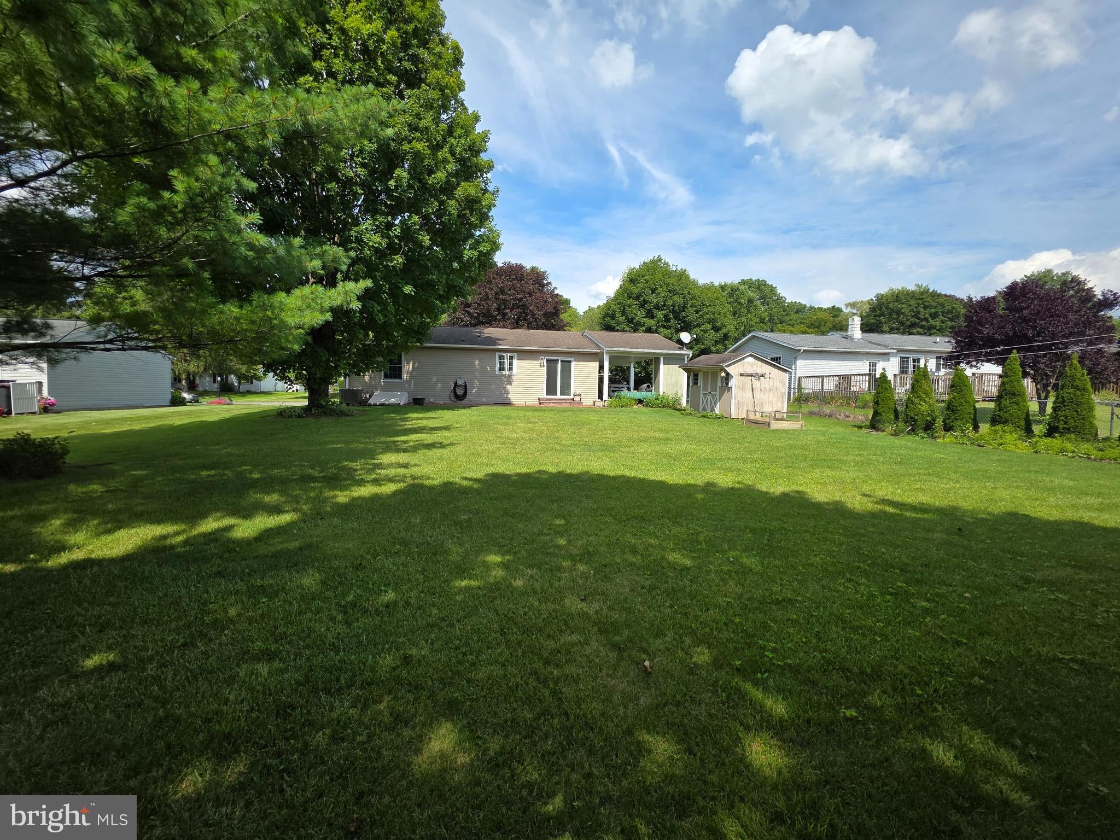
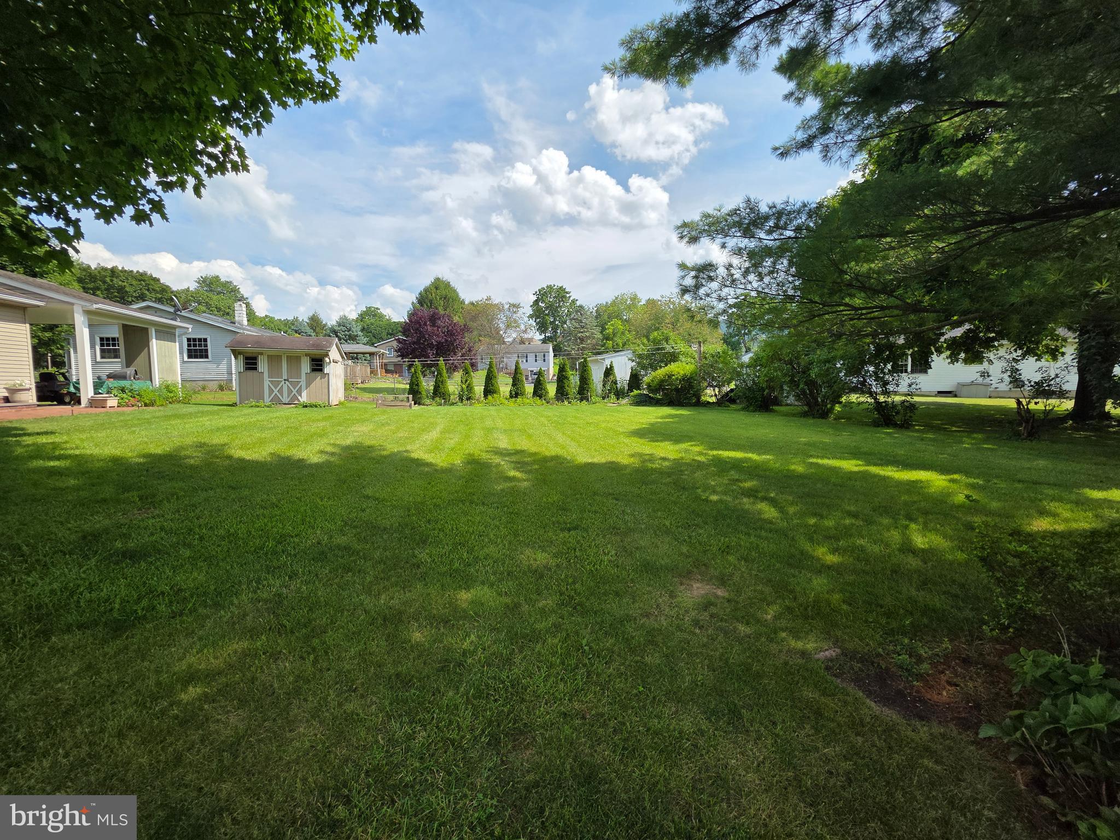
Lovely, well-maintained ranch home in Boalsburg on The Hill! Welcome to 510 Belle Avenue where you'll be greeted by warm hardwood flooring in the front living room and dining room. The remodeled kitchen features ample maple cabinetry and countertop space, stainless steel appliances, and a tile backsplash. Three bedrooms and an updated bathroom complete the main floor. A finished lower level, which has outside access via a Bilco door system, boasts a large family room with a propane stove, tile flooring, and tongue & groove wood walls, a bonus/hobby room with a walk-in storage closet, a full bath, a laundry room, and two mechanical/storage rooms. With a replaced roof, replaced windows, a newer water heater, and added heat pump/oil furnace with central air conditioning, the heavy lifting has been done for you. Outside you'll enjoy the large, flat yard with shade trees, garden beds, a large brick patio, a shed, and a carport with additional storage. Walking distance to the Village of Boalsburg's shops, restaurants, and Boal City Brewery, close to Tussey Mountain, Rothrock State Forest, Mountainview Golf Course, Mt. Nittany Elementary and Middle Schools, and several parks, plus a short drive to State College and Penn State's campus. Easy access to Rt. 322 and I-99 for traveling beyond. Enjoy living in this wonderful home in a great neighborhood in the quaint, historic Village of Boalsburg!
| 9 hours ago | Listing updated with changes from the MLS® | |
| 9 hours ago | Listing first seen on site |

The real estate listing information is provided by Bright MLS is for the consumer's personal, non-commercial use and may not be used for any purpose other than to identify prospective properties consumer may be interested in purchasing. Any information relating to real estate for sale or lease referenced on this web site comes from the Internet Data Exchange (IDX) program of the Bright MLS. This web site references real estate listing(s) held by a brokerage firm other than the broker and/or agent who owns this web site. The accuracy of all information is deemed reliable but not guaranteed and should be personally verified through personal inspection by and/or with the appropriate professionals. Properties in listings may have been sold or may no longer be available. The data contained herein is copyrighted by Bright MLS and is protected by all applicable copyright laws. Any unauthorized collection or dissemination of this information is in violation of copyright laws and is strictly prohibited. Copyright © 2020 Bright MLS. All rights reserved.

Did you know? You can invite friends and family to your search. They can join your search, rate and discuss listings with you.