

388 HIPKINS ROADWEST GROVE, PA 19390
Due to the health concerns created by Coronavirus we are offering personal 1-1 online video walkthough tours where possible.
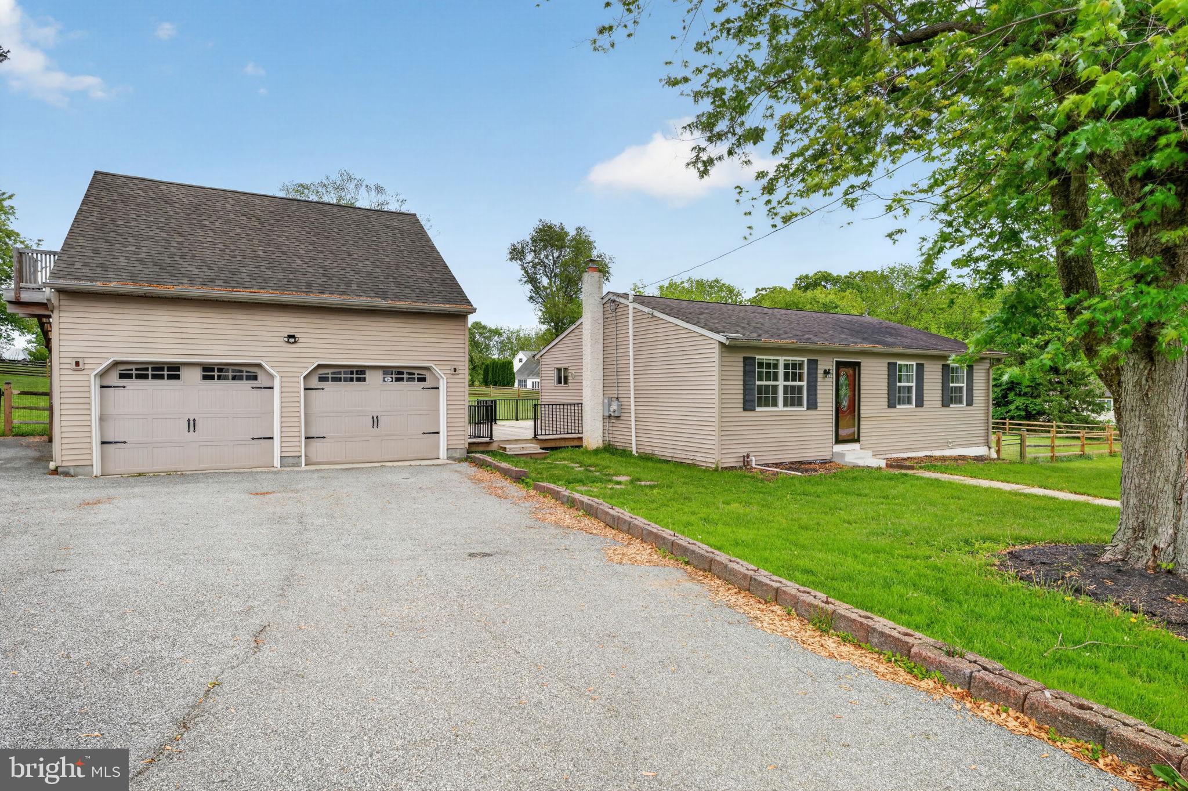
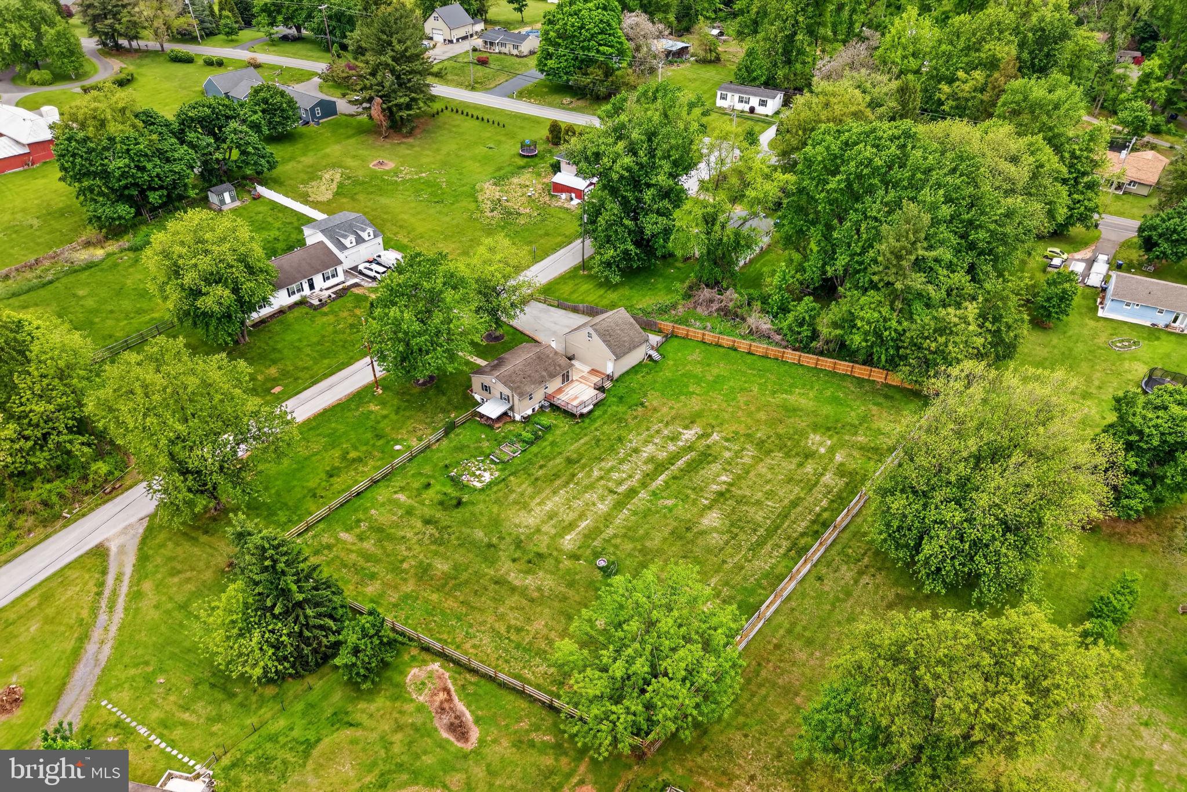
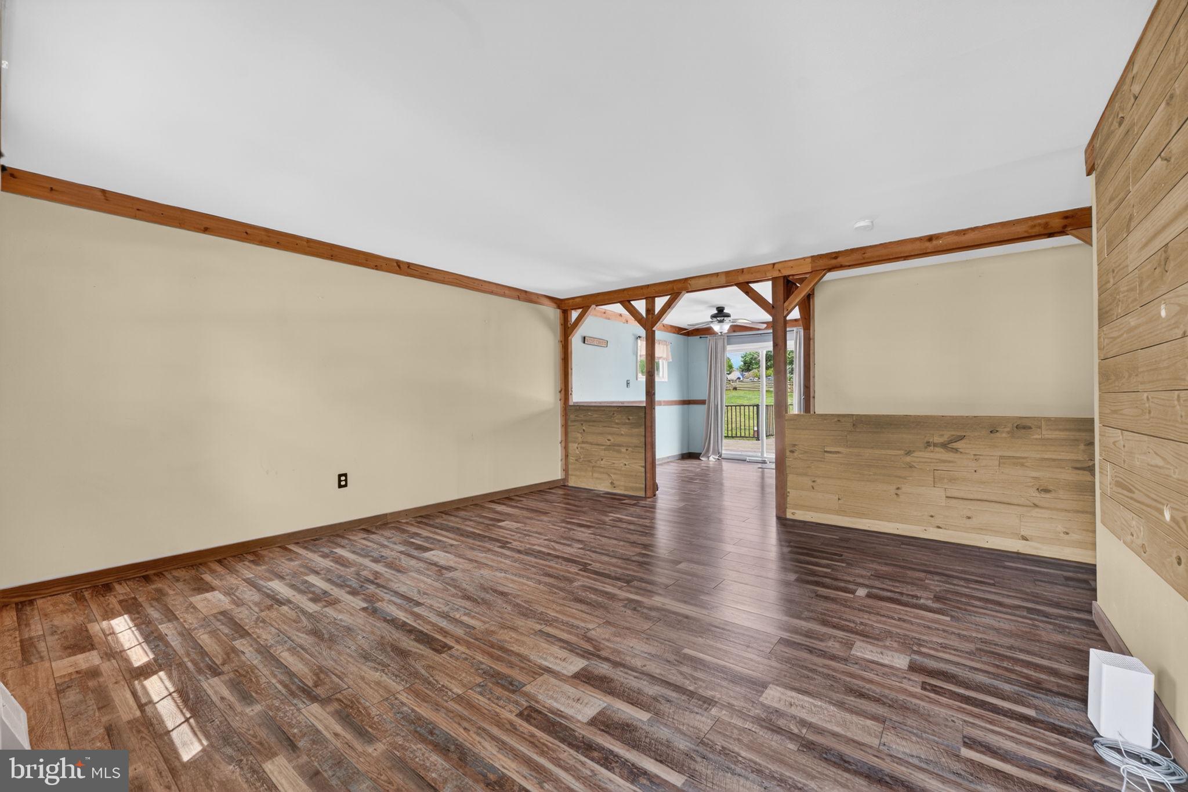
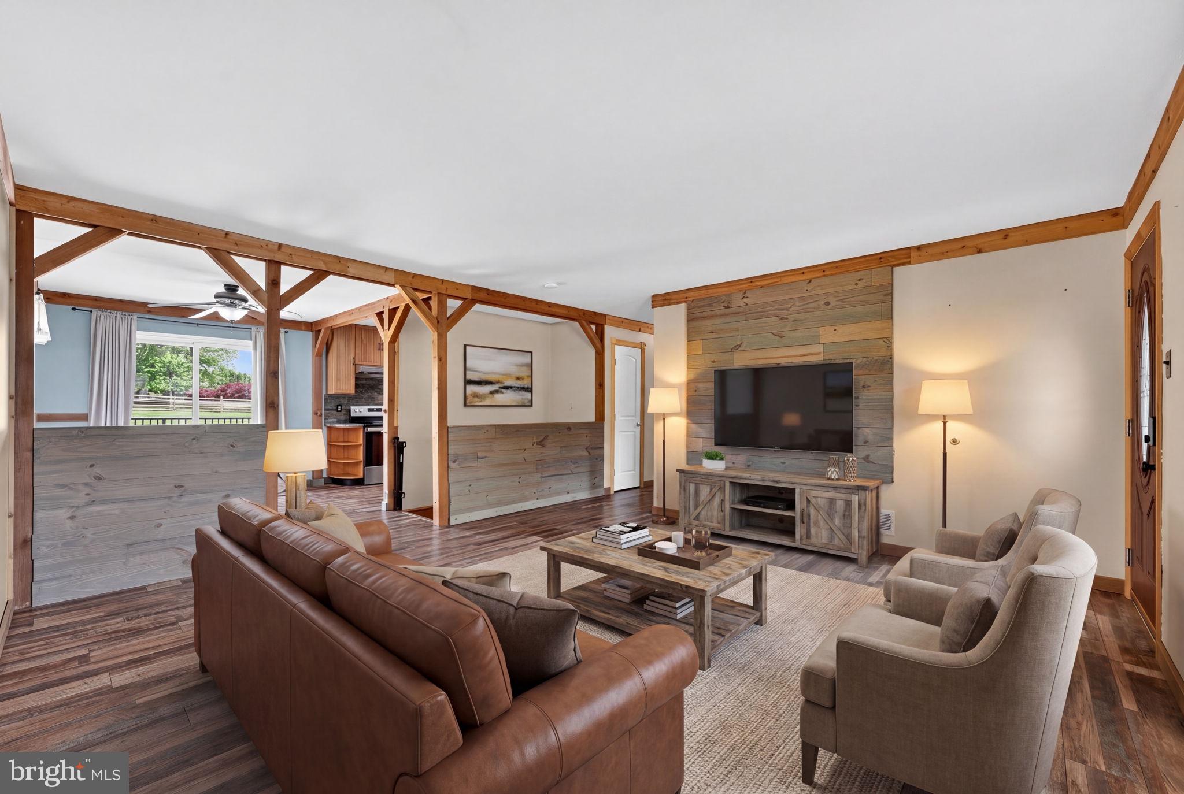
Welcome to 388 Hipkins Rd, a beautifully updated 4-bedroom, 2-bath ranch home situated on a flat, fully fenced 1-acre lot in the heart of West Grove. Offering the perfect combination of modern upgrades, functional living space, and outdoor versatility, this move-in-ready property is one you won’t want to miss. Inside, you’ll find a spacious and flexible layout featuring a newly finished lower level complete with an additional bedroom and full bath that is ideal for guests, multigenerational living, a home office, or extra entertaining space. Major improvements provide peace of mind, including new central air conditioning, new heater, new hot water heater, new electric panel with all new breakers, new electric meter and updated wiring. Additional updates include new garage door openers and a newly enclosed wood and wire fence with multiple gates surrounding the expansive backyard. The detached 2-car garage with bonus upper-level space offers endless possibilities for storage, hobbies, workshop space, gym, or future finishing potential. Enjoy the privacy and functionality of a level one-acre lot while still being conveniently located near shopping, dining, major routes, and everything Southern Chester County has to offer. This thoughtfully updated property combines charm, flexibility, and major system upgrades all in a beautiful country setting.
| a week ago | Status changed to Pending | |
| a week ago | Listing updated with changes from the MLS® | |
| 2 weeks ago | Listing first seen on site |

The real estate listing information is provided by Bright MLS is for the consumer's personal, non-commercial use and may not be used for any purpose other than to identify prospective properties consumer may be interested in purchasing. Any information relating to real estate for sale or lease referenced on this web site comes from the Internet Data Exchange (IDX) program of the Bright MLS. This web site references real estate listing(s) held by a brokerage firm other than the broker and/or agent who owns this web site. The accuracy of all information is deemed reliable but not guaranteed and should be personally verified through personal inspection by and/or with the appropriate professionals. Properties in listings may have been sold or may no longer be available. The data contained herein is copyrighted by Bright MLS and is protected by all applicable copyright laws. Any unauthorized collection or dissemination of this information is in violation of copyright laws and is strictly prohibited. Copyright © 2020 Bright MLS. All rights reserved.
Did you know? You can invite friends and family to your search. They can join your search, rate and discuss listings with you.