

14 MOURAR DRIVESPRING CITY, PA 19475
Due to the health concerns created by Coronavirus we are offering personal 1-1 online video walkthough tours where possible.
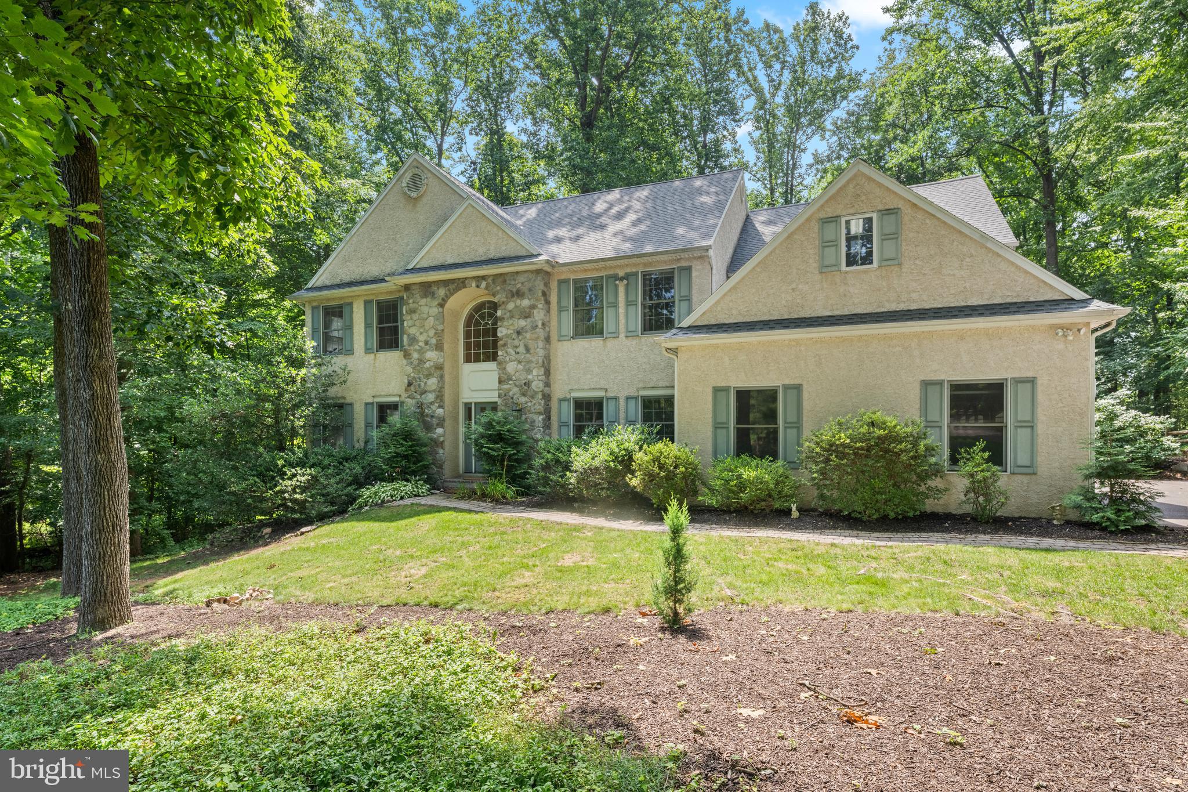
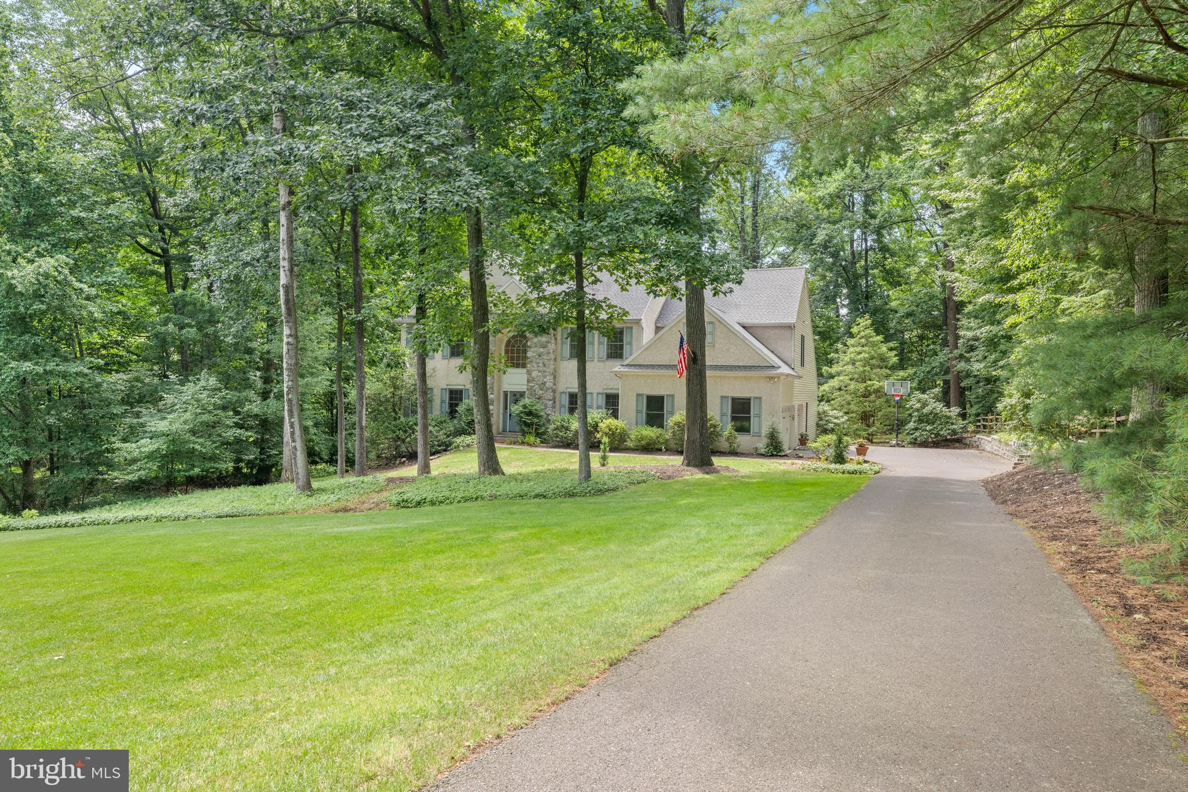
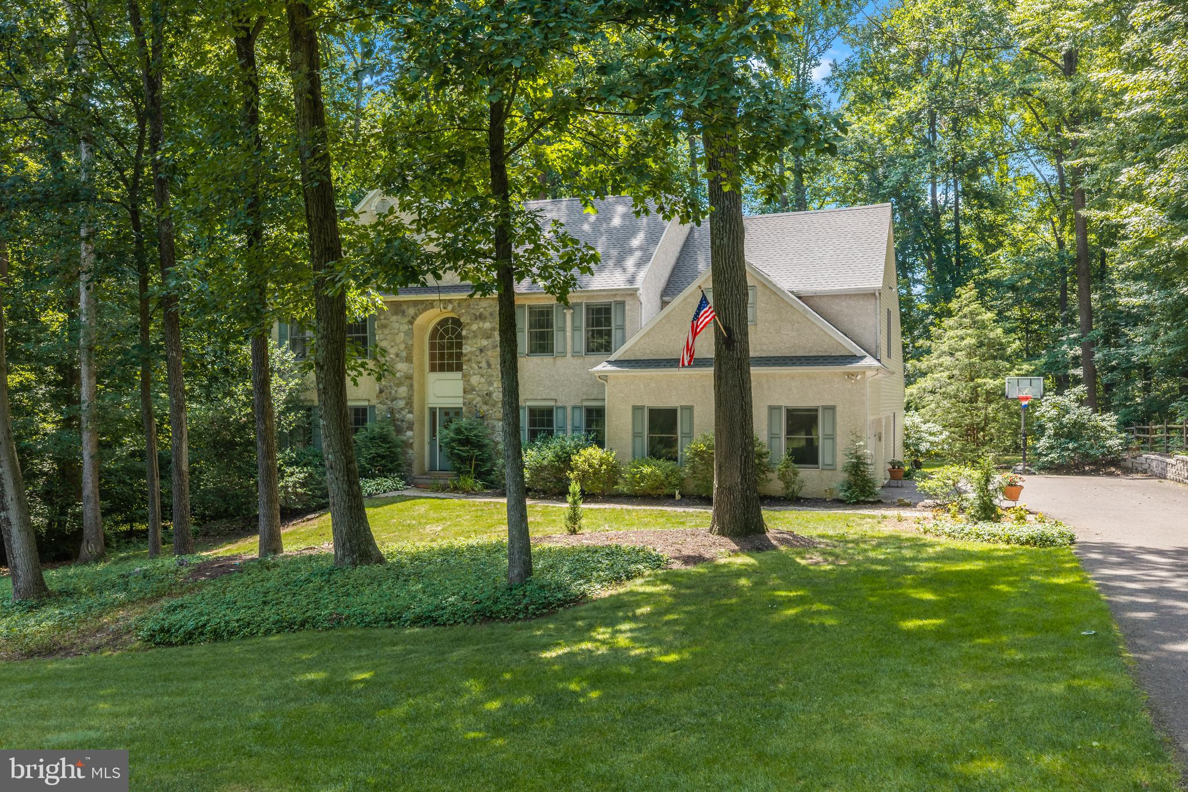
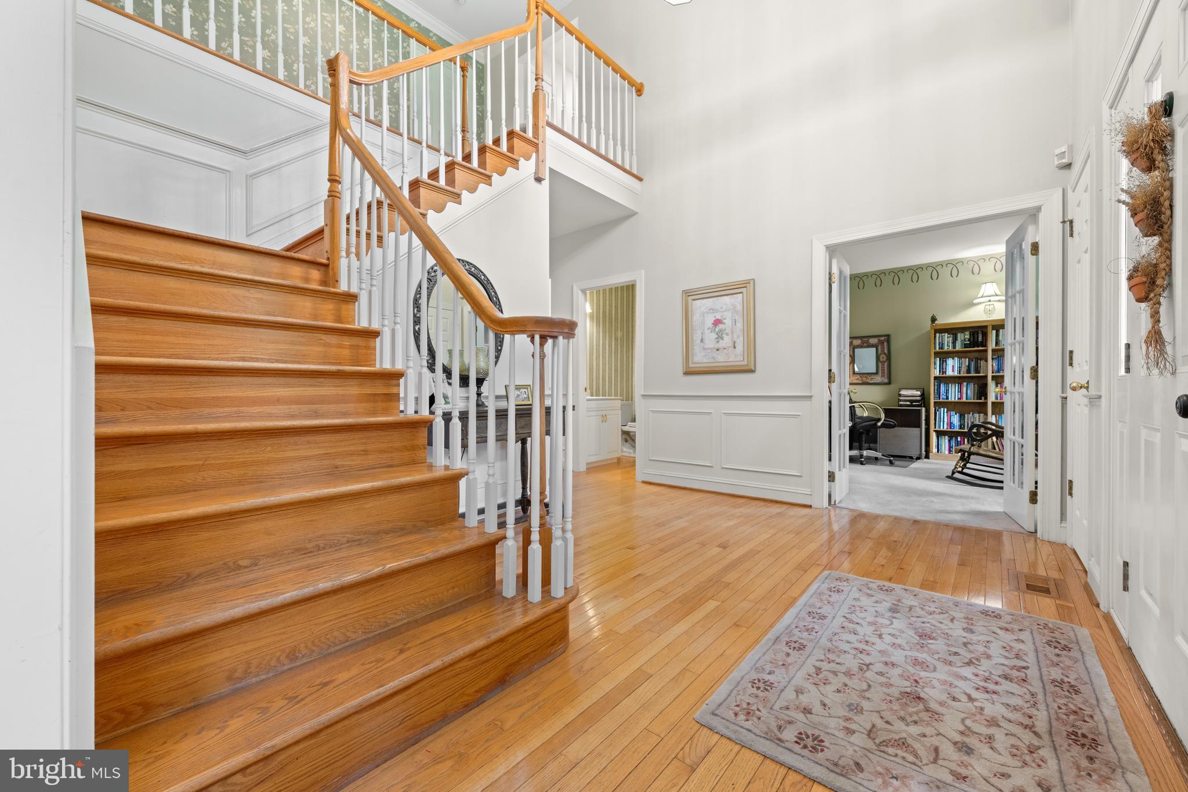
This ‘Barton Meadows’ gem is charmingly nestled on a 2 acre wooded lot that backs to a stream and quiet farmland, providing the perfect blend of privacy and community in a well established welcoming neighborhood. This idyllic home is located within the highly sought after Owen J. Roberts School District and is in close proximity to several highly rated private schools as well. Enter the grand two story entrance foyer with turned staircase and hardwood floors. To the right is a private office/study with glass french doors. To the left is the light and bright formal living room that flows into the spacious formal dining room overlooking the delightful and secluded rear yard. The gourmet kitchen with hardwood flooring boasts 42” cabinetry, an oversized island, granite countertops plus separate eating area. Step down into the oversized family room with vaulted ceiling and cozy fireplace. The screened-in porch and side deck, overlooking the rear park-like setting, is accessed from both the family room and kitchen, offering a great flow for entertaining or simply enjoying the peaceful views. The second level boasts the primary suite, a lavish primary bath with soaking tub, walk-in shower and ample closet space. Three additional bedrooms, one with a very large walk-in closet, and a full bathroom complete this area. A convenient rear staircase leads to the first floor FR. The finished walk-out lower level boasts a second powder room, an additional room for secondary office space, and a spacious flex area that can be used as a playroom, home-gym, and more. A large unfinished area offers tremendous storage. Another added feature is the attached 3-car side entry garage. The fabulous outside grounds offer unmatched privacy and serenity within a very coveted neighborhood. Conveniently located to a myriad of shopping, parks, restaurants, and all major commuting routes.
| 3 hours ago | Listing first seen on site | |
| 4 hours ago | Listing updated with changes from the MLS® |

The real estate listing information is provided by Bright MLS is for the consumer's personal, non-commercial use and may not be used for any purpose other than to identify prospective properties consumer may be interested in purchasing. Any information relating to real estate for sale or lease referenced on this web site comes from the Internet Data Exchange (IDX) program of the Bright MLS. This web site references real estate listing(s) held by a brokerage firm other than the broker and/or agent who owns this web site. The accuracy of all information is deemed reliable but not guaranteed and should be personally verified through personal inspection by and/or with the appropriate professionals. Properties in listings may have been sold or may no longer be available. The data contained herein is copyrighted by Bright MLS and is protected by all applicable copyright laws. Any unauthorized collection or dissemination of this information is in violation of copyright laws and is strictly prohibited. Copyright © 2020 Bright MLS. All rights reserved.

Did you know? You can invite friends and family to your search. They can join your search, rate and discuss listings with you.