

335 HUNTINGTON COURT 31WEST CHESTER, PA 19380
Due to the health concerns created by Coronavirus we are offering personal 1-1 online video walkthough tours where possible.
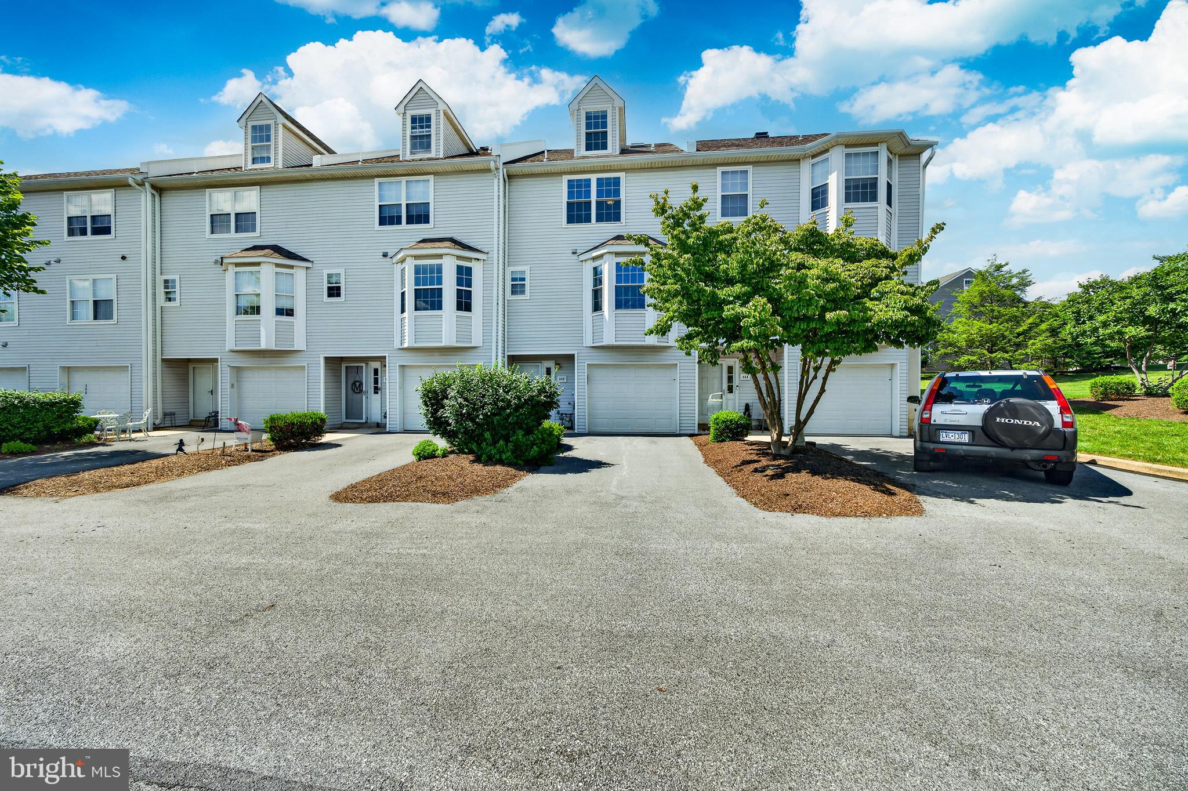
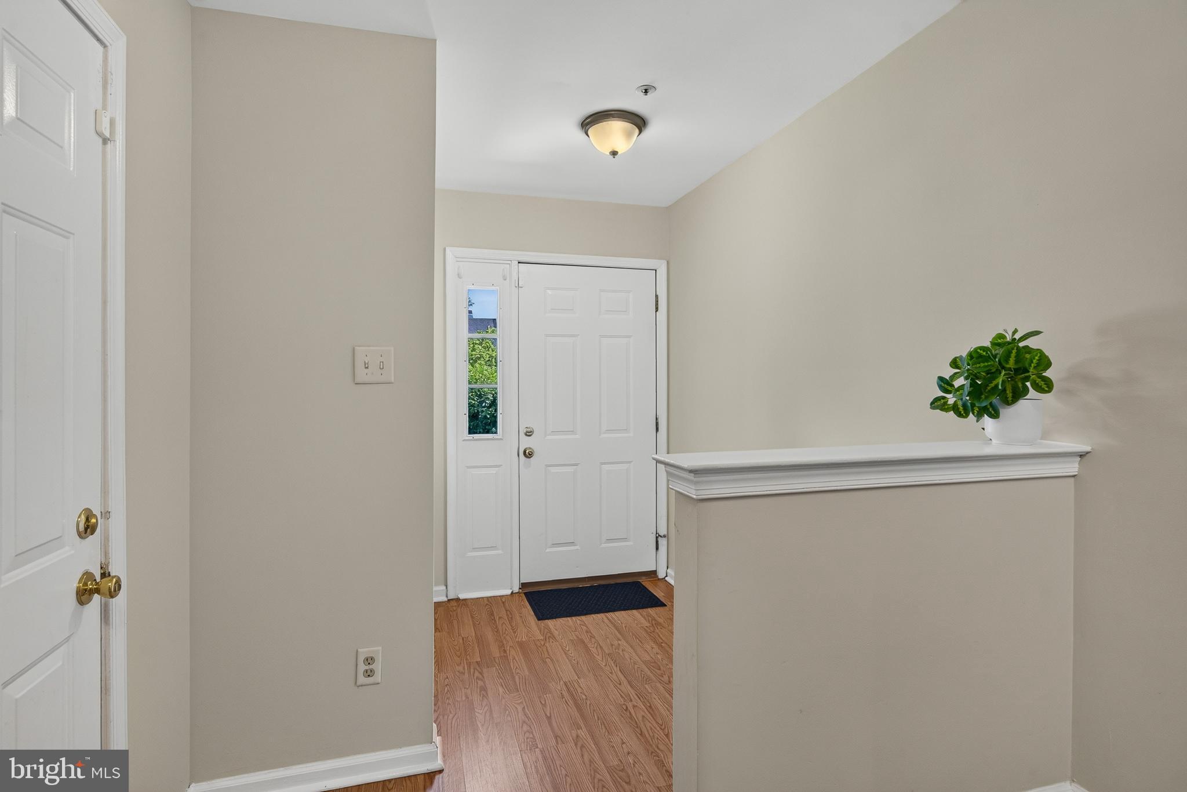
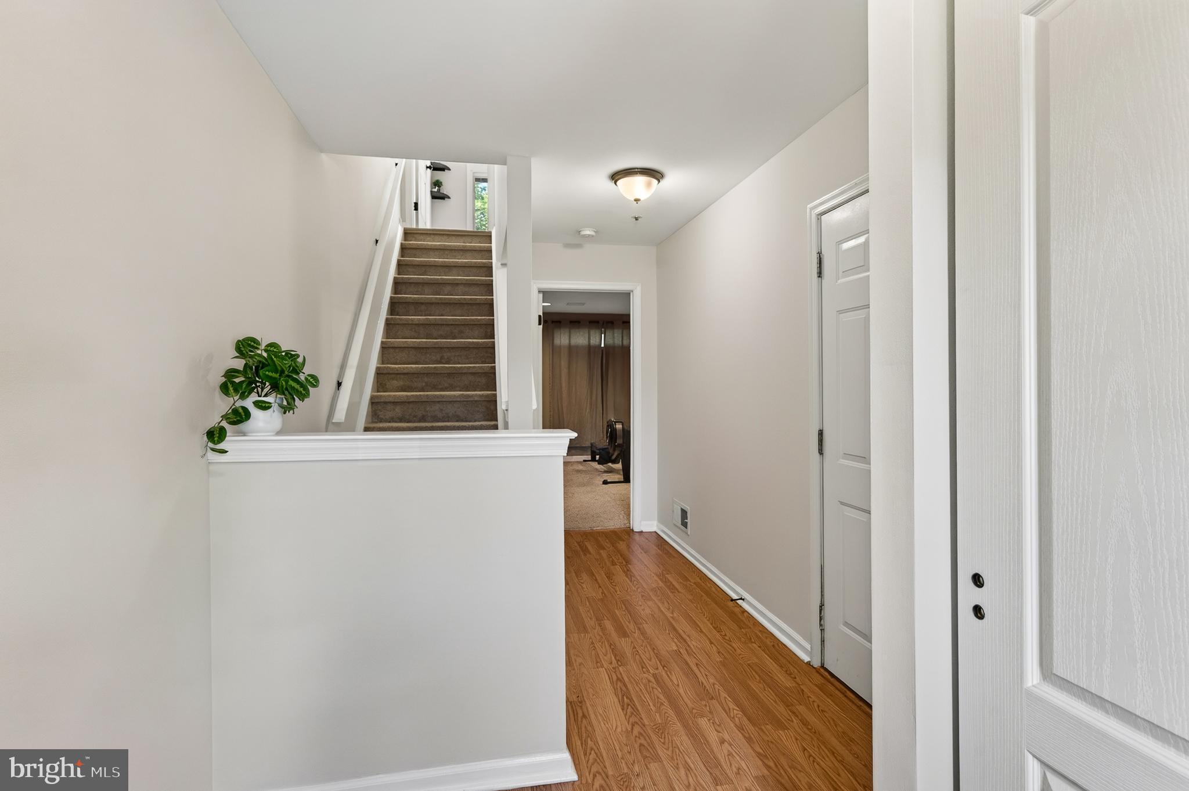
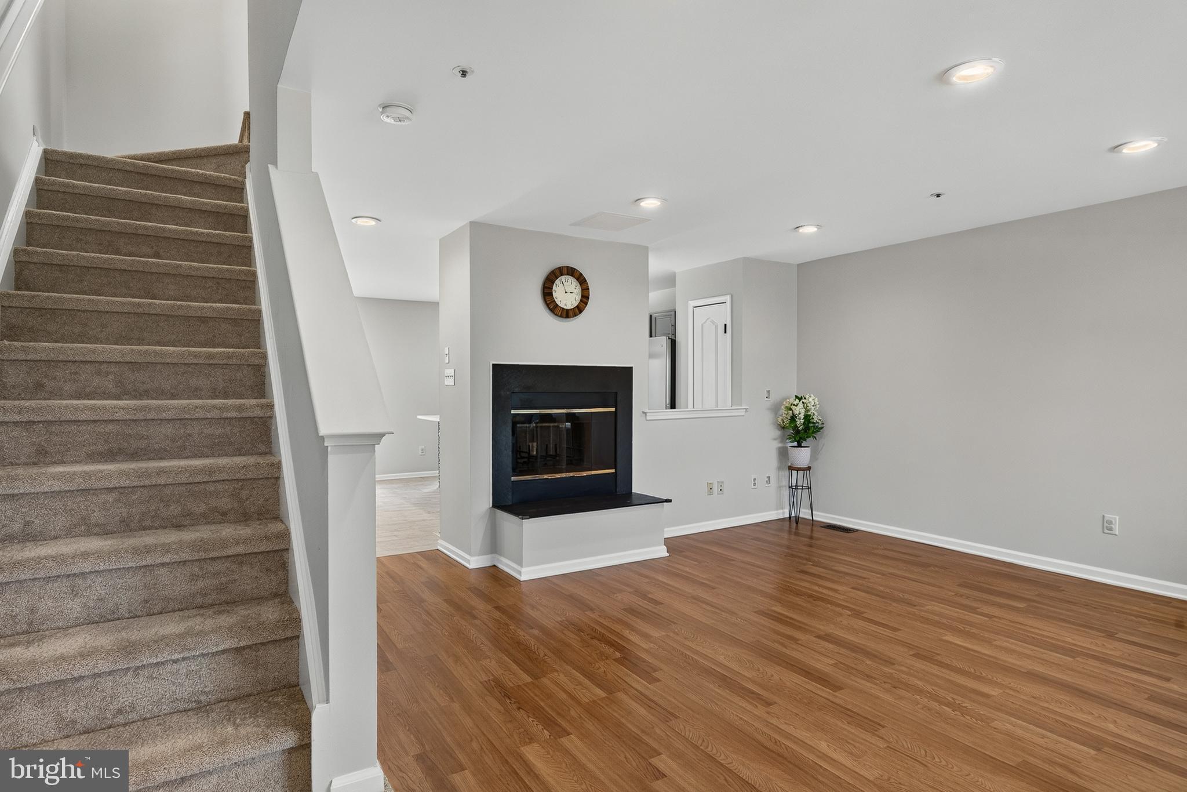
Step into this move-in ready 3-bedroom, 2.5-bath townhome in the sought-after Exton Station community, offering stylish updates throughout and brand-new carpeting that adds a fresh, inviting feel. Complete with an attached garage, this home combines comfort, functionality, and convenience. The entry level features interior access to the garage along with a spacious family room that can easily serve as a media room, playroom, or flexible living space. Tucked behind the charming barn doors is a versatile bonus area that's perfect for a home office, workout space, or additional storage. The main level showcases an updated kitchen with soft-close cabinetry, modern countertops, a gas range, built-in microwave, side-by-side refrigerator, and a pantry for added storage. Adjacent to the kitchen is a bright dining area with sliding glass doors leading to the deck, making indoor and outdoor entertaining effortless. A beautiful double-sided fireplace creates a warm connection between the dining space and the expansive living room, which features a bay window and recessed lighting with dimmer controls. An updated powder room completes this floor. Upstairs, the spacious primary suite offers two skylights that fill the room with natural light, a ceiling fan, dual closets, and a private bath with a double vanity and walk-in shower. A second generously sized bedroom also includes double closets and a ceiling fan. The conveniently located laundry area, accented with subway tile and additional storage, sits just off the hallway, along with a full hall bath. The top floor is home to the third bedroom, providing a private retreat complete with a ceiling fan—ideal for guests, a home office, or additional living space. Located just minutes from Routes 100, 202, and 30, as well as the nearby train station, this beautifully updated home offers easy access to shopping, dining, and commuting. With new carpeting and thoughtful improvements throughout, this is a home you won't want to miss. Schedule your private showing today!
| 3 hours ago | Listing first seen on site | |
| 3 hours ago | Listing updated with changes from the MLS® |

The real estate listing information is provided by Bright MLS is for the consumer's personal, non-commercial use and may not be used for any purpose other than to identify prospective properties consumer may be interested in purchasing. Any information relating to real estate for sale or lease referenced on this web site comes from the Internet Data Exchange (IDX) program of the Bright MLS. This web site references real estate listing(s) held by a brokerage firm other than the broker and/or agent who owns this web site. The accuracy of all information is deemed reliable but not guaranteed and should be personally verified through personal inspection by and/or with the appropriate professionals. Properties in listings may have been sold or may no longer be available. The data contained herein is copyrighted by Bright MLS and is protected by all applicable copyright laws. Any unauthorized collection or dissemination of this information is in violation of copyright laws and is strictly prohibited. Copyright © 2020 Bright MLS. All rights reserved.
Did you know? You can invite friends and family to your search. They can join your search, rate and discuss listings with you.