

749 BAIR ROADBERWYN, PA 19312
Due to the health concerns created by Coronavirus we are offering personal 1-1 online video walkthough tours where possible.
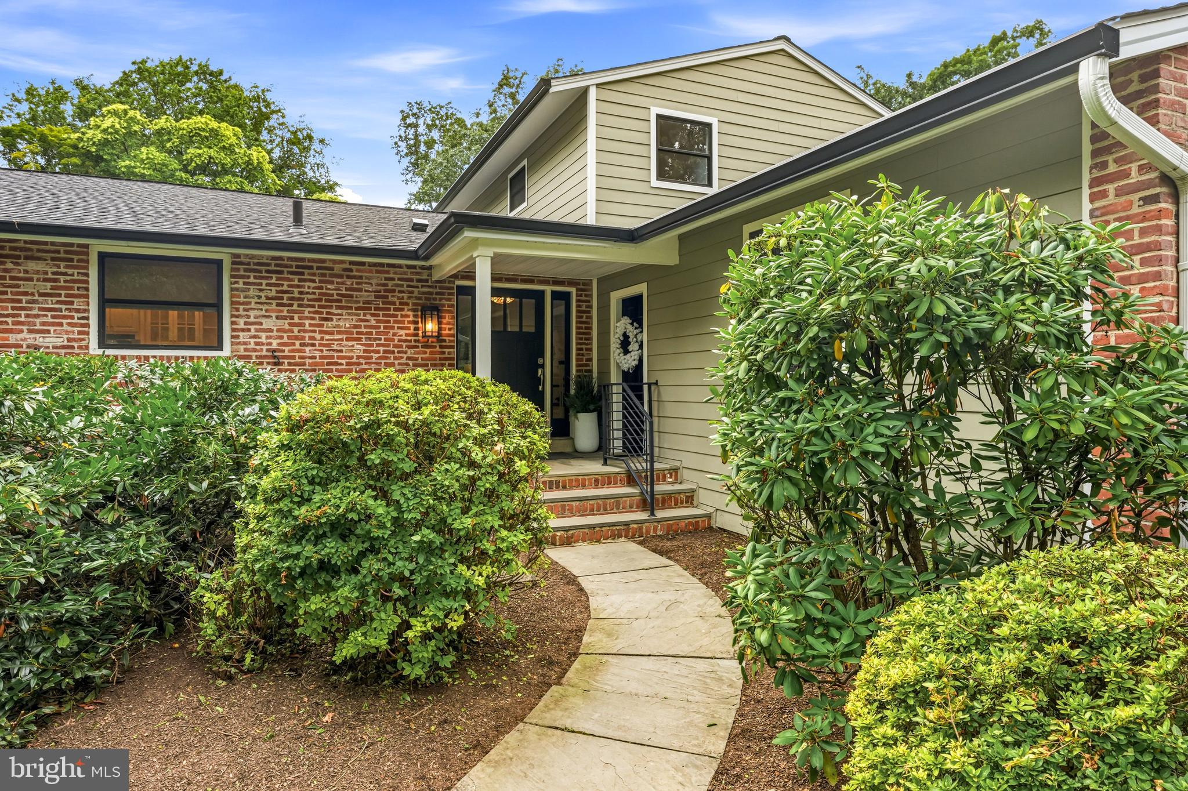
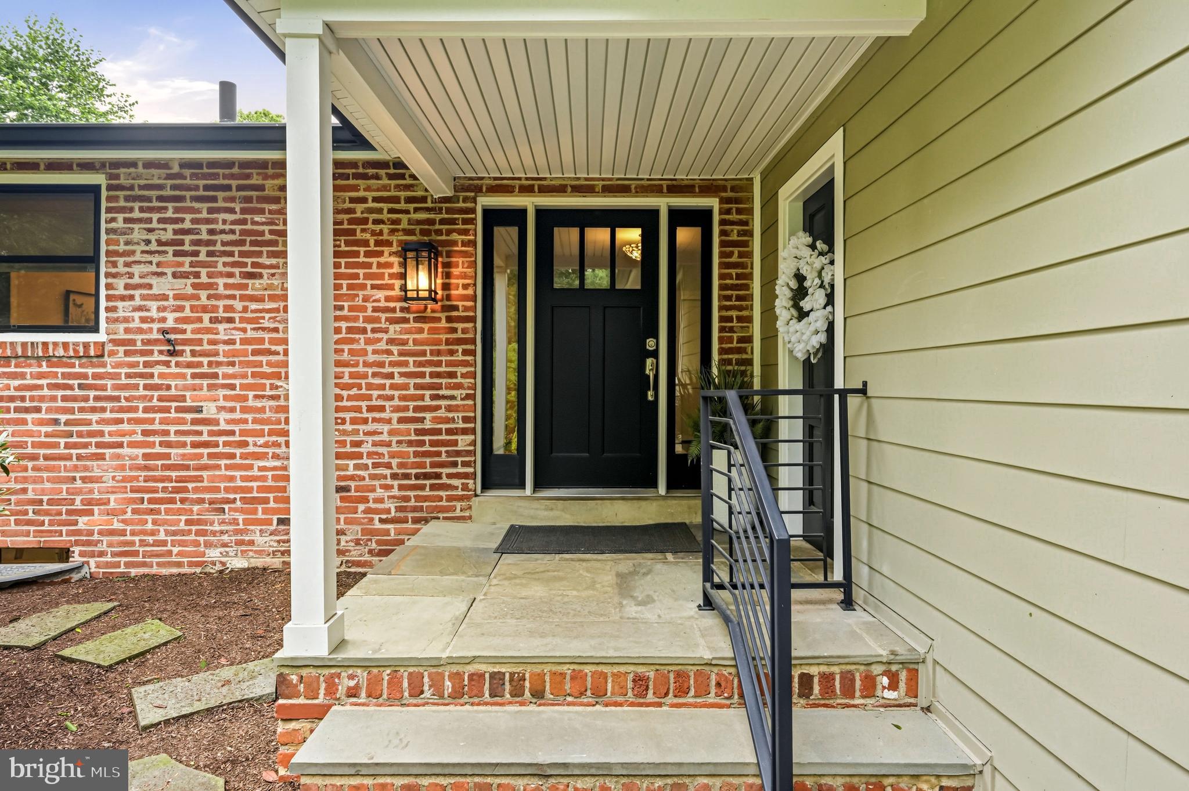
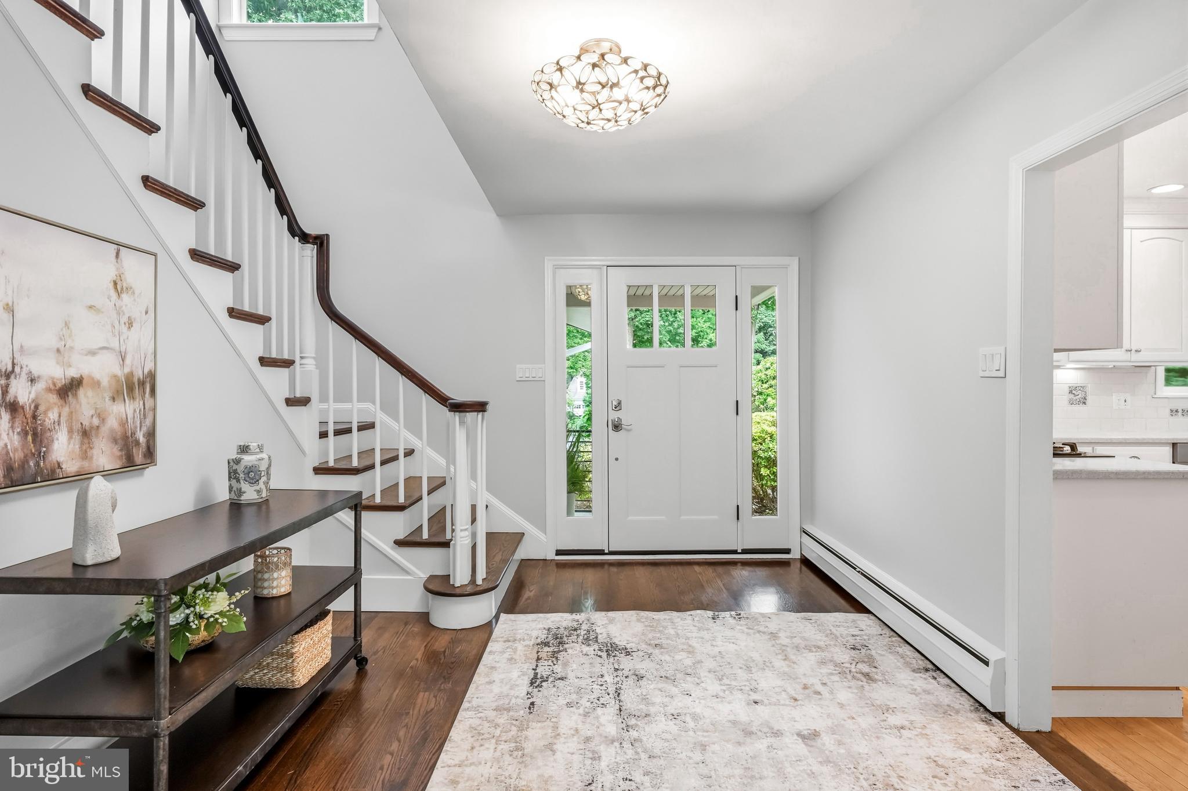
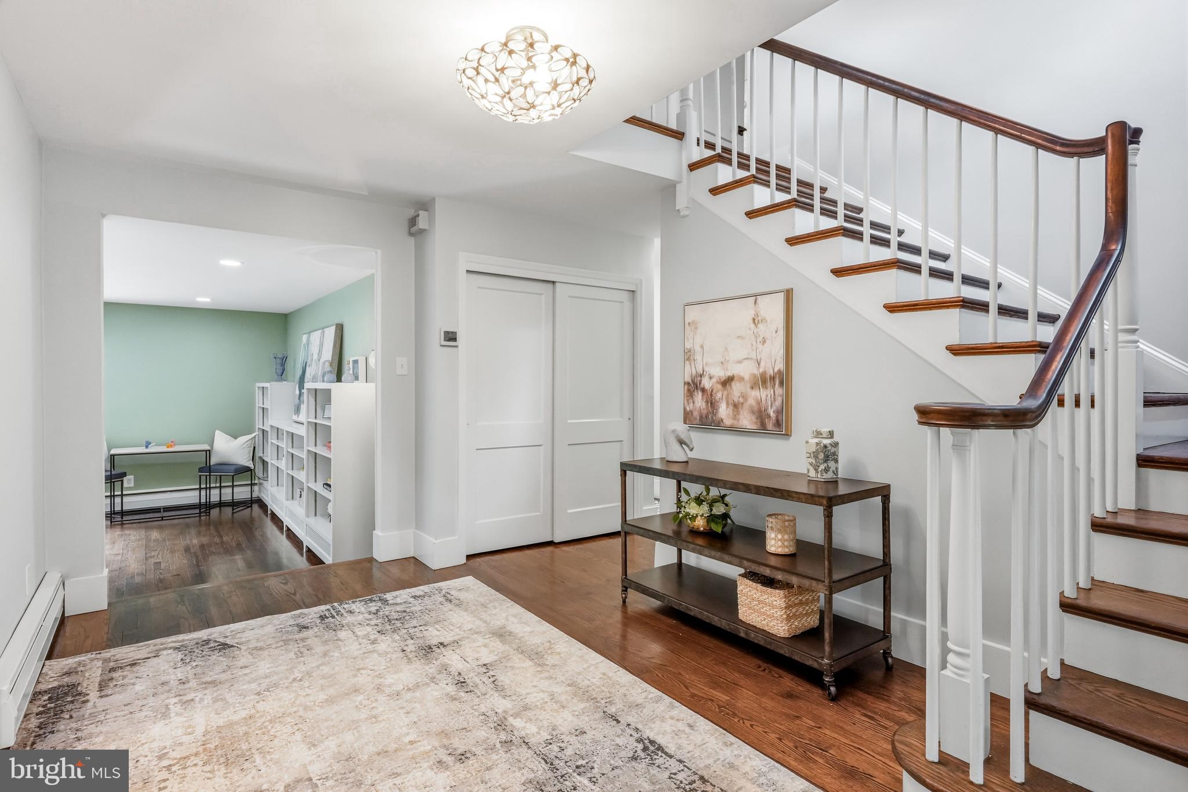
Christmas in July has arrived—and the gift everyone will be talking about is 749 Bair Road. Nestled in Berwyn's coveted Woodlea neighborhood, this exceptional home sits on a perfectly level .76-acre lot, offering the rare combination of timeless Main Line charm, generous living spaces, and an unbeatable walkable lifestyle. Stroll to top-rated schools, the train, restaurants, and neighborhood favorites—all while enjoying the peaceful setting of one of Berwyn's most beloved streets. A spacious horseshoe driveway and flagstone walkway welcome you to the stately front entrance, where a grand foyer and sweeping staircase set the tone for what lies beyond. Rich hardwood floors lead you into an expansive great room, where built-in bookshelves, a classic brick fireplace, recessed lighting, and panoramic views of the lush backyard create an inviting space for everyday living and memorable gatherings. The well-appointed kitchen is designed for both function and entertaining, featuring beautiful wood cabinetry, Corian countertops, a gas cooktop, Sub-Zero refrigerator, center island, pantry, and abundant workspace. Just beyond, the dining room showcases authentic Main Line character with exposed wood beams, custom built-ins, a bar area, and rich wood-paneled walls that make every dinner feel like a special occasion. The adjoining sunroom, with its warm terra-cotta tile floors and walls of windows, offers the perfect place to enjoy your morning coffee or unwind at the end of the day, no matter the season. Convenience meets comfort with a desirable first-floor primary suite, complete with direct access to the flagstone patio, a spacious walk-in closet, and a luxurious bath featuring a soaking tub, separate shower, double vanity, and private water closet. A second bedroom with its own full bath and a powder room complete the main level. Upstairs, two generously sized bedrooms are connected by a thoughtfully designed Jack-and-Jill bathroom with a double vanity and ample linen storage, providing comfortable accommodations for family and guests alike. The finished lower level expands the home's versatility with a spacious family room featuring French doors to the side yard, a wet bar for effortless entertaining, a full bath, laundry room, and abundant storage and workshop space. Additional highlights include efficient gas hot water heat, central air conditioning, a whole-house backup generator, an attached two-car garage, and additional storage. And then there's Woodlea—where neighbors become lifelong friends. Annual luminary nights, neighborhood cocktail parties, the familiar sound of the ice cream truck, and abundant wildlife create the kind of community people hope to find but rarely do. 749 Bair Road isn't simply a beautiful home—it's an invitation to experience the Main Line lifestyle so many dream about. Come see why this is the one you've been waiting for.
| 8 hours ago | Listing first seen on site | |
| 8 hours ago | Listing updated with changes from the MLS® |

The real estate listing information is provided by Bright MLS is for the consumer's personal, non-commercial use and may not be used for any purpose other than to identify prospective properties consumer may be interested in purchasing. Any information relating to real estate for sale or lease referenced on this web site comes from the Internet Data Exchange (IDX) program of the Bright MLS. This web site references real estate listing(s) held by a brokerage firm other than the broker and/or agent who owns this web site. The accuracy of all information is deemed reliable but not guaranteed and should be personally verified through personal inspection by and/or with the appropriate professionals. Properties in listings may have been sold or may no longer be available. The data contained herein is copyrighted by Bright MLS and is protected by all applicable copyright laws. Any unauthorized collection or dissemination of this information is in violation of copyright laws and is strictly prohibited. Copyright © 2020 Bright MLS. All rights reserved.
Did you know? You can invite friends and family to your search. They can join your search, rate and discuss listings with you.