

15 CRESTVIEW ROADPHOENIXVILLE, PA 19460
Due to the health concerns created by Coronavirus we are offering personal 1-1 online video walkthough tours where possible.
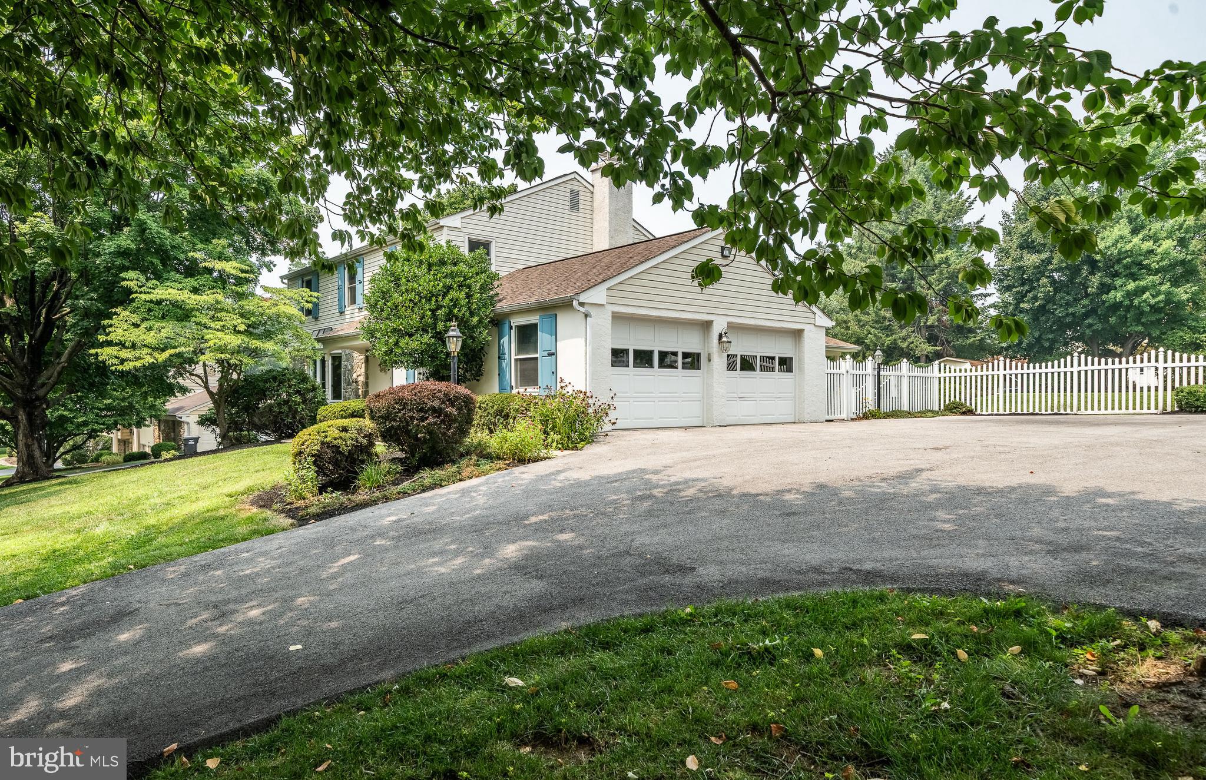
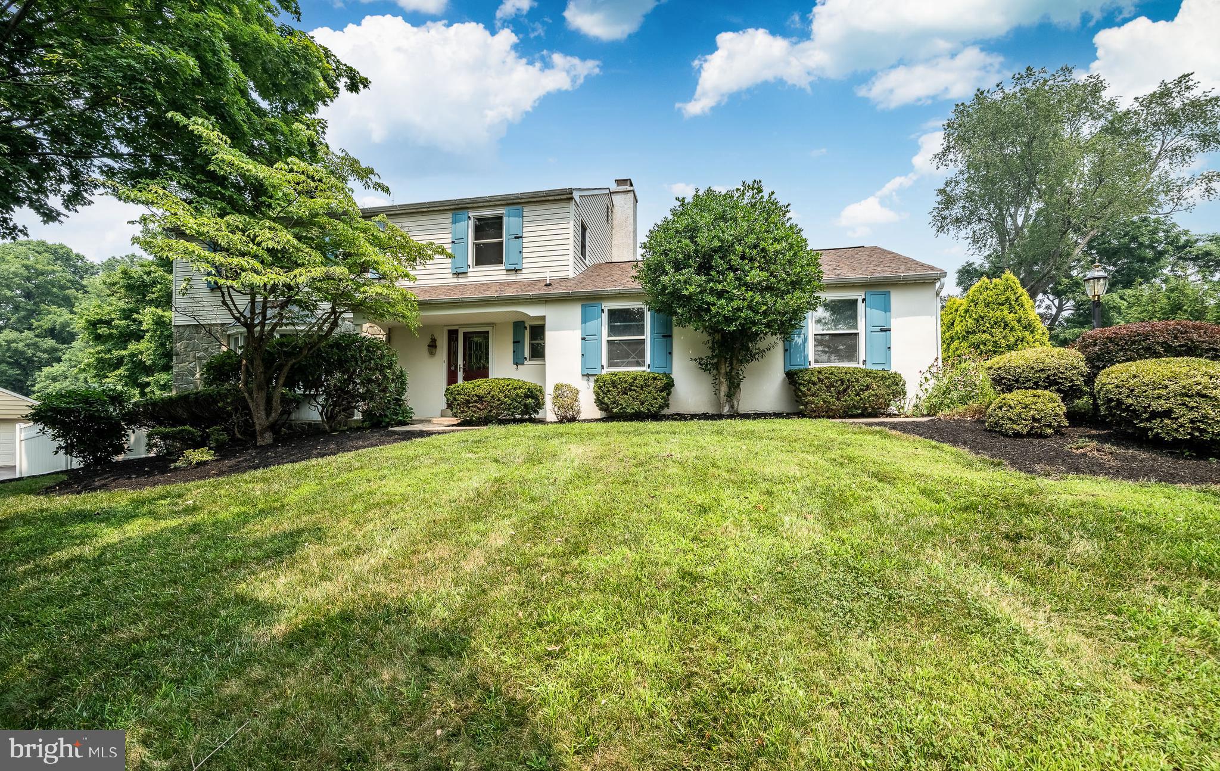
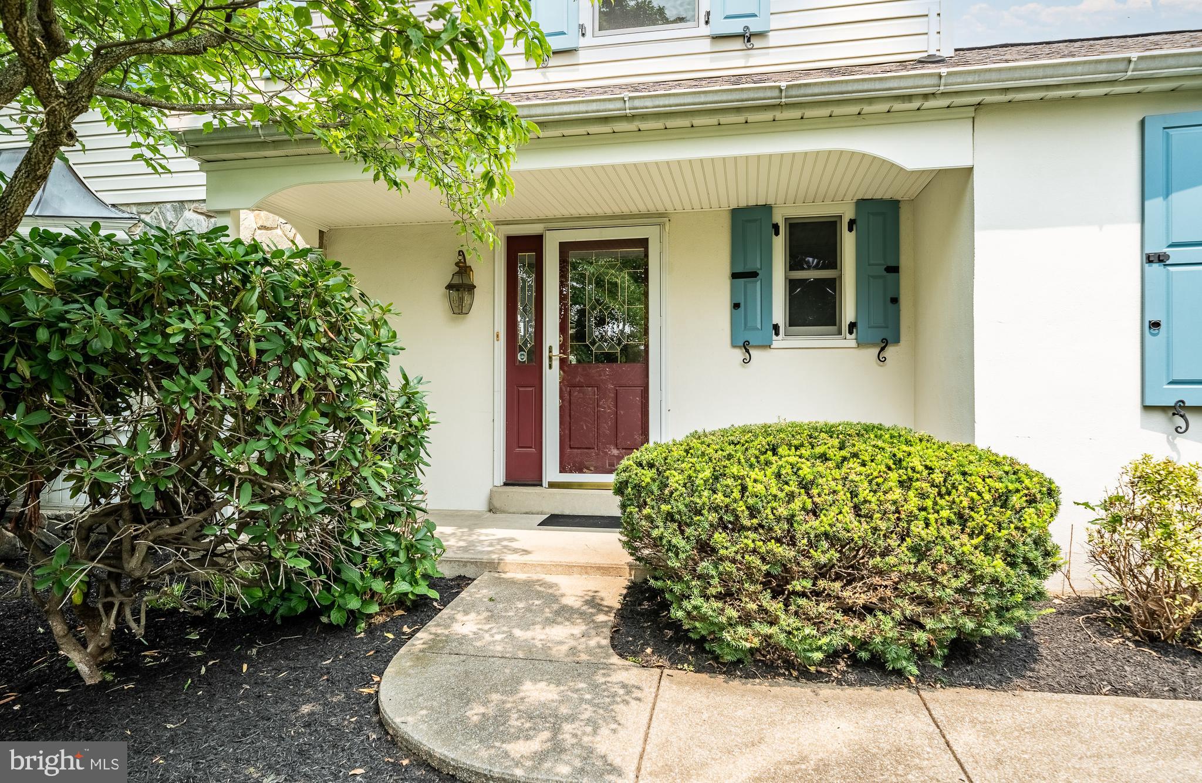
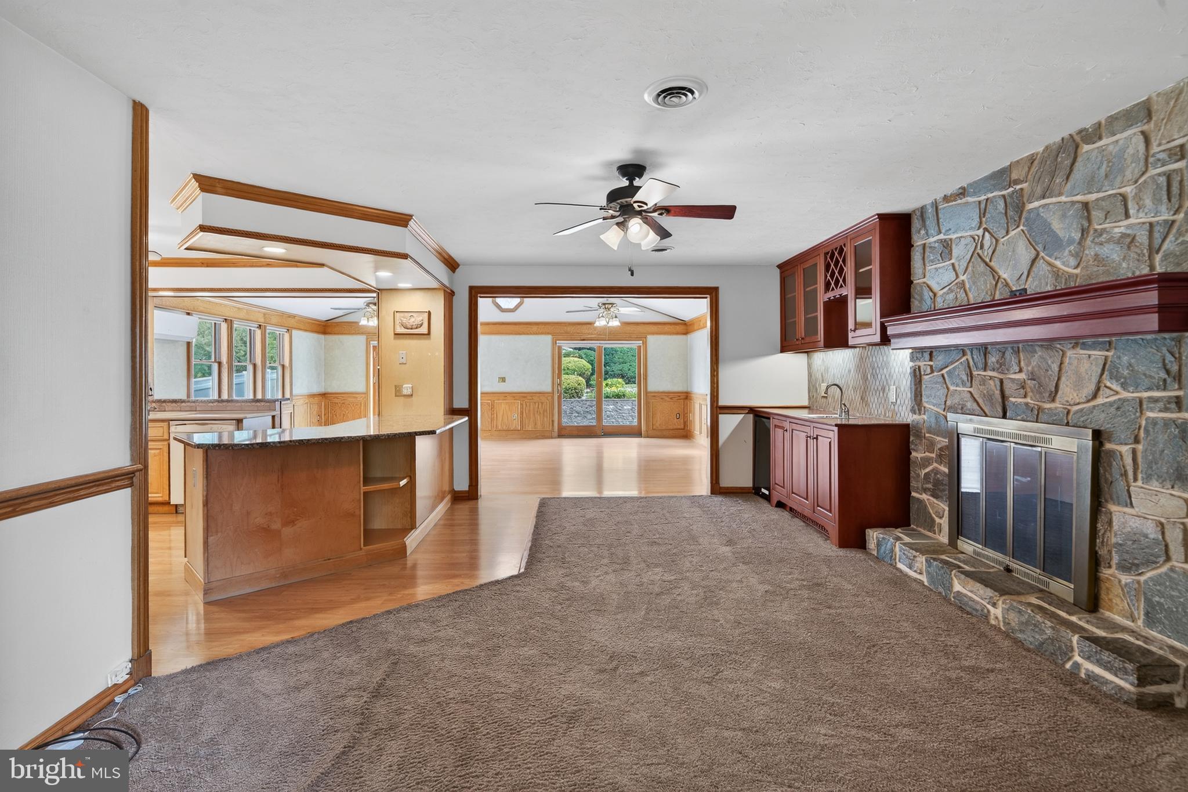
Welcome to this expanded 4-bedroom, 2.5-bath Colonial in the highly sought-after Kimberton section of Phoenixville. Nestled on a quiet street in an established, walkable neighborhood of Bevans Orchard, this home offers generous living space, outstanding curb appeal, and endless potential. The open-concept main living area flows into a spectacular great room with soaring vaulted ceilings and walls of windows overlooking the private backyard. Step outside to your own summer retreat featuring a beautiful in-ground pool surrounded by mature landscaping. The main level also includes formal living and dining rooms, providing flexible spaces for entertaining or everyday living. A convenient mudroom with direct access to the pool makes outdoor living easy. Highlights include Andersen replacement windows (approximately 8 years old), a whole-house generator, an oversized driveway, and a private backyard perfect for relaxing or hosting family and friends. While the home has been well maintained, it offers an excellent opportunity for cosmetic updates, allowing the next owner to add their personal style and build instant equity. Ideally located just minutes from downtown Phoenixville, Kimberton Village, The Schuylkill River Trail, Valley Forge, King of Prussia, Malvern and a variety of parks, shopping and restaurants. All major commuting routes are within easy reach. Don't miss this rare opportunity to own a spacious home with a fantastic floor plan, incredible outdoor living, and one of Kimberton's most desirable locations! Welcome Home!
| 9 hours ago | Listing updated with changes from the MLS® | |
| 11 hours ago | Listing first seen on site |

The real estate listing information is provided by Bright MLS is for the consumer's personal, non-commercial use and may not be used for any purpose other than to identify prospective properties consumer may be interested in purchasing. Any information relating to real estate for sale or lease referenced on this web site comes from the Internet Data Exchange (IDX) program of the Bright MLS. This web site references real estate listing(s) held by a brokerage firm other than the broker and/or agent who owns this web site. The accuracy of all information is deemed reliable but not guaranteed and should be personally verified through personal inspection by and/or with the appropriate professionals. Properties in listings may have been sold or may no longer be available. The data contained herein is copyrighted by Bright MLS and is protected by all applicable copyright laws. Any unauthorized collection or dissemination of this information is in violation of copyright laws and is strictly prohibited. Copyright © 2020 Bright MLS. All rights reserved.

Did you know? You can invite friends and family to your search. They can join your search, rate and discuss listings with you.