

54 MORNINGSIDE ROADELVERSON, PA 19520
Due to the health concerns created by Coronavirus we are offering personal 1-1 online video walkthough tours where possible.
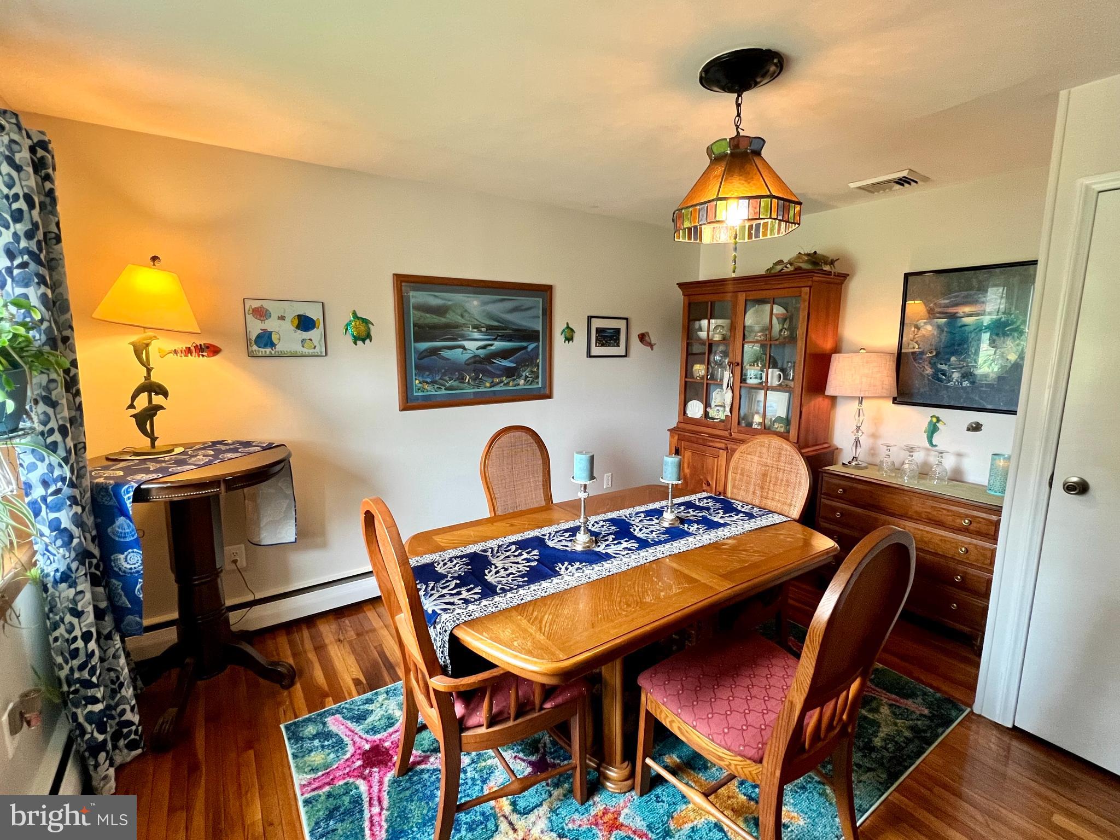
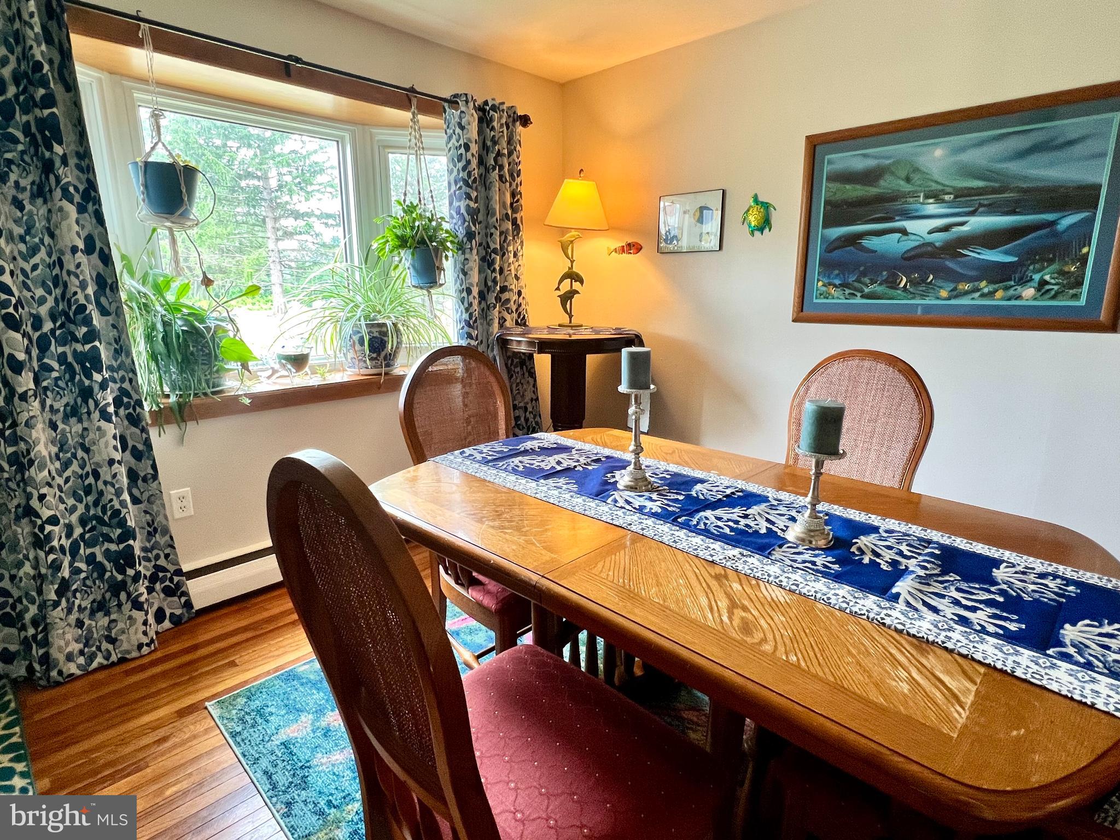
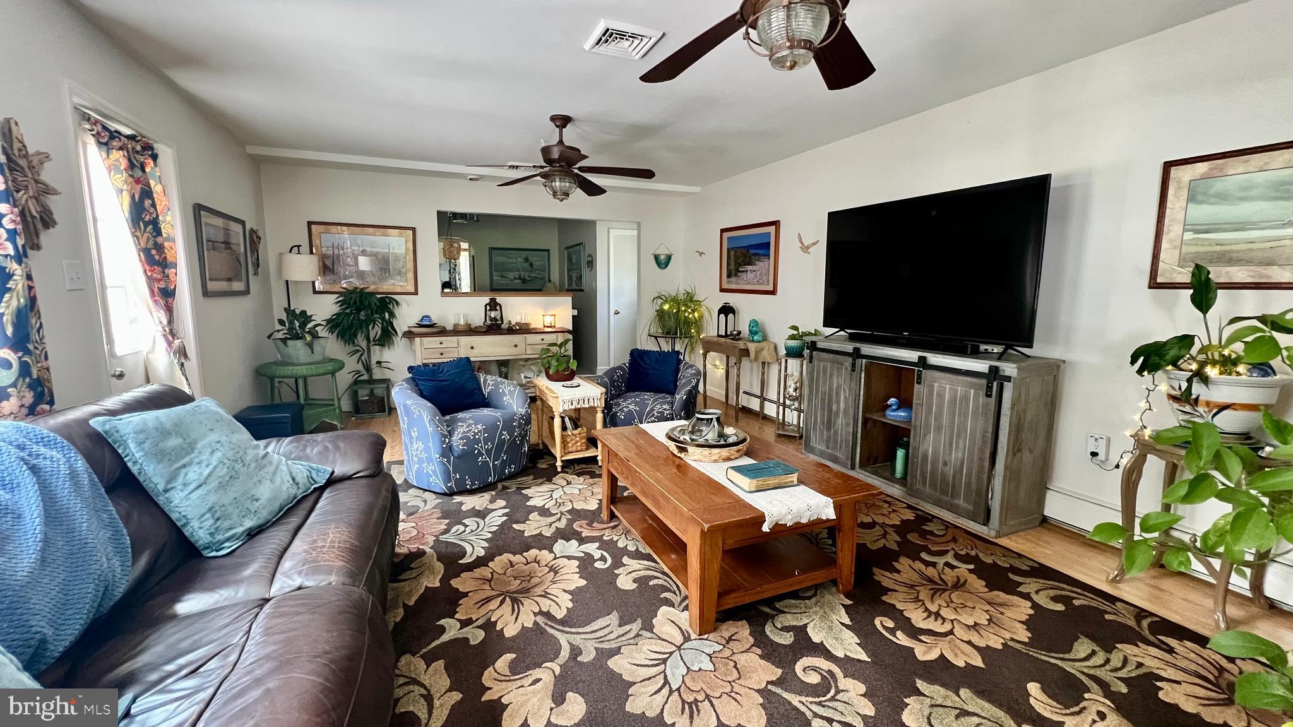
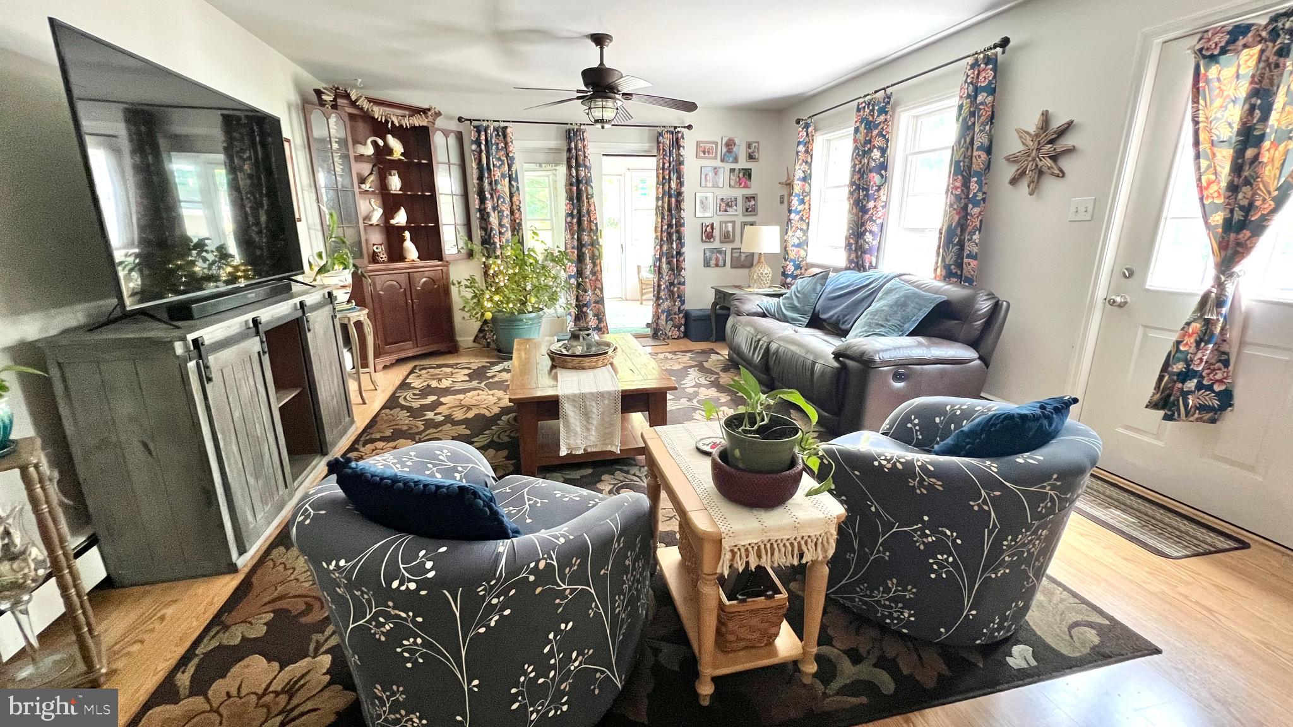
Delightful and deceptively spacious expanded ranch in Warwick Township! This beautifully maintained country home, located in the highly sought-after Owen J. Roberts School District, is staged to impress and available for quick settlement. Brand new septic system just installed! A new well pump was installed in 2025, and the home is equipped with a water treatment system, and a generator hookup with separate electric panel. New driveway in 2025, two large decks, and raised flower bed. Thoughtfully expanded with a family room and enclosed sunroom, it offers generous living space featuring hardwood floors, an inviting eat-in kitchen, and carpeting in the sunroom. From the welcoming front porch and bay windows, enjoy peaceful views of the surrounding countryside, and peak a boo views of the golf course. Multiple ceiling fans help keep the home comfortable year-round. Additional features include a detached 2-car garage with an entry door and the option to add a garage door, a full open basement with Bilco door access, and nearly one acre of level ground with low taxes. Experience one-floor living at its finest in desirable Chester County! Square footage was updated, it is the buyers responsibility to measure and confirm.
| 4 hours ago | Listing updated with changes from the MLS® | |
| 6 hours ago | Listing first seen on site |

The real estate listing information is provided by Bright MLS is for the consumer's personal, non-commercial use and may not be used for any purpose other than to identify prospective properties consumer may be interested in purchasing. Any information relating to real estate for sale or lease referenced on this web site comes from the Internet Data Exchange (IDX) program of the Bright MLS. This web site references real estate listing(s) held by a brokerage firm other than the broker and/or agent who owns this web site. The accuracy of all information is deemed reliable but not guaranteed and should be personally verified through personal inspection by and/or with the appropriate professionals. Properties in listings may have been sold or may no longer be available. The data contained herein is copyrighted by Bright MLS and is protected by all applicable copyright laws. Any unauthorized collection or dissemination of this information is in violation of copyright laws and is strictly prohibited. Copyright © 2020 Bright MLS. All rights reserved.

Did you know? You can invite friends and family to your search. They can join your search, rate and discuss listings with you.