

2419 POND VIEW DRIVEWEST CHESTER, PA 19382
Due to the health concerns created by Coronavirus we are offering personal 1-1 online video walkthough tours where possible.
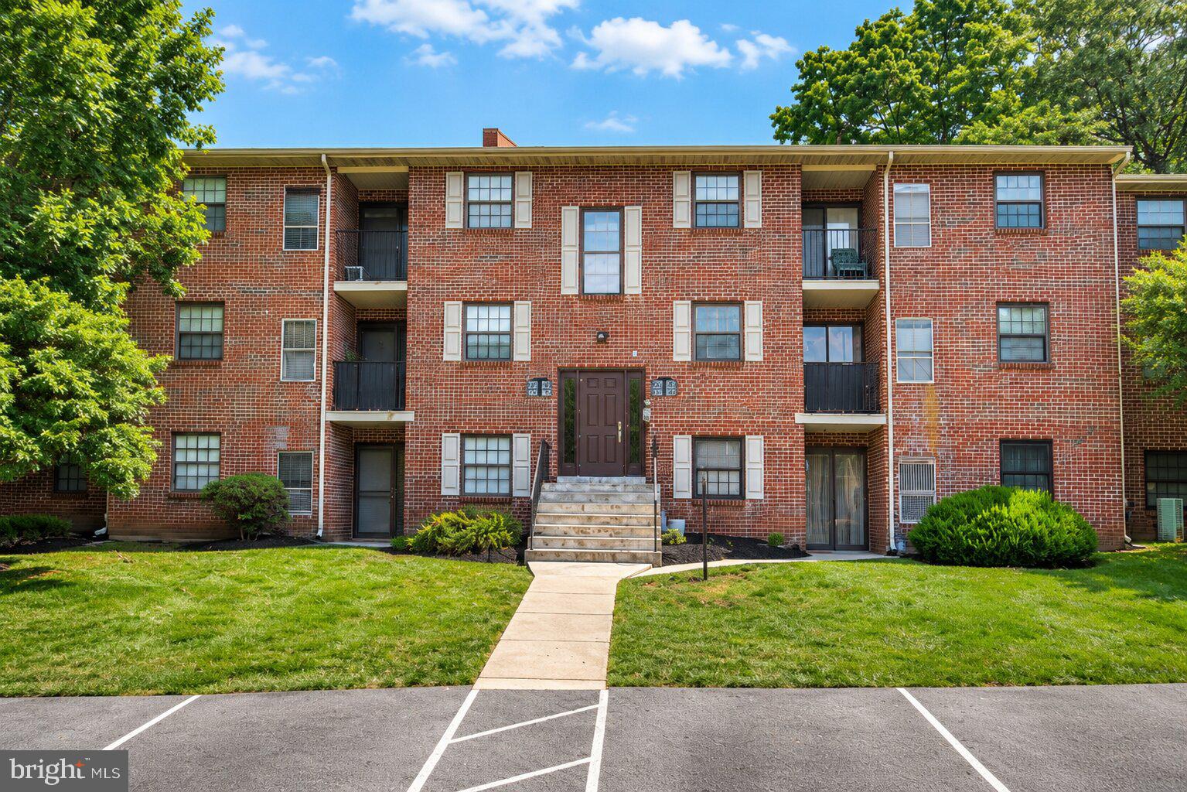
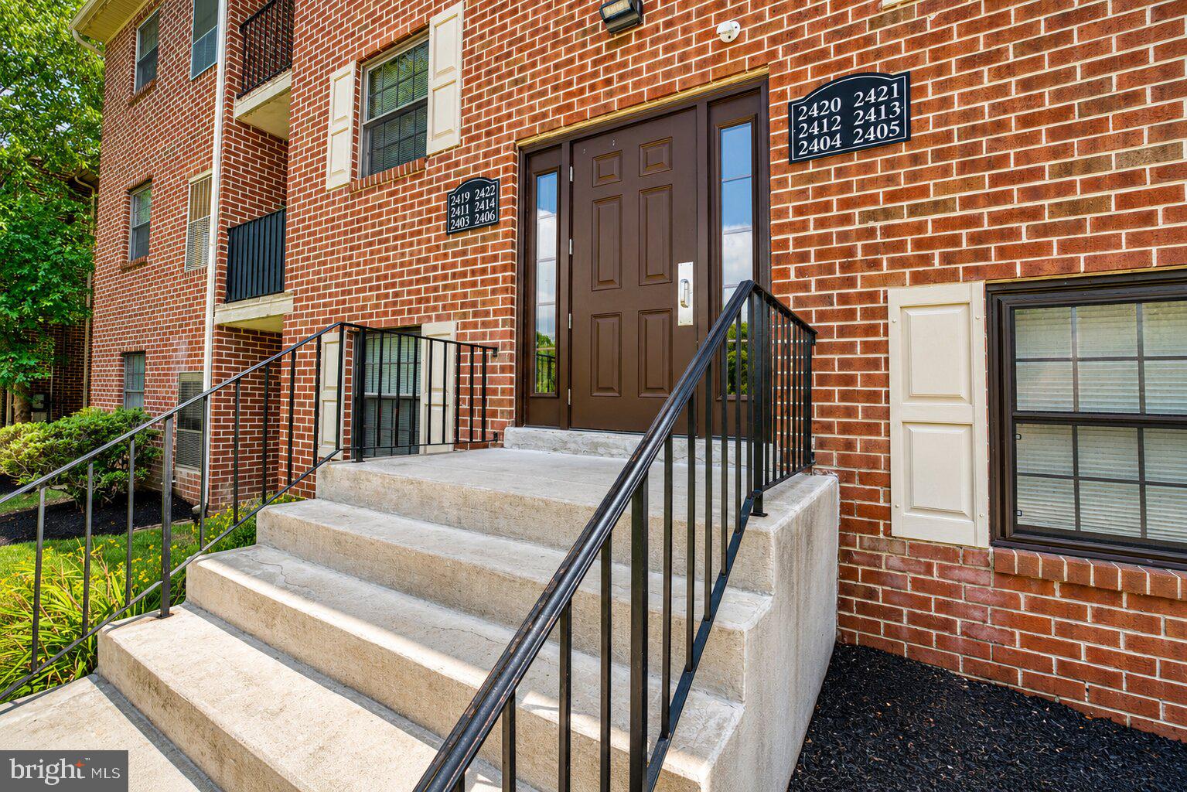
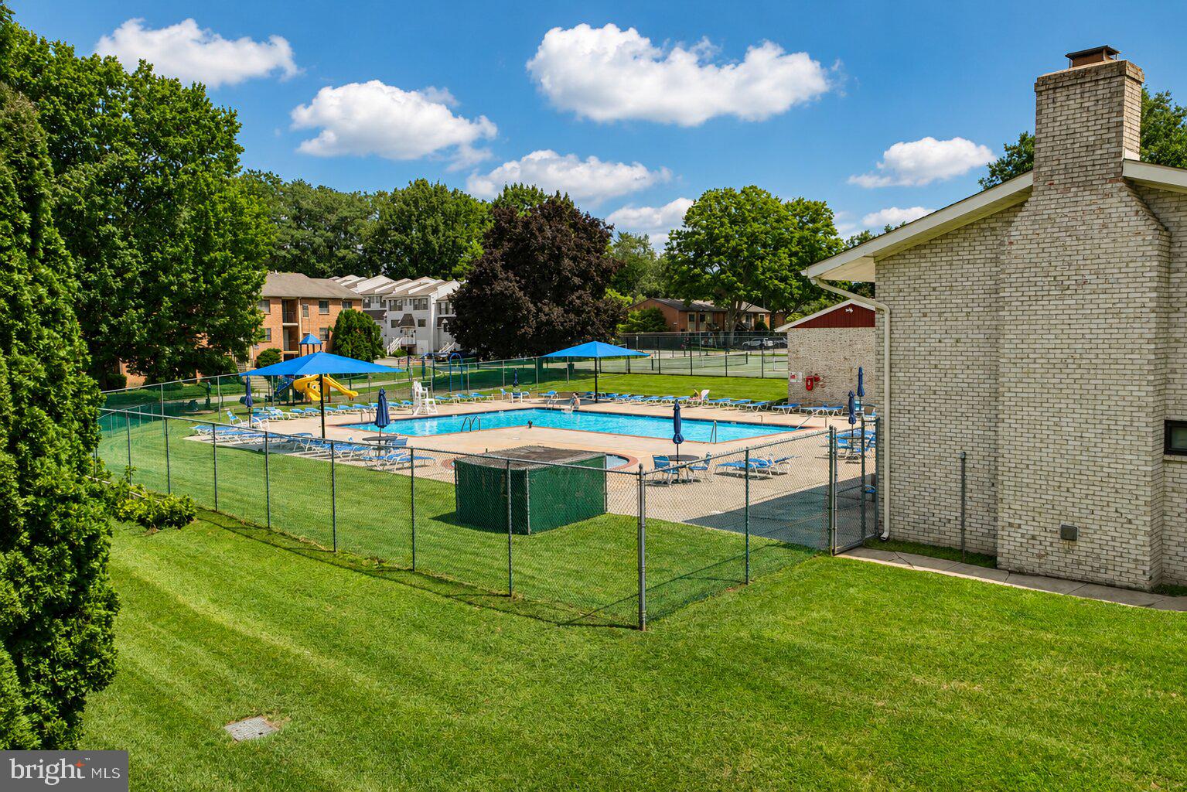
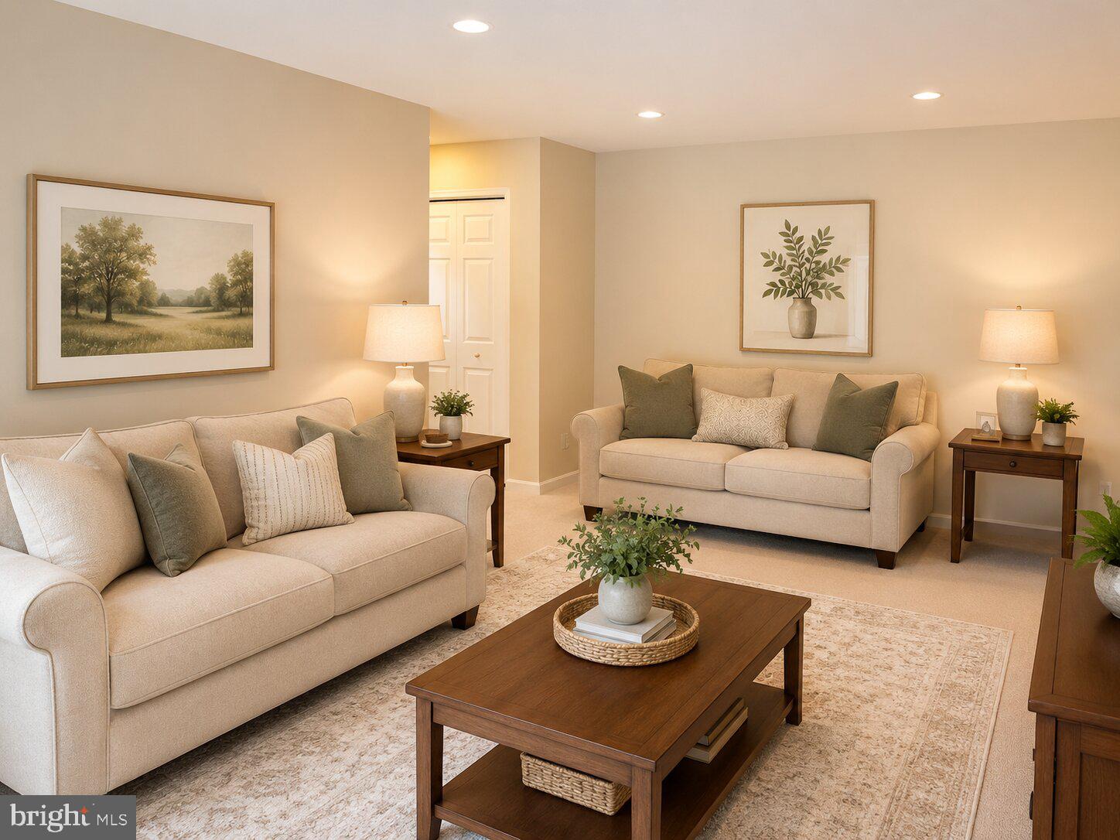
Welcome to 2419 Pond View Drive, a beautifully maintained top-floor condominium in the highly desirable Goshen Valley community of West Chester. Offering 2 spacious bedrooms, 1 full bathroom, and an open, light-filled layout, this home perfectly blends comfort, convenience, and low-maintenance living. Step inside to a welcoming living room filled with natural light that flows seamlessly into the dining area, creating the perfect space for everyday living or entertaining. Sliding glass doors lead to a private balcony where you can relax with your morning coffee or unwind while enjoying peaceful community views. The kitchen offers ample cabinet and counter space, while both bedrooms are generously sized with excellent closet storage. The primary bedroom features dual closets, and the full bathroom is centrally located for convenience. Living in Goshen Valley means enjoying outstanding community amenities, including a swimming pool, tennis courts, playground, beautifully maintained grounds, snow removal, lawn care, exterior maintenance, water, trash, and more—all included through the association. Located within the award-winning West Chester Area School District and just minutes from vibrant downtown West Chester, you'll love having easy access to acclaimed restaurants, boutique shopping, parks, major commuter routes, and everything Chester County has to offer. Whether you're a first-time buyer, downsizing, or searching for an excellent investment opportunity, this move-in ready home offers exceptional value in one of West Chester's most desirable communities.
| 6 hours ago | Listing first seen on site | |
| 6 hours ago | Listing updated with changes from the MLS® |

The real estate listing information is provided by Bright MLS is for the consumer's personal, non-commercial use and may not be used for any purpose other than to identify prospective properties consumer may be interested in purchasing. Any information relating to real estate for sale or lease referenced on this web site comes from the Internet Data Exchange (IDX) program of the Bright MLS. This web site references real estate listing(s) held by a brokerage firm other than the broker and/or agent who owns this web site. The accuracy of all information is deemed reliable but not guaranteed and should be personally verified through personal inspection by and/or with the appropriate professionals. Properties in listings may have been sold or may no longer be available. The data contained herein is copyrighted by Bright MLS and is protected by all applicable copyright laws. Any unauthorized collection or dissemination of this information is in violation of copyright laws and is strictly prohibited. Copyright © 2020 Bright MLS. All rights reserved.
