

1405 CARRIAGE LANEWEST CHESTER, PA 19382
Due to the health concerns created by Coronavirus we are offering personal 1-1 online video walkthough tours where possible.
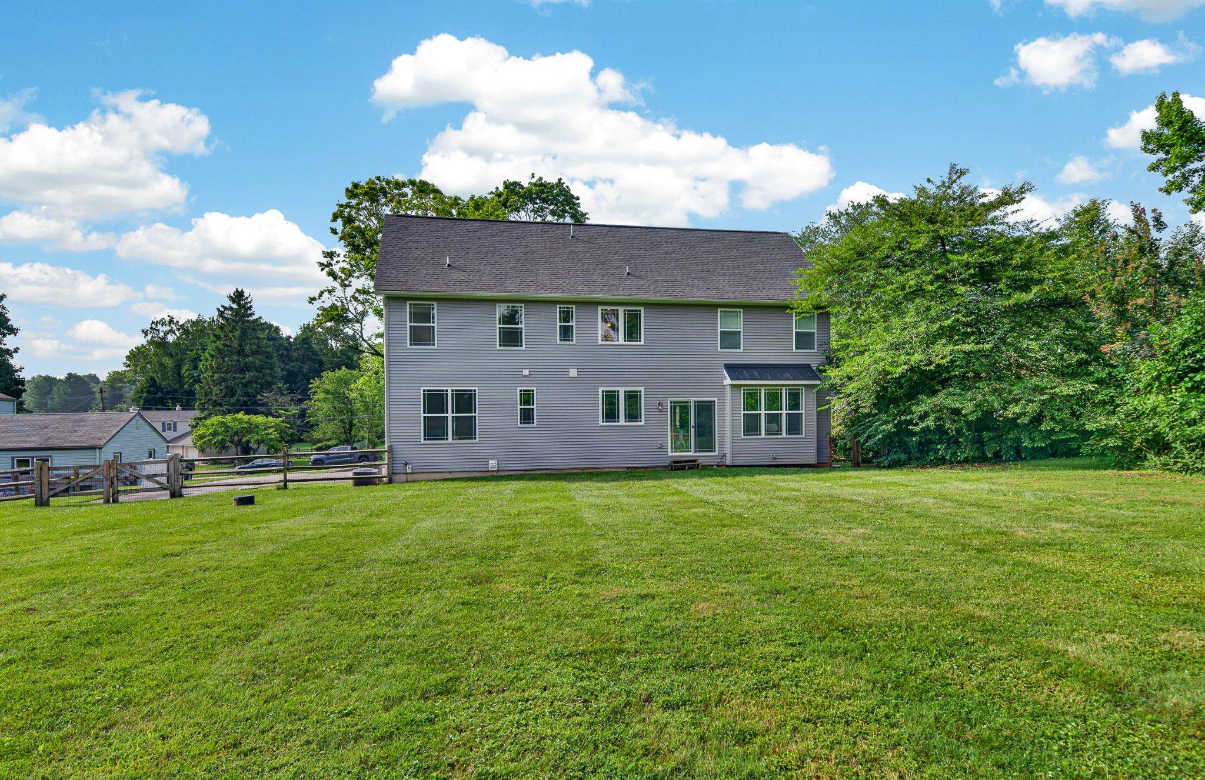
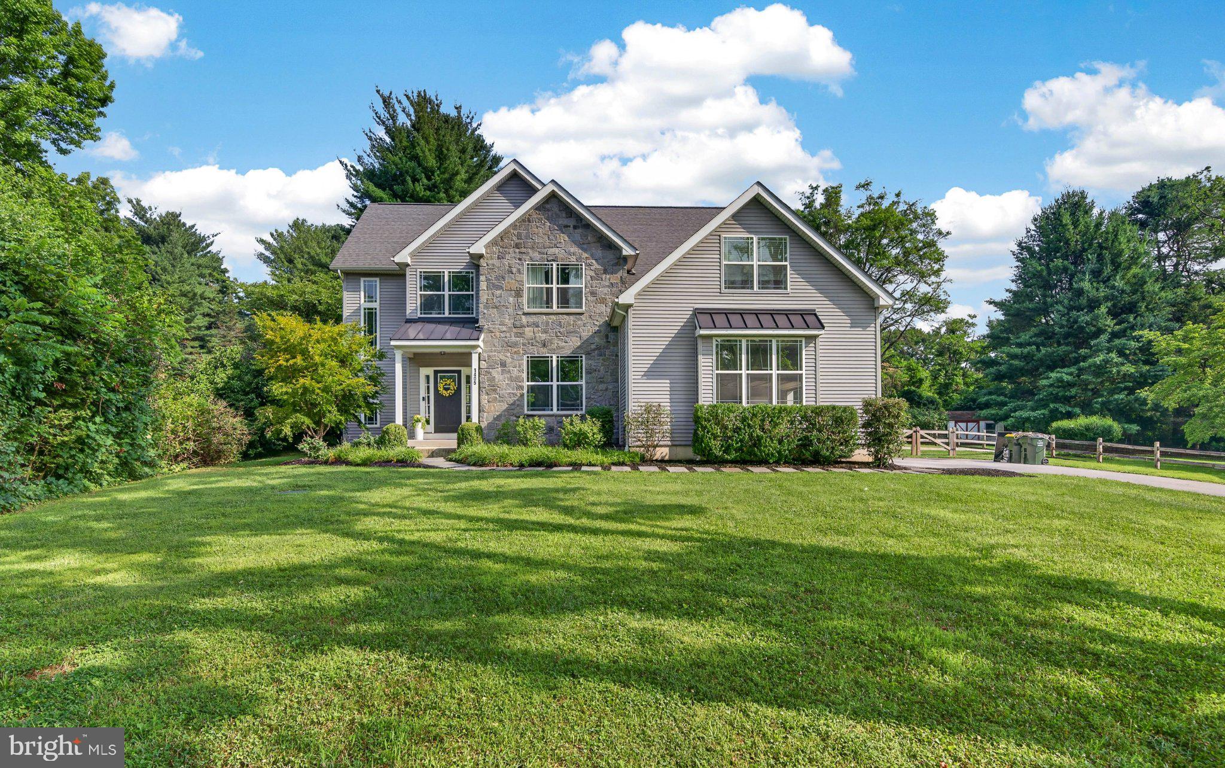
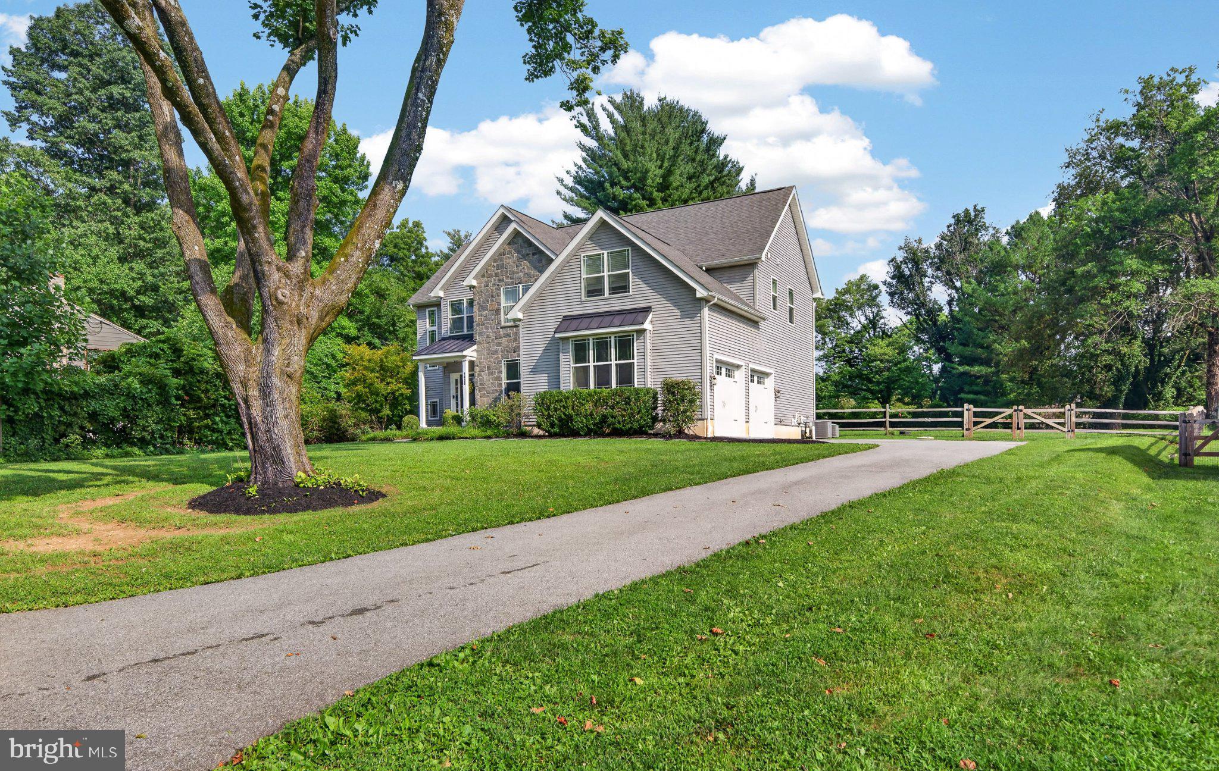
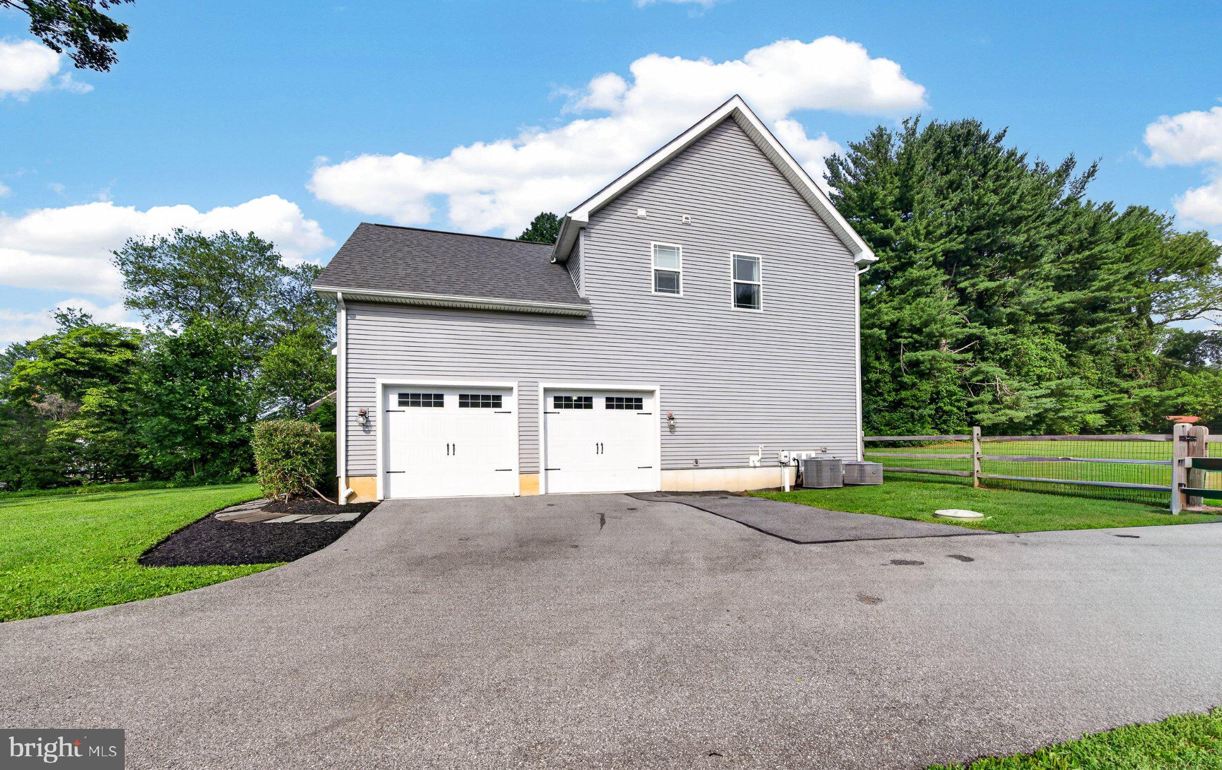
SHOWINGS BEGIN SATURDAY AUGUST 1. Location, location, location! Just outside the historic village of Marshallton and less than 10 minutes from the heart of downtown West Chester and the Downingtown Train Station. This spacious 5 bedroom/3 bath home features a very flexible floor plan with a first floor room with an adjacent full bath and walk-in closet which can be utilized as a bedroom, office or library. The spacious kitchen has hardwood floors, an island for casual dining, and ample space for entertaining. The kitchen flows seamlessly into the family room, creating an ideal setting for gatherings. A cozy gas fireplace with glass doors adds warmth and ambiance, perfect for those chilly evenings. The formal dining room, currently being used as a playroom, offers an elegant space for hosting dinner parties, while the breakfast area provides a more casual setting for morning meals. With five generously sized bedrooms, including first floor bedroom, this home ensures that everyone has their own private space. The luxurious bathrooms are designed for relaxation, featuring a soaking tub, stall shower, and stylish fixtures that elevate your daily routine. Convenience is key with a dedicated laundry area located on the upper floor, making chores a breeze. The unfinished full basement presents endless possibilities for customization, whether you envision a home gym, entertainment space, or additional storage. Outside, the property boasts an attached garage with space for two vehicles and ample storage. The lot is flat and the spacious backyard is fully fenced. This home is not just a place to live; it's a lifestyle. You can enjoy the tranquility of suburban living while remaining connected to urban conveniences. Experience the perfect balance of luxury, comfort, and functionality in this stunning residence, where every detail has been thoughtfully curated to create a true sense of home.
| 6 hours ago | Listing first seen on site | |
| 6 hours ago | Listing updated with changes from the MLS® |

The real estate listing information is provided by Bright MLS is for the consumer's personal, non-commercial use and may not be used for any purpose other than to identify prospective properties consumer may be interested in purchasing. Any information relating to real estate for sale or lease referenced on this web site comes from the Internet Data Exchange (IDX) program of the Bright MLS. This web site references real estate listing(s) held by a brokerage firm other than the broker and/or agent who owns this web site. The accuracy of all information is deemed reliable but not guaranteed and should be personally verified through personal inspection by and/or with the appropriate professionals. Properties in listings may have been sold or may no longer be available. The data contained herein is copyrighted by Bright MLS and is protected by all applicable copyright laws. Any unauthorized collection or dissemination of this information is in violation of copyright laws and is strictly prohibited. Copyright © 2020 Bright MLS. All rights reserved.

Did you know? You can invite friends and family to your search. They can join your search, rate and discuss listings with you.