

254 STREET ROADCOCHRANVILLE, PA 19330
Due to the health concerns created by Coronavirus we are offering personal 1-1 online video walkthough tours where possible.
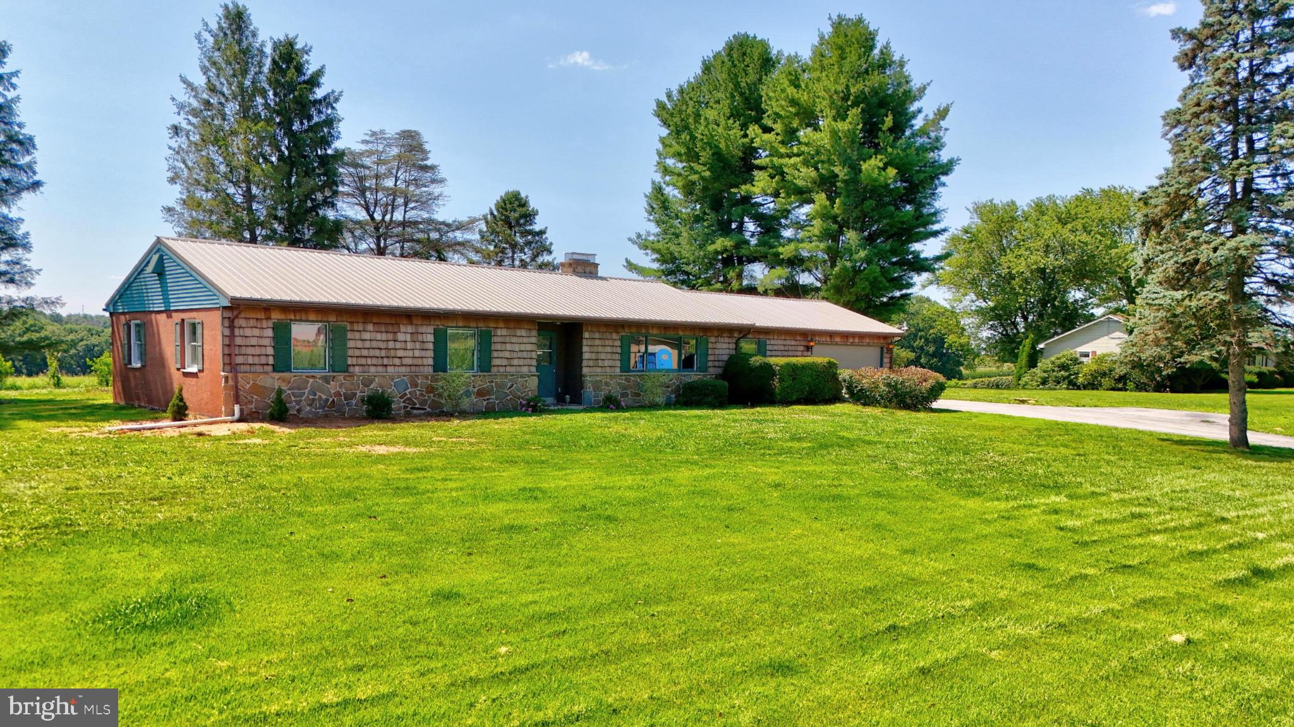
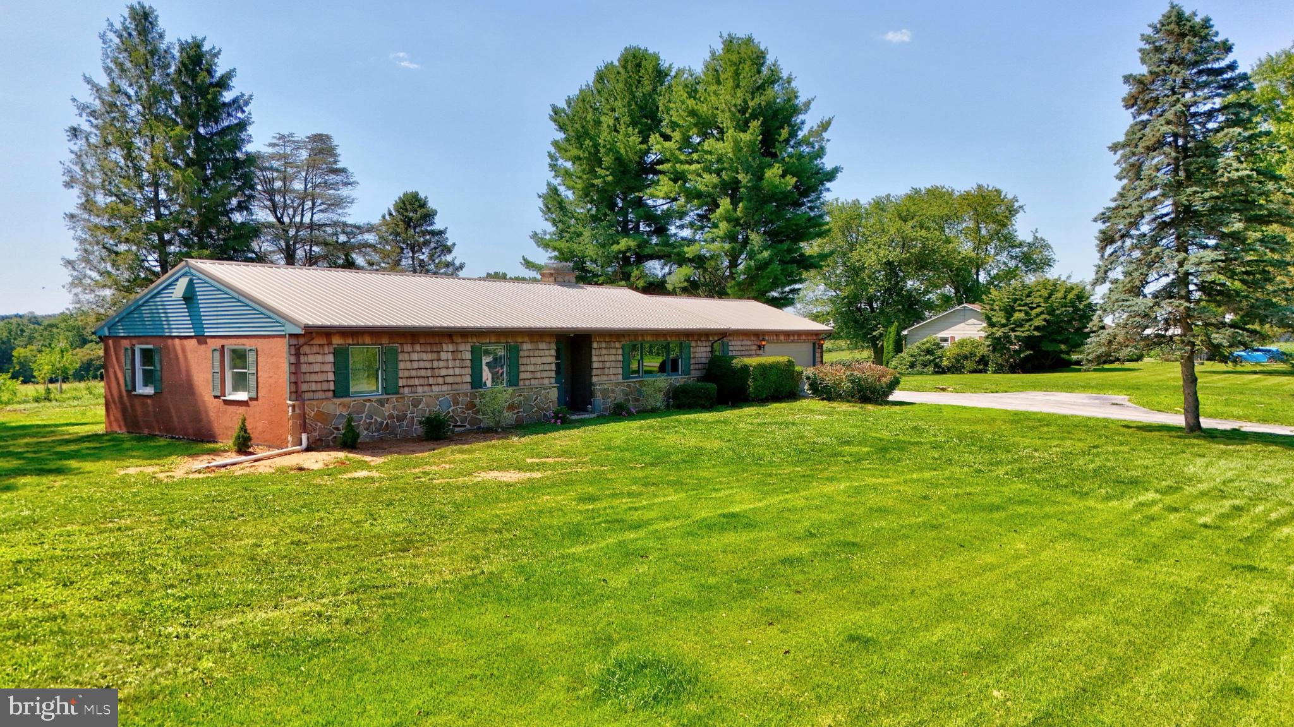
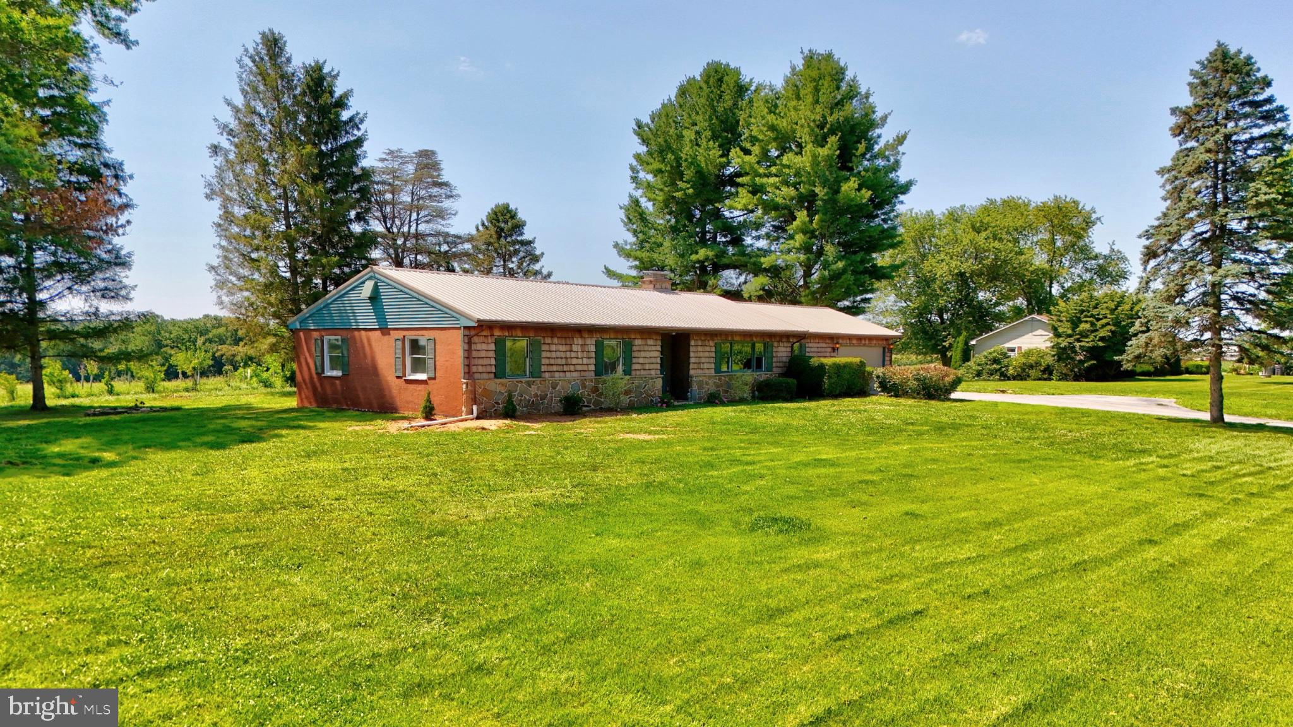
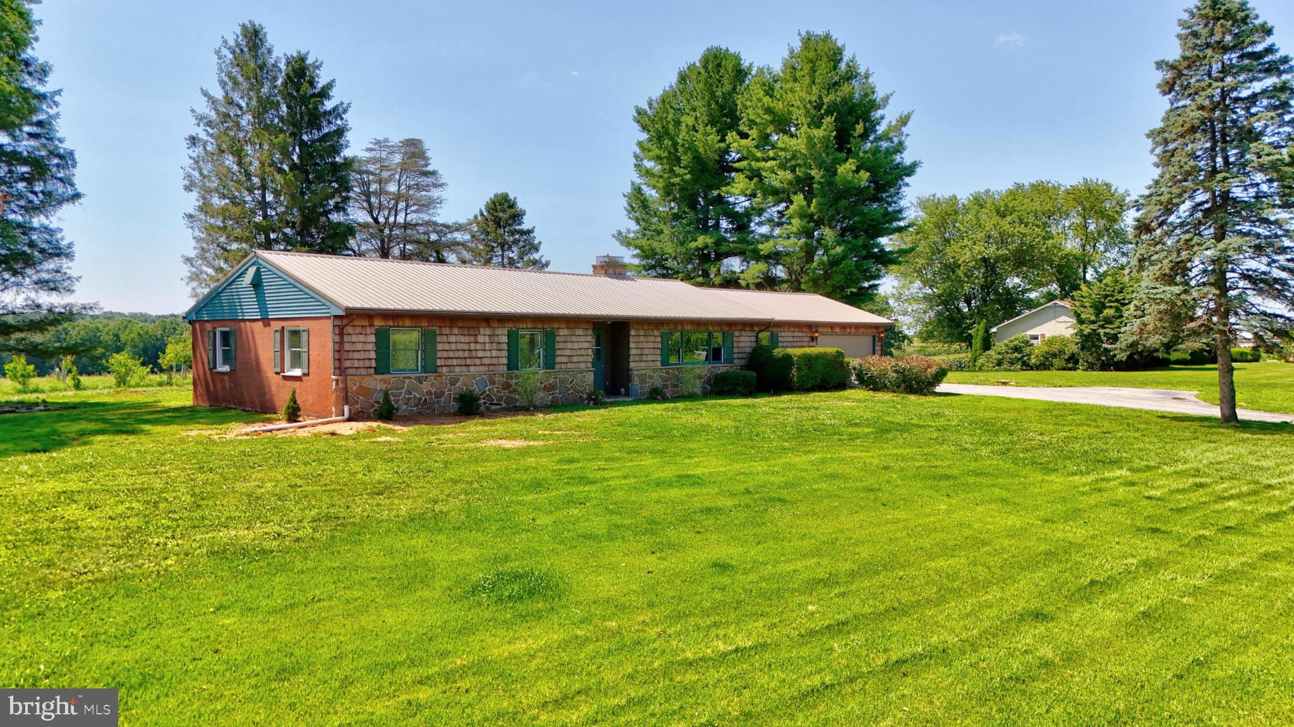
**This property will be offered at Public Auction on September 4, 2026 @ 6:00 PM. The listing price is the suggested opening bid only and in no way reflects the final sales price. $35,000 initial investment is due on auction date. 2% transfer tax to be paid by the purchaser. Settlement on or before October 20, 2026. Discover this inviting countryside abode on nearly 2 private acres in Cochranville, offering an exceptional opportunity as a starter home or solid investment. The well-maintained 3-bedroom, 2-bath residence features a large living room with fireplace and bay windows, a family room with double doors opening to a backyard patio, a kitchen with peninsula and appliances, and a dining room with chandelier. Recent updates include a brand-new roof, HVAC system, full basement with new water heater and newer well pump, plus a paved driveway, mature shade trees, and peaceful country views. A 20x30 horse barn with lean-to, stall, and forebay adds versatile space for equestrian use or storage. Convenient on-site sewer and well complete this ready-to-enjoy property.
| 11 hours ago | Listing updated with changes from the MLS® | |
| 11 hours ago | Listing first seen on site |

The real estate listing information is provided by Bright MLS is for the consumer's personal, non-commercial use and may not be used for any purpose other than to identify prospective properties consumer may be interested in purchasing. Any information relating to real estate for sale or lease referenced on this web site comes from the Internet Data Exchange (IDX) program of the Bright MLS. This web site references real estate listing(s) held by a brokerage firm other than the broker and/or agent who owns this web site. The accuracy of all information is deemed reliable but not guaranteed and should be personally verified through personal inspection by and/or with the appropriate professionals. Properties in listings may have been sold or may no longer be available. The data contained herein is copyrighted by Bright MLS and is protected by all applicable copyright laws. Any unauthorized collection or dissemination of this information is in violation of copyright laws and is strictly prohibited. Copyright © 2020 Bright MLS. All rights reserved.

Did you know? You can invite friends and family to your search. They can join your search, rate and discuss listings with you.