

219 E DUTTS MILL WAYWEST CHESTER, PA 19382
Due to the health concerns created by Coronavirus we are offering personal 1-1 online video walkthough tours where possible.
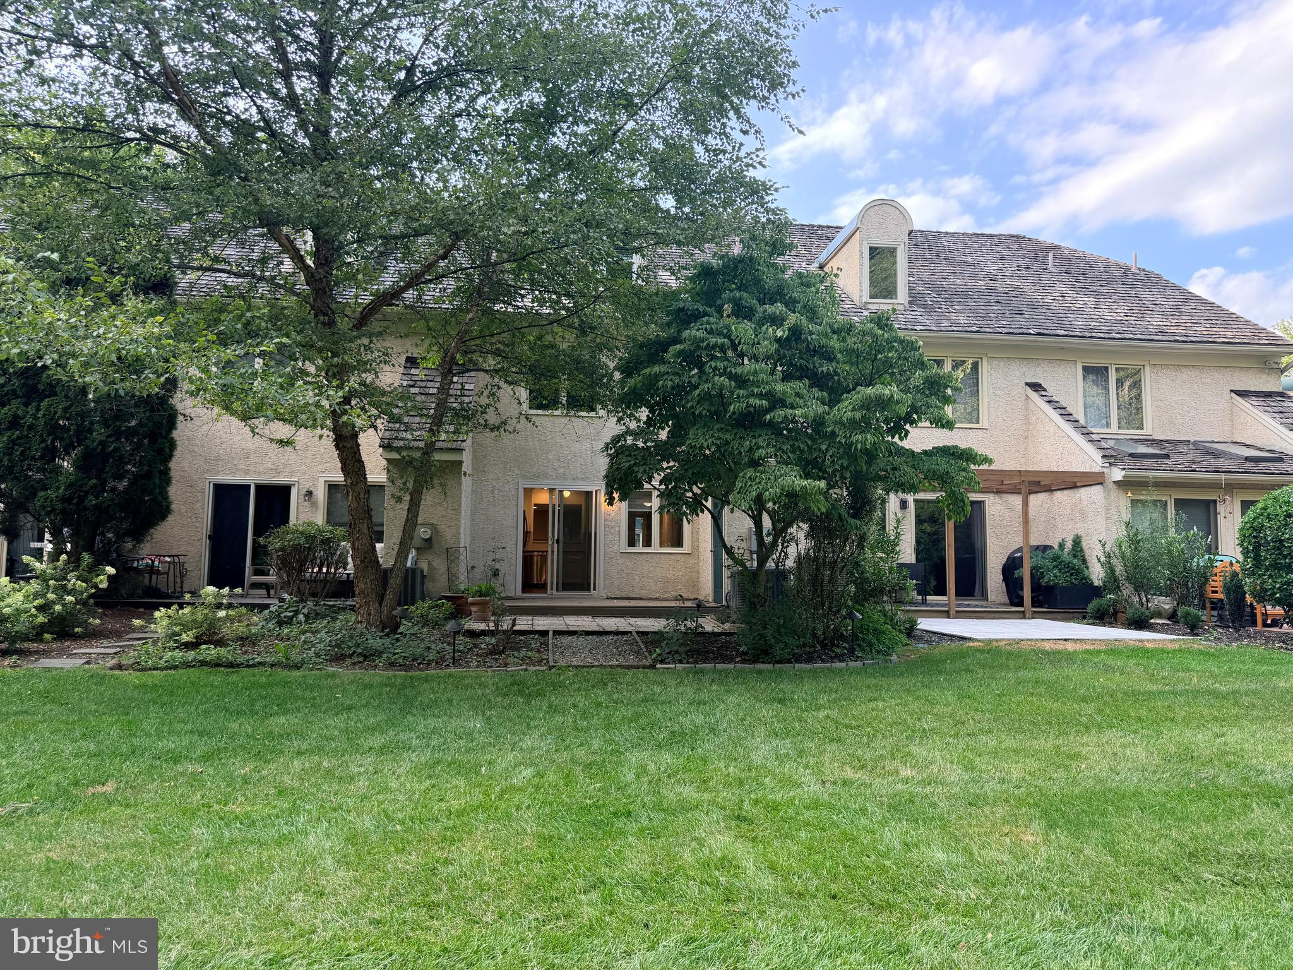
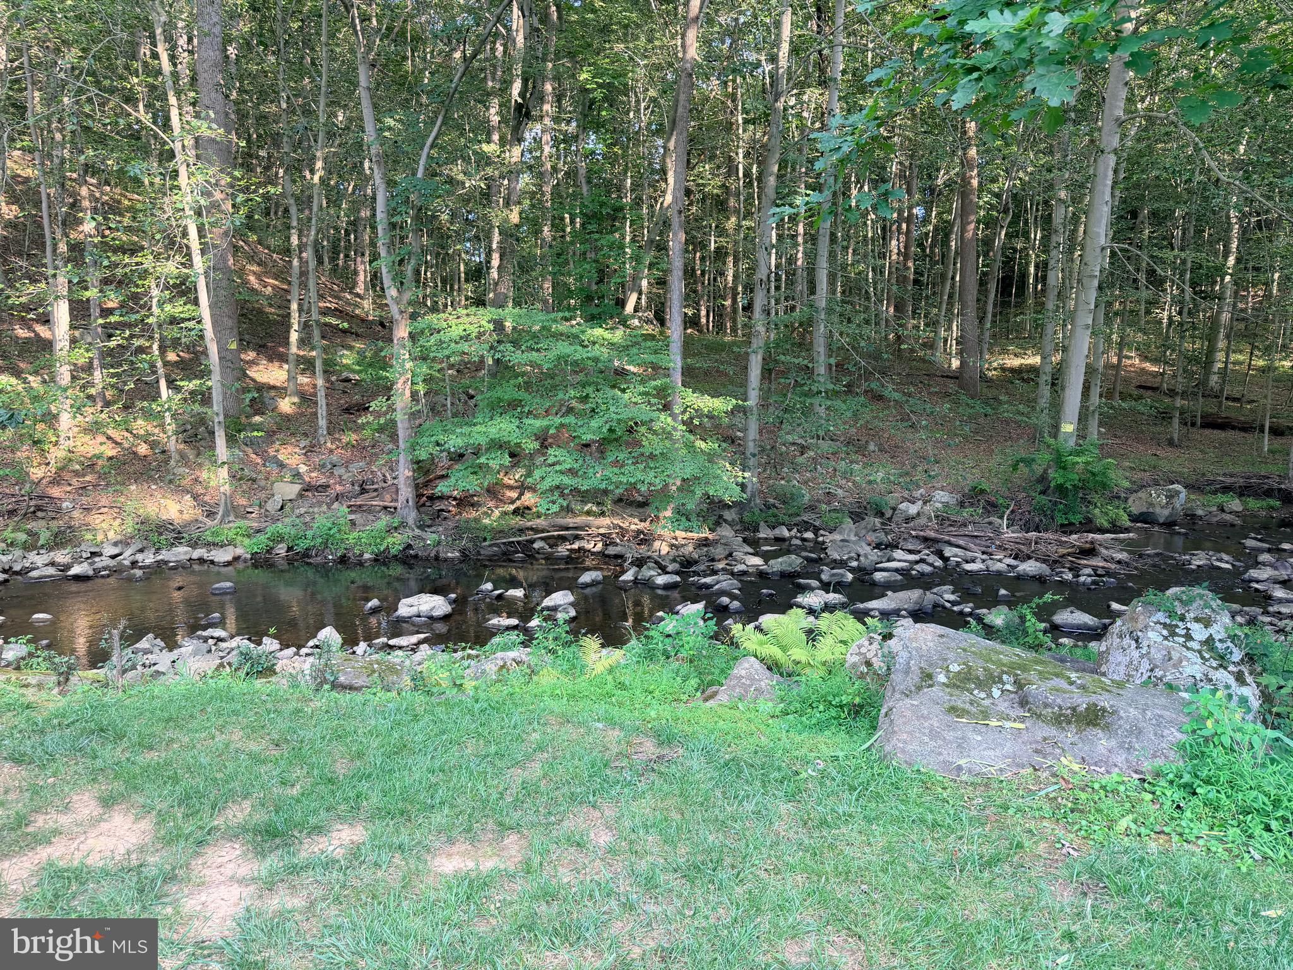
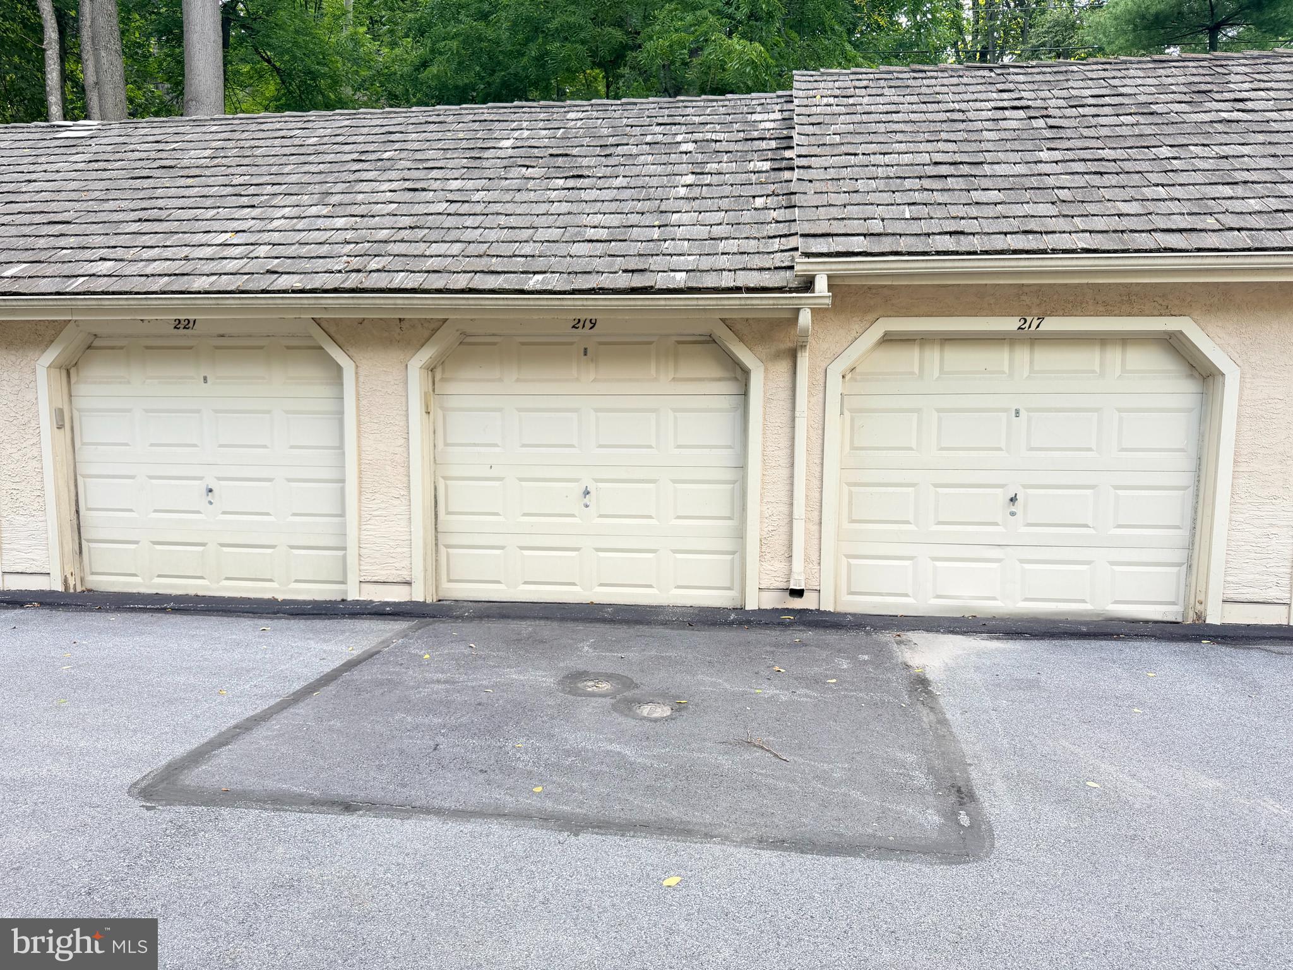
Professional Photos will be posted by Tuesday. Welcome to 219 E. Dutts Mill Way, a beautifully updated townhome tucked away in the peaceful Dutts Mill community of East Goshen Township. This well-kept neighborhood offers a tranquil, wooded setting with the convenience of being just minutes from West Chester, shopping, dining, major routes, and everyday amenities. Step inside to a thoughtfully refreshed interior featuring fresh paint throughout most of the home and luxury vinyl plank flooring. The updated kitchen showcases white shaker-style cabinetry, granite countertops, and stainless steel appliances, creating a bright and modern space. The inviting living room features a fireplace, perfect for cozy evenings and relaxed gatherings. One of the home's standout features is the walkout patio and flat rear yard overlooking a peaceful creek. Surrounded by mature trees and nature, this outdoor space offers a wonderful setting for morning coffee, entertaining, or simply enjoying the peaceful surroundings. The home's versatile three-level layout offers three bedrooms and three and a half bathrooms. The second floor features two bedrooms and two full bathrooms, including a bedroom with a Juliet balcony overlooking the surrounding landscape. The third floor offers an additional bedroom and full bathroom that was previously used as the primary suite, providing flexibility for guests, a home office, or a private retreat. With no basement, this home offers a lower-maintenance lifestyle without the added concerns of basement moisture or upkeep. Parking is convenient with one assigned parking space, an additional parking space directly in front of the detached garage, and the garage itself providing valuable storage and parking. Tucked away in one of East Goshen's quieter pockets, Dutts Mill offers a peaceful retreat surrounded by nature while keeping you close to all that West Chester has to offer. Beautifully updated, thoughtfully laid out, and ideally situated, 219 E. Dutts Mill Way is ready to welcome you home.
| 11 hours ago | Listing updated with changes from the MLS® | |
| 12 hours ago | Listing first seen on site |

The real estate listing information is provided by Bright MLS is for the consumer's personal, non-commercial use and may not be used for any purpose other than to identify prospective properties consumer may be interested in purchasing. Any information relating to real estate for sale or lease referenced on this web site comes from the Internet Data Exchange (IDX) program of the Bright MLS. This web site references real estate listing(s) held by a brokerage firm other than the broker and/or agent who owns this web site. The accuracy of all information is deemed reliable but not guaranteed and should be personally verified through personal inspection by and/or with the appropriate professionals. Properties in listings may have been sold or may no longer be available. The data contained herein is copyrighted by Bright MLS and is protected by all applicable copyright laws. Any unauthorized collection or dissemination of this information is in violation of copyright laws and is strictly prohibited. Copyright © 2020 Bright MLS. All rights reserved.

Did you know? You can invite friends and family to your search. They can join your search, rate and discuss listings with you.