

2067 FAWN LANECOATESVILLE, PA 19320
Due to the health concerns created by Coronavirus we are offering personal 1-1 online video walkthough tours where possible.
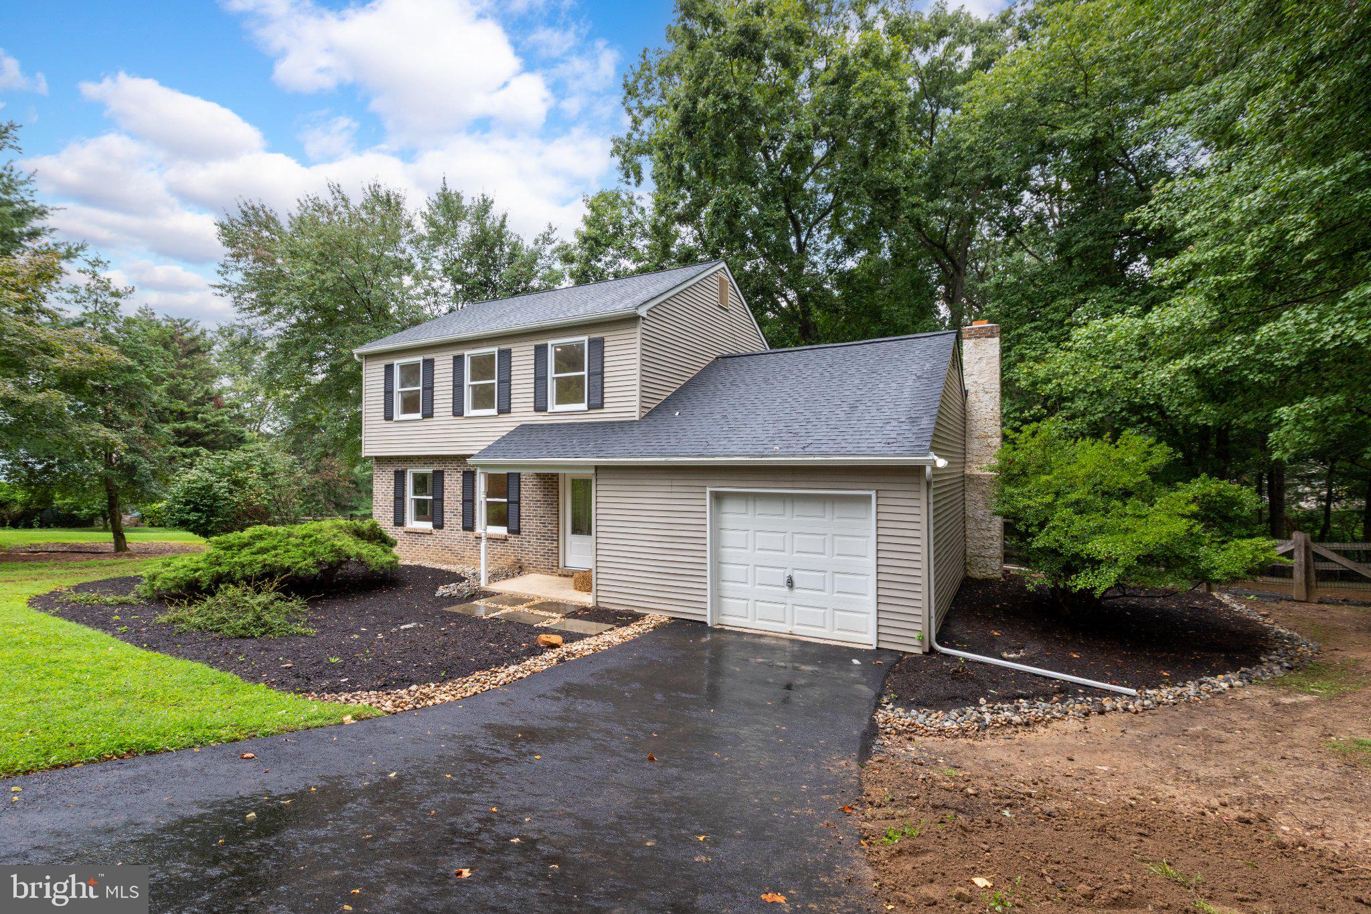
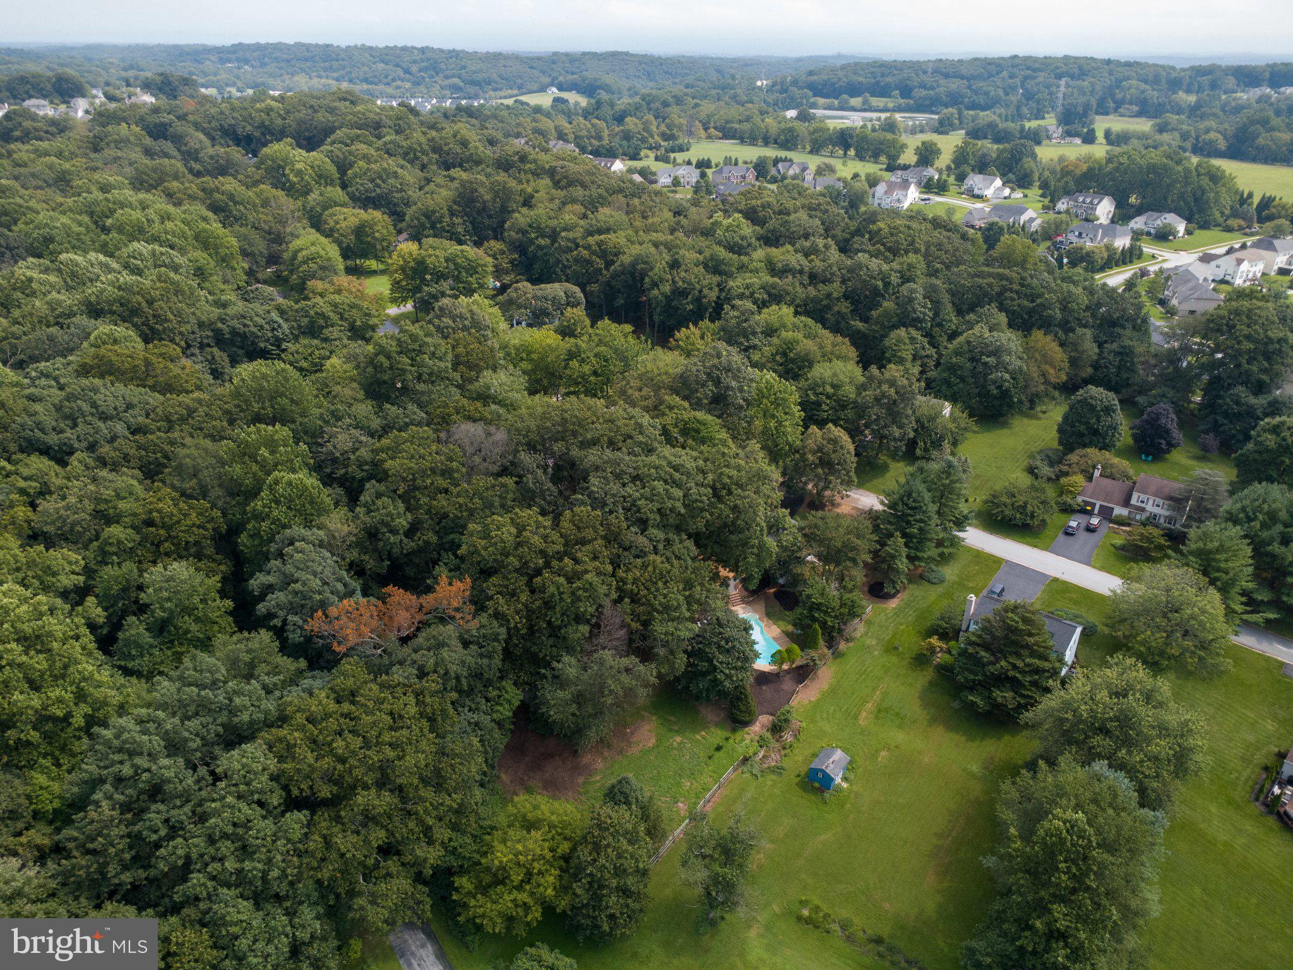
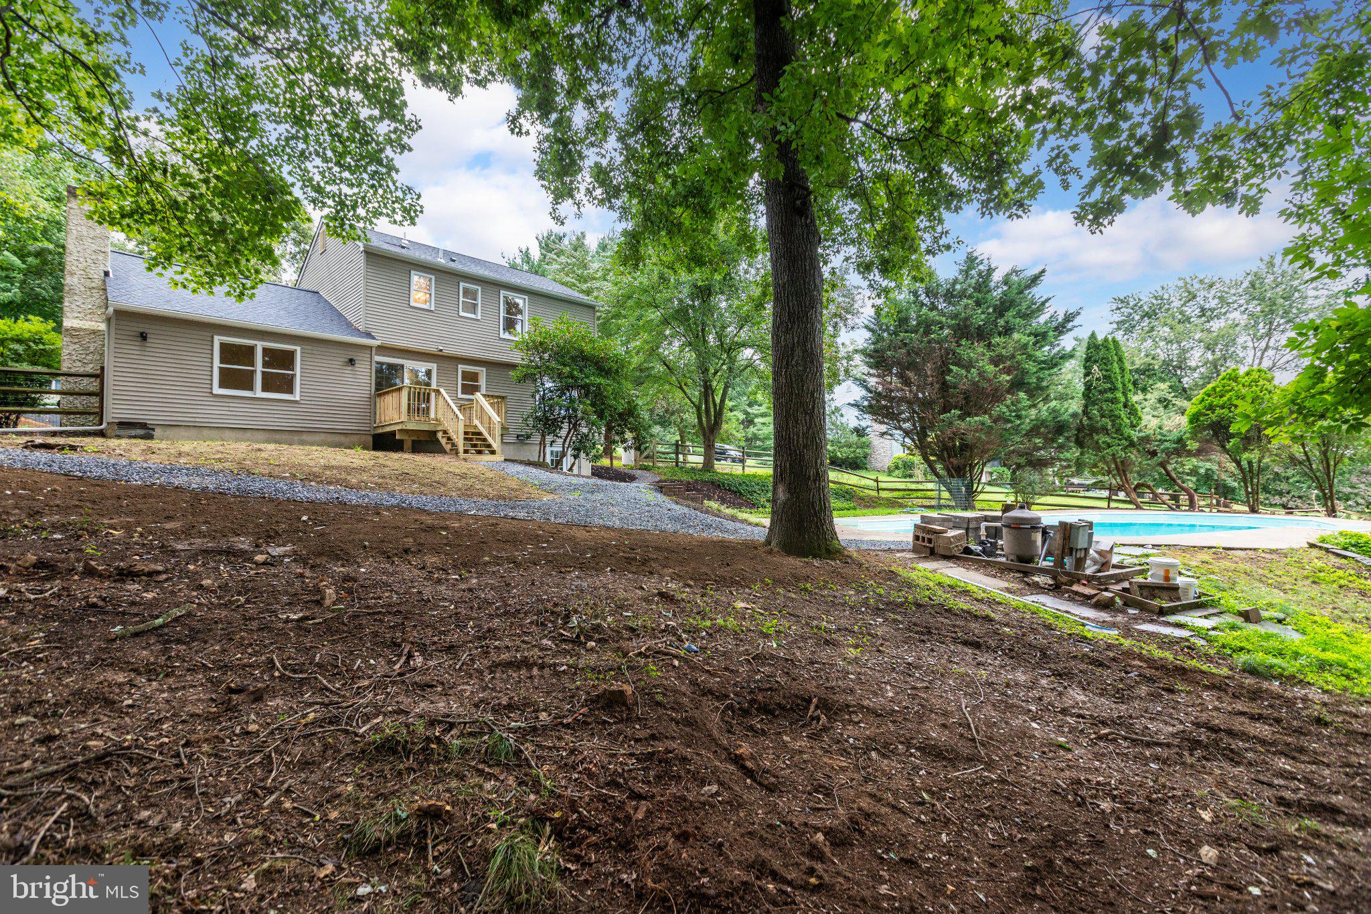
Welcome to 2067 Fawn Lane, an exceptional, fully renovated Colonial nestled on more than an acre of beautifully manicured grounds in desirable West Bradford Township and the prestigious Downingtown Area School District. From the moment you arrive, it is clear this remarkable residence has been thoughtfully transformed from top to bottom with an emphasis on quality, style, and modern living. Offering three bedrooms, two-and-a-half baths, a one-and-a-half-car garage, a walkout lower level, and a spectacular 30,000-gallon in-ground pool, this is a home designed for sophisticated everyday living and effortless entertaining. Step inside and experience a stunning interior renovation where contemporary design meets timeless elegance. Beautiful new flooring, recessed lighting, and refined finishes create a warm and inviting atmosphere throughout. The spacious living room flows naturally into the expansive dining room and beautifully appointed open-concept kitchen, creating an exceptional setting for both intimate dinners and larger gatherings. At the heart of the home is the spectacular gourmet kitchen, featuring custom cabinetry, upgraded quartz countertops, and premium KitchenAid stainless steel appliances. The thoughtful design provides exceptional workspace and storage while maintaining a seamless connection to the adjoining living and dining areas. Just off the kitchen, a new sliding glass door leads to a brand-new deck overlooking the private, professionally manicured grounds and sparkling in-ground pool. This exceptional outdoor setting provides the perfect backdrop for summer entertaining, morning coffee, or relaxing poolside with family and friends. Adjacent to the kitchen, the spacious family room makes a statement with soaring vaulted ceilings, recessed lighting, an abundance of natural light, and a cozy fireplace. A large mudroom provides excellent storage and everyday functionality, with convenient access to the garage. A beautifully renovated powder room with sophisticated finishes completes the main level. The walkout lower level adds tremendous versatility and provides direct access to the backyard and pool area. With generous space and abundant natural light, this level offers endless possibilities for a recreation room, home gym, media space, or additional finished living area. Upstairs, the home's elevated design continues with new flooring and recessed lighting throughout. Two generously sized secondary bedrooms offer excellent closet space and share a gorgeous, fully renovated hall bathroom featuring custom tile work and sophisticated modern finishes. The private primary suite is a true retreat, offering generous proportions, his-and-her closets, and a luxurious en-suite bath highlighted by a stunning custom-tiled shower and beautifully appointed finishes. Every element has been carefully selected to create a peaceful and refined private sanctuary. The renovation extends well beyond the aesthetics. Significant improvements include a new roof, new HVAC system, updated plumbing, new electrical panel, and updated wiring. The septic system has been professionally inspected, passed with flying colors, and certified, while the well has also been inspected and certified—providing the peace of mind that comes with a truly turnkey property. Outside, the setting is nothing short of extraordinary. The expansive, professionally manicured grounds offer privacy, space, and an incredible backdrop for outdoor living. The brand-new deck overlooks the lush lawn and impressive 30,000-gallon in-ground pool, creating a private, resort-like environment just steps from the home.
| yesterday | Listing first seen on site | |
| yesterday | Listing updated with changes from the MLS® |

The real estate listing information is provided by Bright MLS is for the consumer's personal, non-commercial use and may not be used for any purpose other than to identify prospective properties consumer may be interested in purchasing. Any information relating to real estate for sale or lease referenced on this web site comes from the Internet Data Exchange (IDX) program of the Bright MLS. This web site references real estate listing(s) held by a brokerage firm other than the broker and/or agent who owns this web site. The accuracy of all information is deemed reliable but not guaranteed and should be personally verified through personal inspection by and/or with the appropriate professionals. Properties in listings may have been sold or may no longer be available. The data contained herein is copyrighted by Bright MLS and is protected by all applicable copyright laws. Any unauthorized collection or dissemination of this information is in violation of copyright laws and is strictly prohibited. Copyright © 2020 Bright MLS. All rights reserved.
