

9 ANTHONY DRIVEMALVERN, PA 19355
Due to the health concerns created by Coronavirus we are offering personal 1-1 online video walkthough tours where possible.
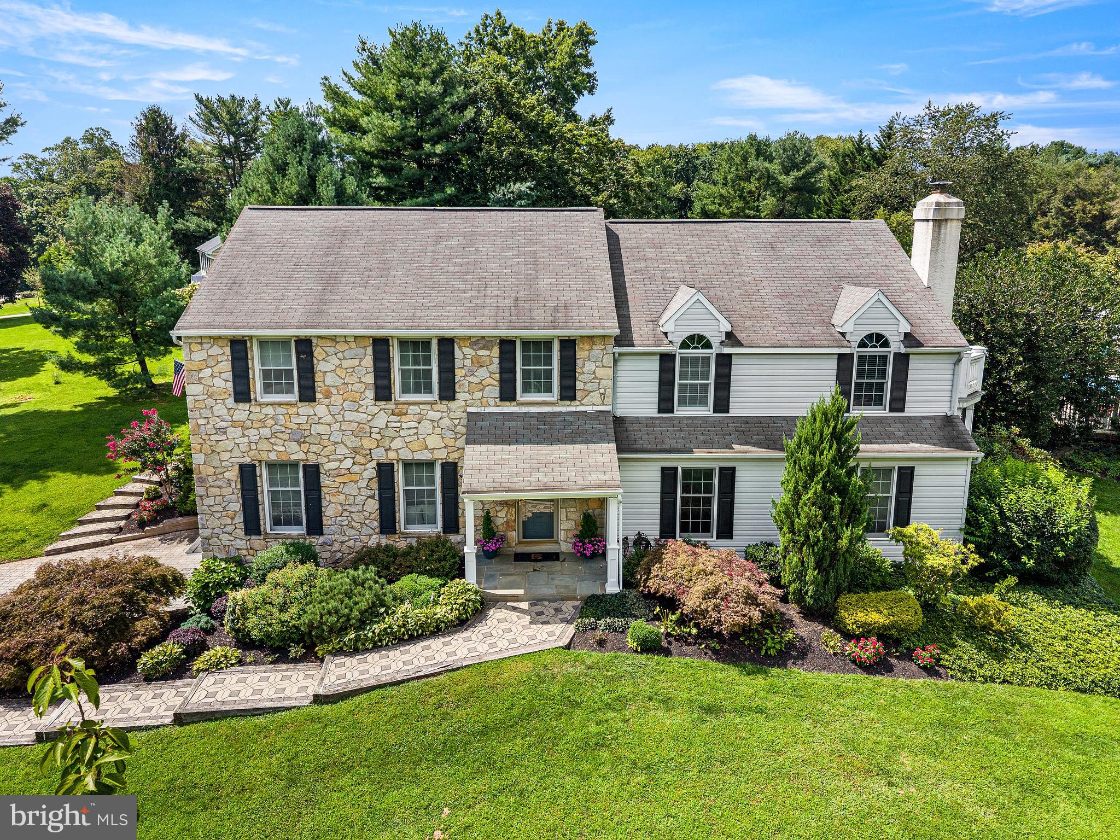
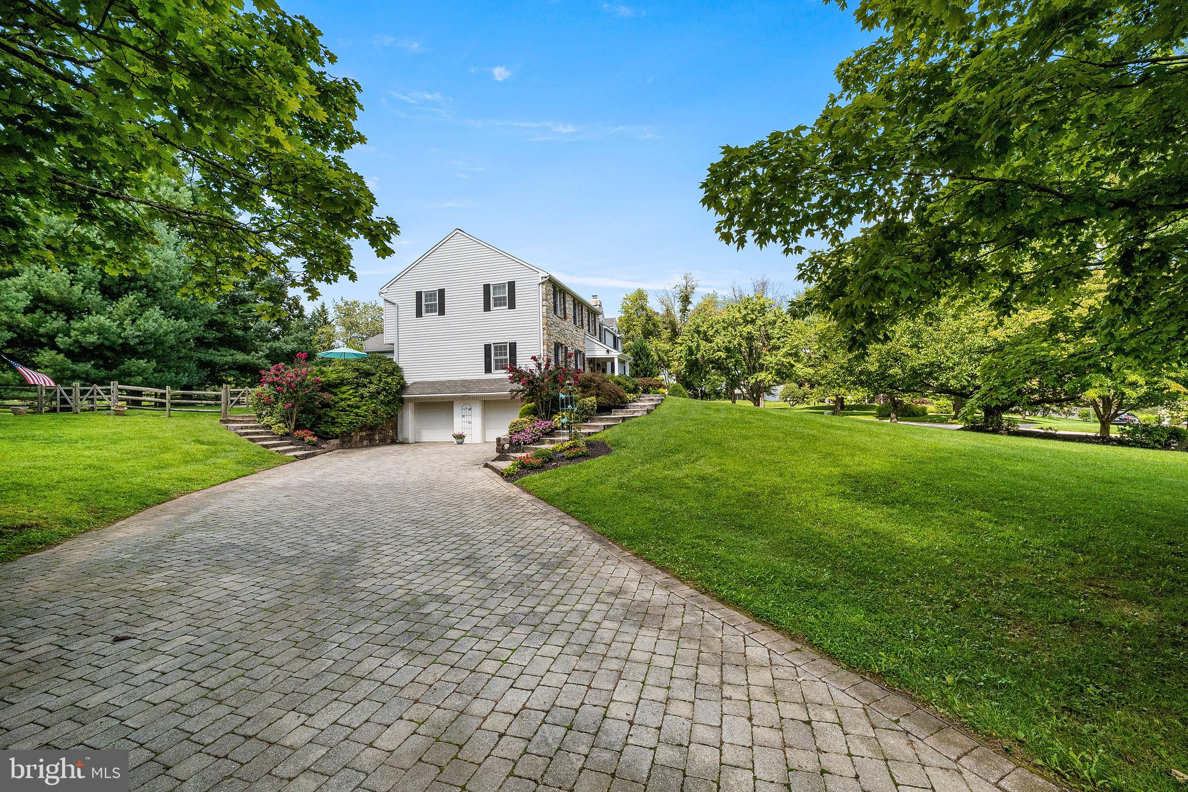
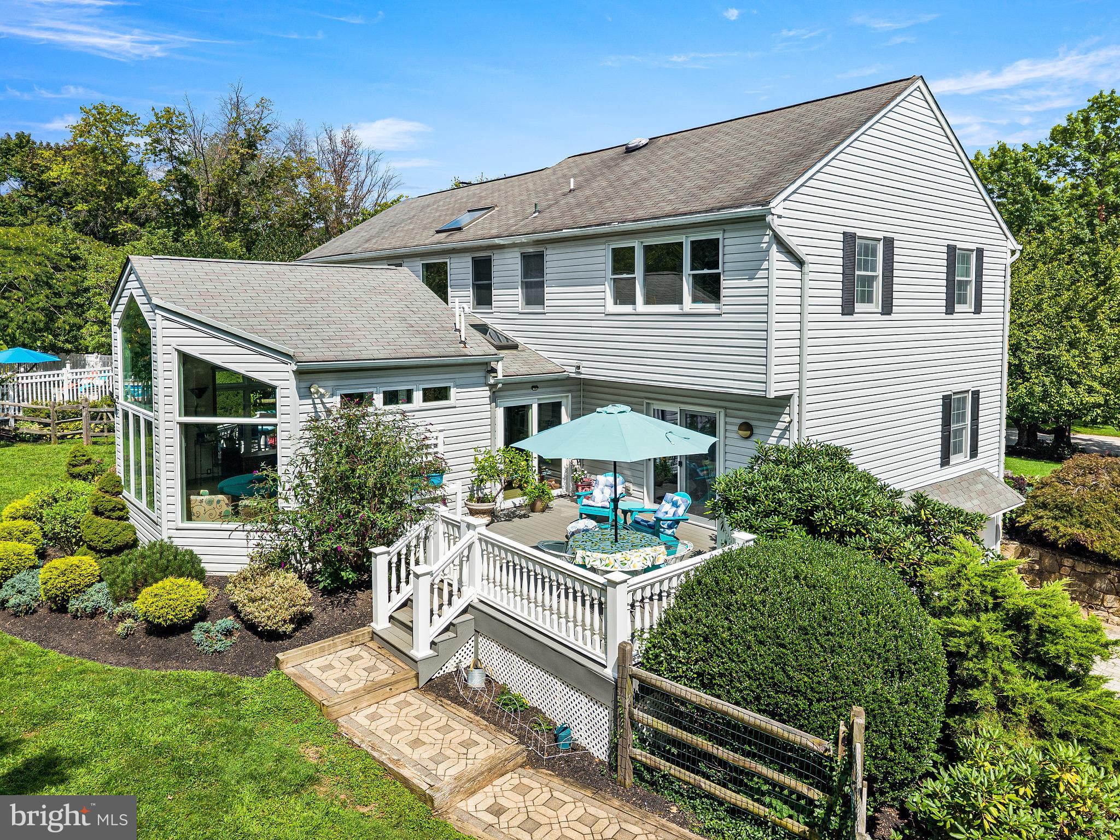
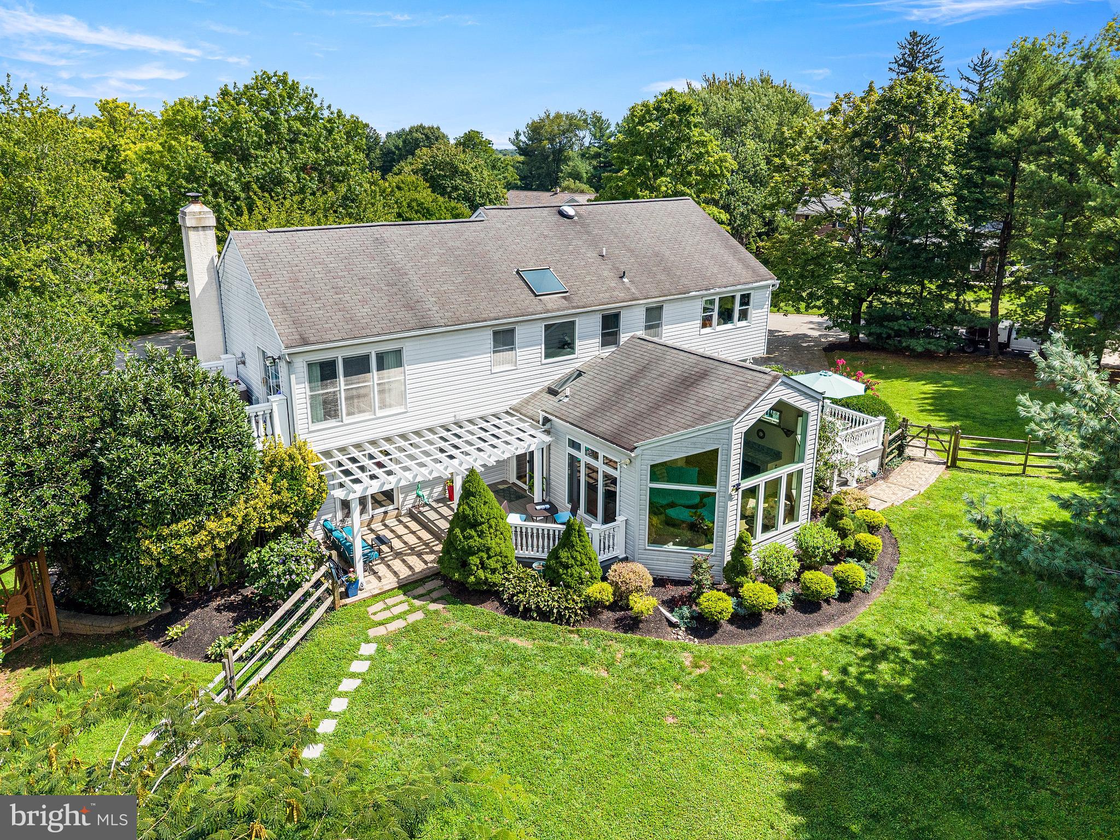
This is the one you've been waiting for!! Welcome to 9 Anthony Drive - with remarkable curb appeal, this home in the ever popular Brooklands neighborhood has been thoughtfully expanded and renovated over the years. Set on a corner one-acre lot, it’s a place where neighbors become friends and where every day life just feels a little more grounded. This spacious property offers both quiet spaces to sip morning coffee or evening wine as well as plenty of gathering places for entertaining friends and family. One of the signature additions is an expansive (23’ x 19’) sun room with vaulted ceiling, skylights, gas fireplace, oversized windows and reclaimed barnwood accents that create a bright and cheerful gathering space that flows seamless with the two outdoor decks and patios. The remodeled kitchen is designed for everyday living with an open concept layout, dedicated coffee/wine bar, custom cabinetry, stainless steel appliances and Wolf 5 burner gas stove. Completing the first floor is a formal living and dining room with custom millwork, a den with hardwood floors, exposed beams, home theater system and wood burning fireplace. Adding to the function and flow is a first floor bedroom suite with full bath and direct access to the outdoor living spaces - perfect for guests or an aupair. Upstairs the primary suite has been expanded and renovated in all the right places. This amazing retreat features vaulted ceilings, a gas fireplace, dedicated dressing area with dual closets, a spa-like bathroom with soaking tub and walk in shower, and to top it all off there is a private balcony and seating area with a rooftop hot tub! Down the hall are 3 additional bedrooms, a hall bath and 2nd floor laundry. There is also a finished basement with play area perfect for a home gym, music room, play room or whatever you choose to create! This amazing property features outdoor living at its finest - you’ll be WOW’d by the 40’x20’ in ground pool with its “club like” expansive hardscape patio surround, zen grotto with firepit, mature & lush landscaping, custom plantings and so much more! The fully fencing in back yard offers plenty of open space for play and gardening or just relaxing on one of the custom trex decks or under the shaded pergola. And don’t miss the Garden Gates into the side entrance which adds even more charm and ambiance to this one of a kind home! 9 Anthony Drive is minutes from everywhere you want to be! Close to schools, shopping and major access roads yet tucked away in a quiet neighborhood in your own little oasis! You can't beat the convenience and location of this fabulous home in acclaimed Great Valley School District!! Make your appointment today!
| 10 hours ago | Listing updated with changes from the MLS® | |
| 12 hours ago | Listing first seen on site |

The real estate listing information is provided by Bright MLS is for the consumer's personal, non-commercial use and may not be used for any purpose other than to identify prospective properties consumer may be interested in purchasing. Any information relating to real estate for sale or lease referenced on this web site comes from the Internet Data Exchange (IDX) program of the Bright MLS. This web site references real estate listing(s) held by a brokerage firm other than the broker and/or agent who owns this web site. The accuracy of all information is deemed reliable but not guaranteed and should be personally verified through personal inspection by and/or with the appropriate professionals. Properties in listings may have been sold or may no longer be available. The data contained herein is copyrighted by Bright MLS and is protected by all applicable copyright laws. Any unauthorized collection or dissemination of this information is in violation of copyright laws and is strictly prohibited. Copyright © 2020 Bright MLS. All rights reserved.

Did you know? You can invite friends and family to your search. They can join your search, rate and discuss listings with you.