

1464 CORNERSTONE DRIVEPOTTSTOWN, PA 19465
Due to the health concerns created by Coronavirus we are offering personal 1-1 online video walkthough tours where possible.
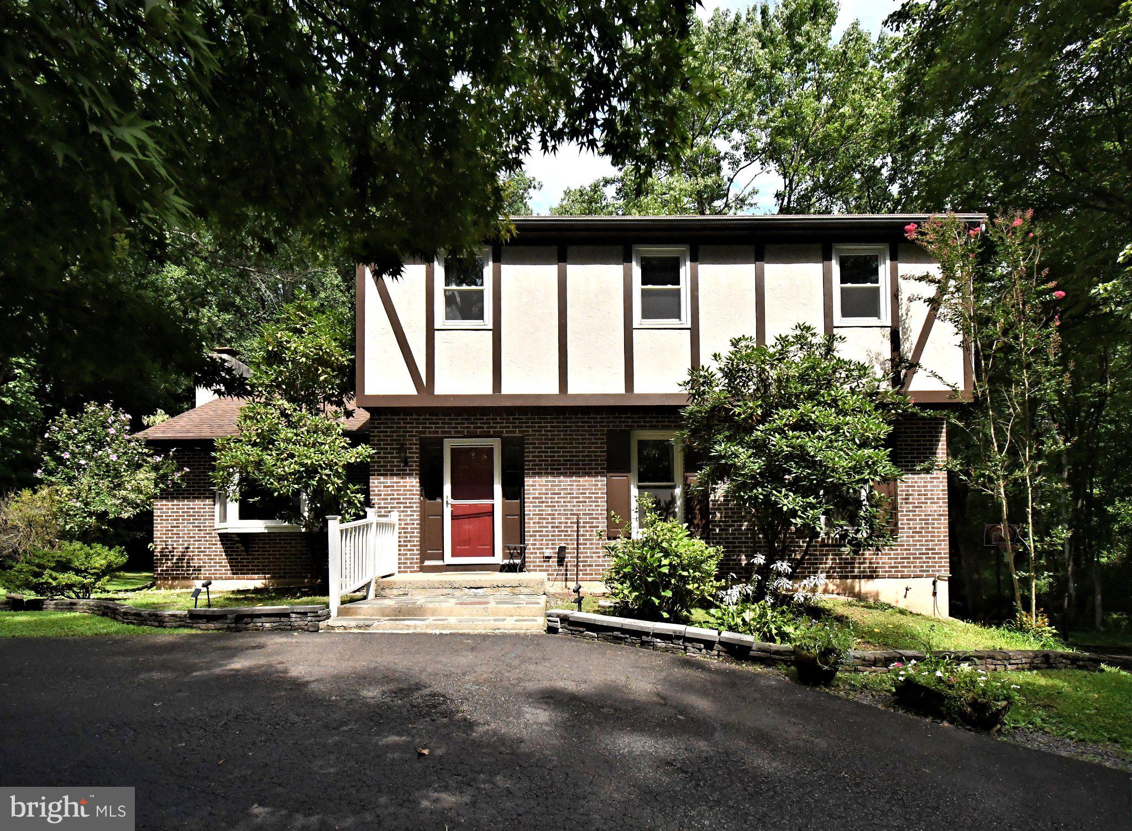
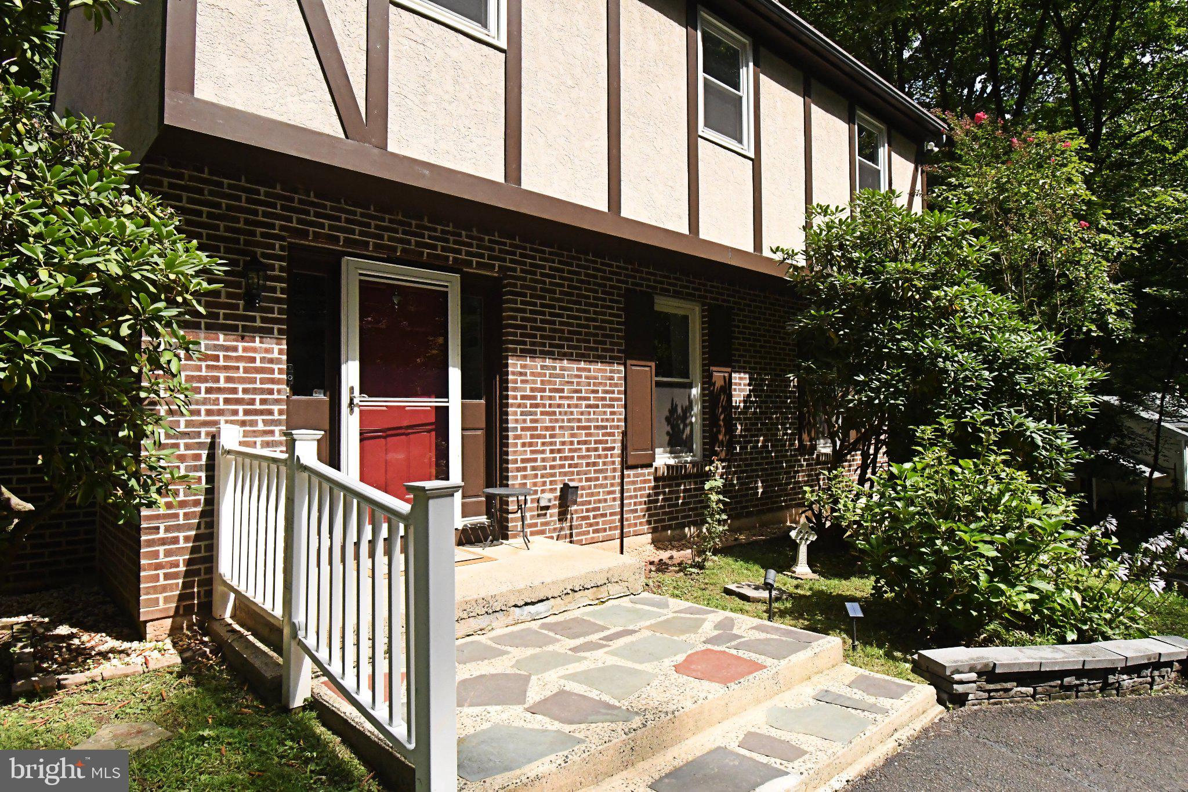
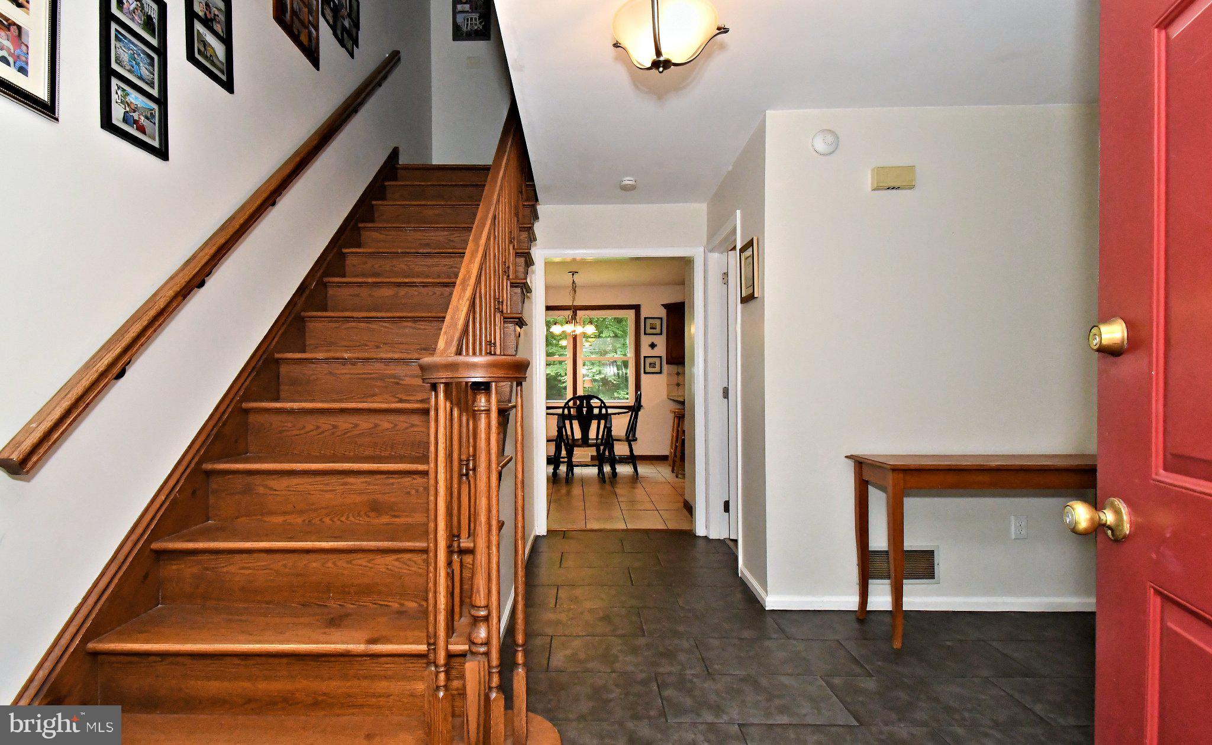
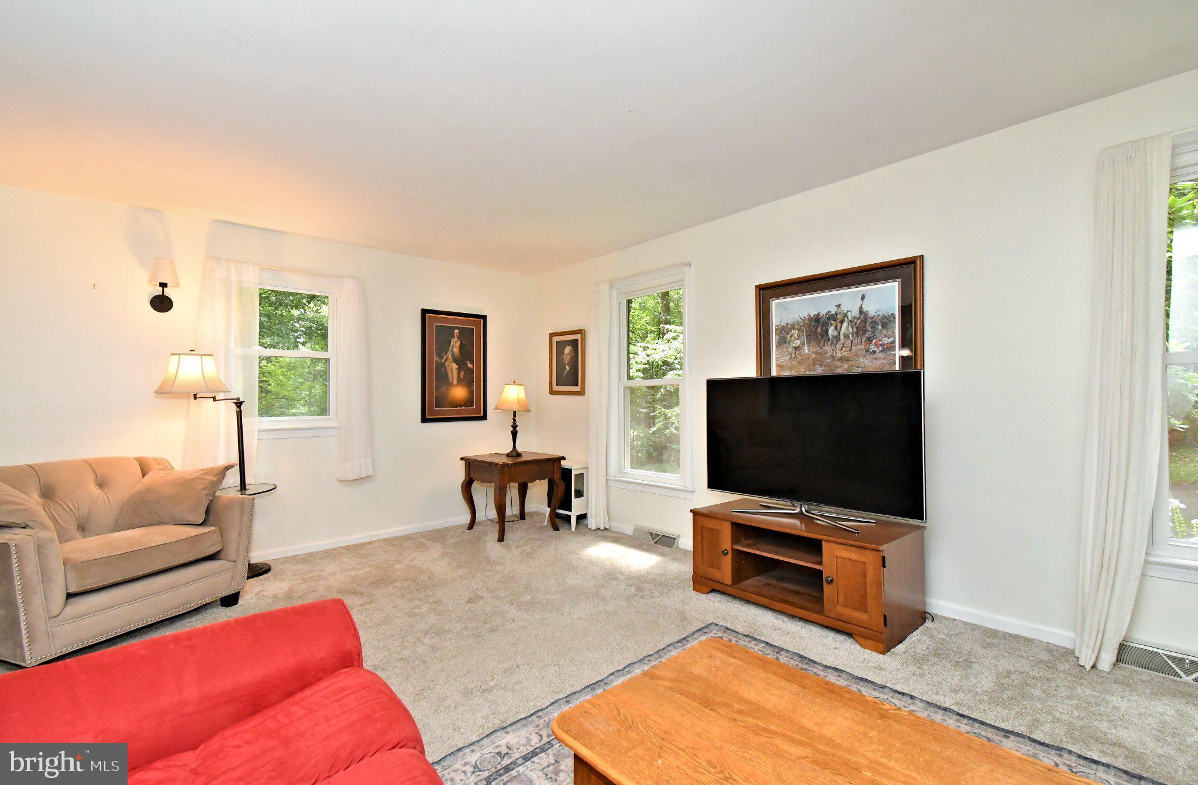
Welcome to 1464 Cornerstone Dr in North Coventry Township, scenic Chester County. This 3 bedroom 2.5 bath home is perfectly suited for someone that wants both privacy and a neighborhood feel. Sitting at the end of a cul-de-sac, you enter your private driveway and drive down to the front of the home, where there is ample parking, a circle to drive around, or a side entry, 2 car garage with new openers, and entry to the home inside. As you walk through the scenic front yard, you enter the front of the home and walk into the nice sized foyer, opening up to your new home. First you will find a living and dining room next to one another, with carpeting, wood trim, and windows to the front view and rear view of the home. The kitchen was redone with granite counters, new cabinets and tile flooring, as well as stainless steel appliances including a Bosch dishwasher, electric range, refrigerator and microwave. The kitchen is wide open to the Family Room, which has a brick wall around the fireplace, vaulted ceiling, bay window and sliders to the rear deck. This floor also has an updated half bath to finish it off nicely. The second level has 3 well sized bedrooms with ample closet space, including the owners suite with full bath, and an additional hall bath for added convenience. Pull down stairs in the hallway lead to an attic with plenty of room for storage! The lower level has good storage as well, and an updated HVAC system (approx 2018), plus a coal stove and sliders to the rear yard! Oh that rear yard! Trees surround you with walking paths, a shed, small pond, deck with stairs to the yard, and an open area perfect for relaxing or entertaining. Nature will surely greet you on many days! The main roof was also replaced in 2018 and has a transferable warranty! Stop by and see this home in award winning Owen J Roberts School District that is just a short drive from 422. This may be your last chance in 2026 to own a home with a location like this!
| 49 minutes ago | Listing first seen on site | |
| 50 minutes ago | Listing updated with changes from the MLS® |

The real estate listing information is provided by Bright MLS is for the consumer's personal, non-commercial use and may not be used for any purpose other than to identify prospective properties consumer may be interested in purchasing. Any information relating to real estate for sale or lease referenced on this web site comes from the Internet Data Exchange (IDX) program of the Bright MLS. This web site references real estate listing(s) held by a brokerage firm other than the broker and/or agent who owns this web site. The accuracy of all information is deemed reliable but not guaranteed and should be personally verified through personal inspection by and/or with the appropriate professionals. Properties in listings may have been sold or may no longer be available. The data contained herein is copyrighted by Bright MLS and is protected by all applicable copyright laws. Any unauthorized collection or dissemination of this information is in violation of copyright laws and is strictly prohibited. Copyright © 2020 Bright MLS. All rights reserved.

Did you know? You can invite friends and family to your search. They can join your search, rate and discuss listings with you.