

2218 UPPER GAP ROADCOATESVILLE, PA 19320
Due to the health concerns created by Coronavirus we are offering personal 1-1 online video walkthough tours where possible.
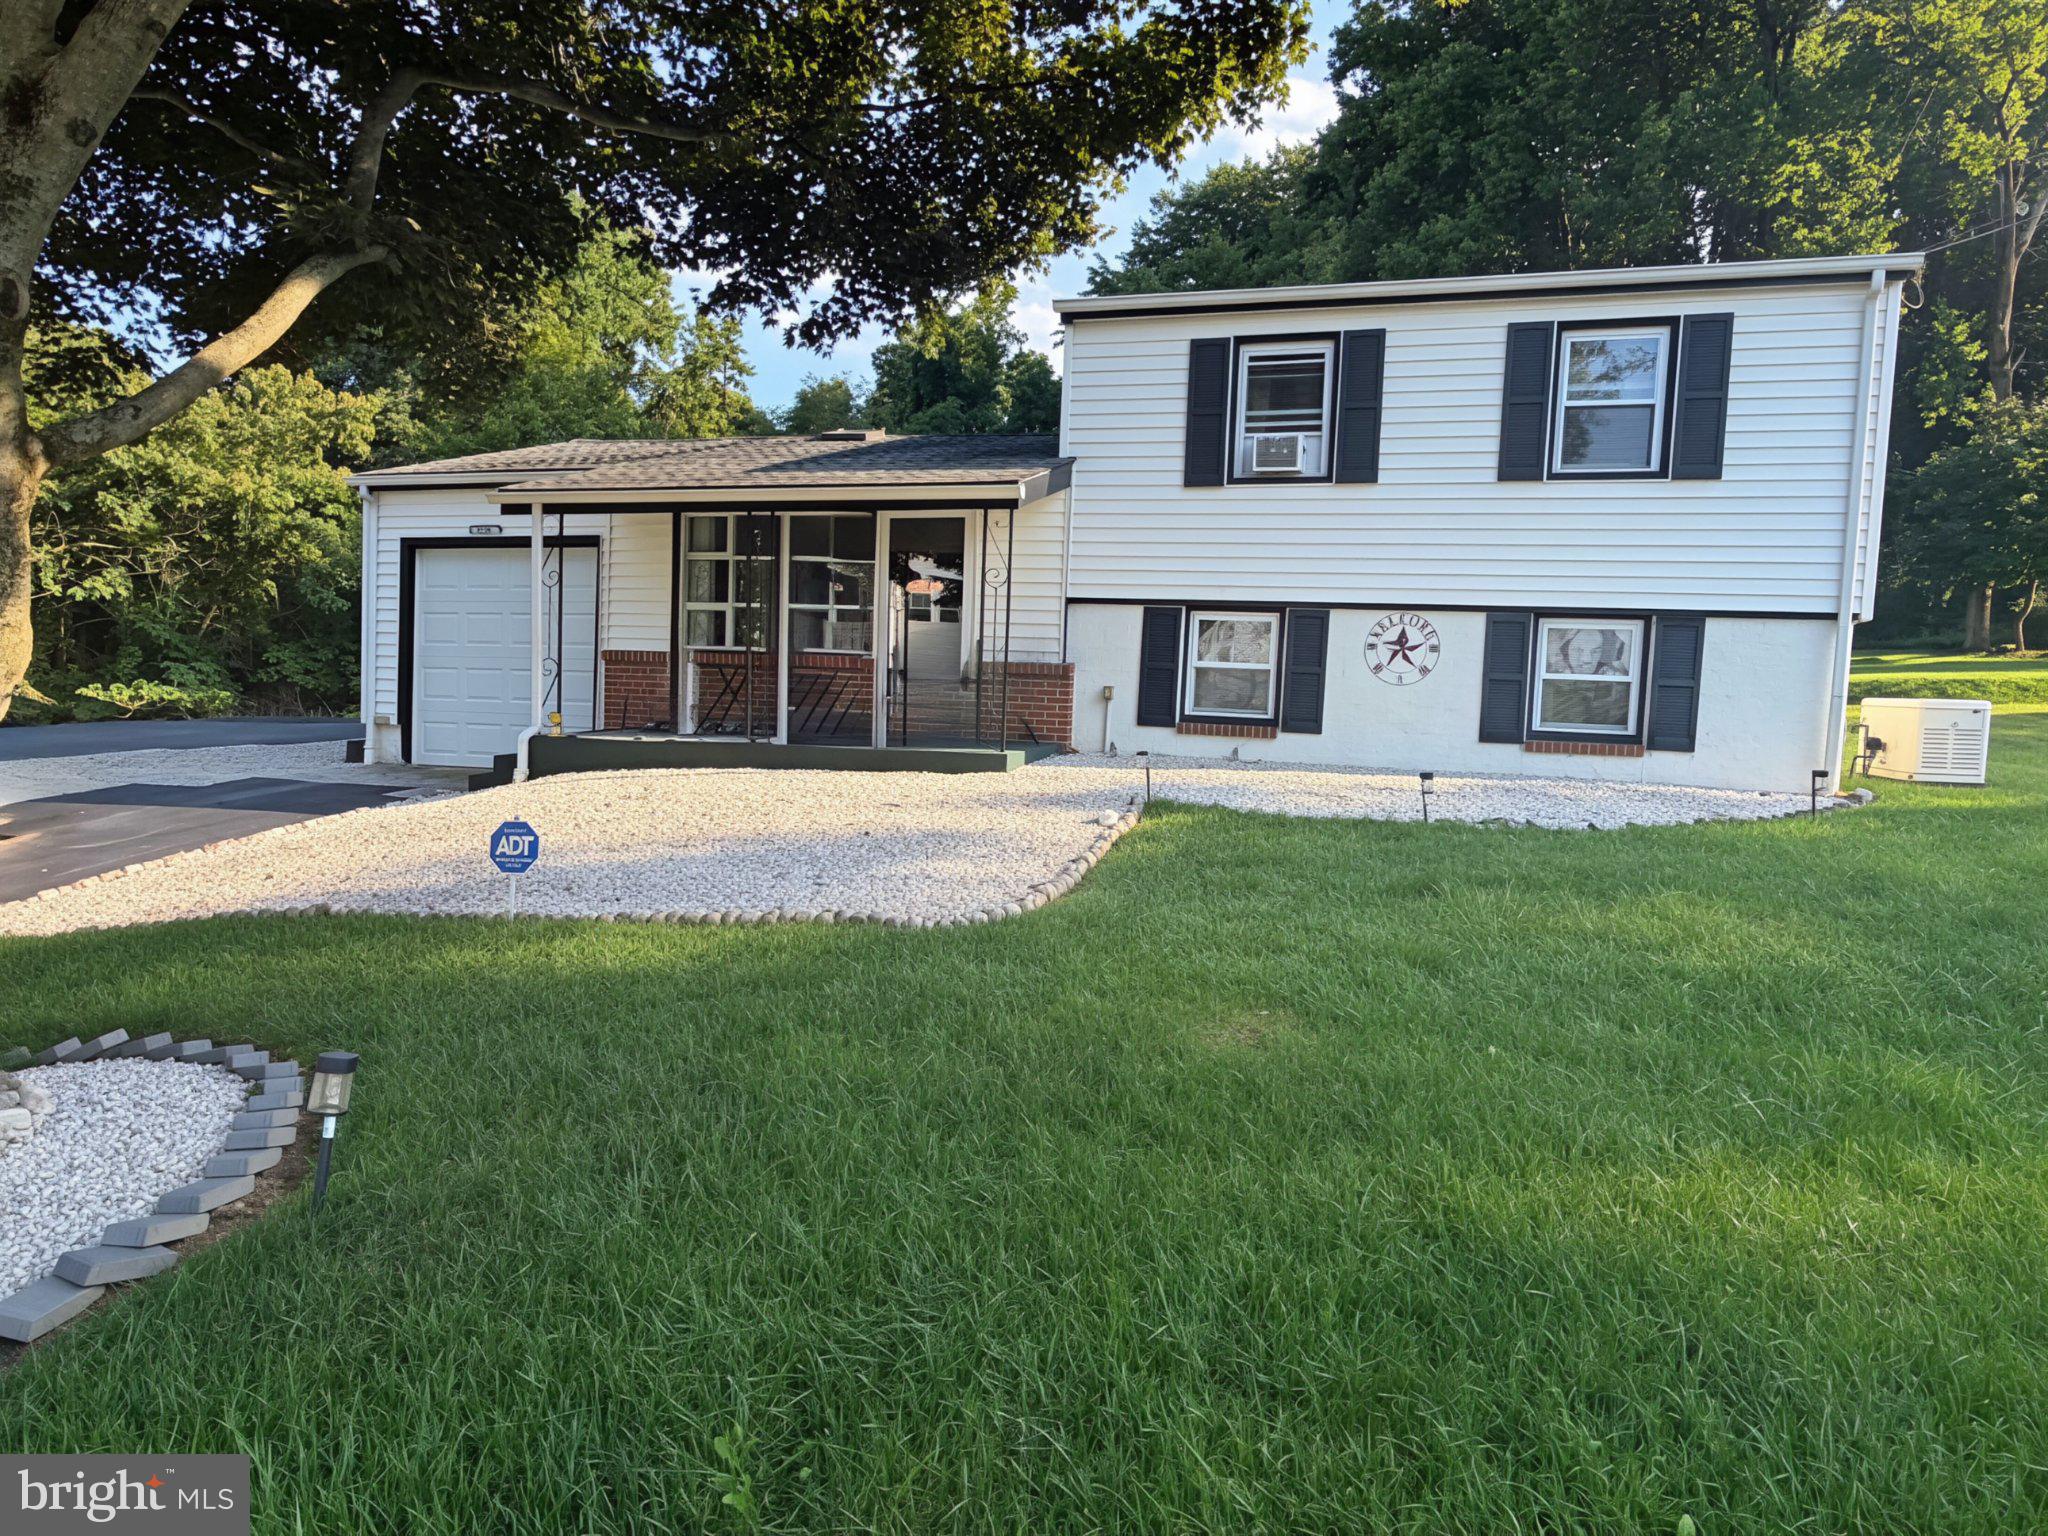
Discover the charm of this beautifully crafted split-level home nestled in the desirable Spruces neighborhood that is absolutely move in ready! With 1,248 sq. ft. of thoughtfully designed space, this residence boasts beautifully maintained exposed brick throughout the main living/dining area, four spacious bedrooms, a spacious laundry room/den and 1.5 bathrooms- perfect for both relaxation and entertaining. The interior features a harmonious blend of luxury vinyl plank and plush carpet flooring, complemented by recessed lighting and skylights that flood the space with natural light. The combination dining/living area creates a cozy, inviting atmosphere, ideal for gatherings. The well-appointed kitchen comes equipped with essential appliances, including a stove, washer, dryer, and water heater, ensuring convenience at every turn. Just outside you'll enjoy the expansive 0.26-acre lot, featuring a welcoming porch that beckons for morning coffee or evening relaxation. The attached garage and newly paved driveway space provide ample parking for guests. This home is a true gem, showcasing quality craftsmanship and unique architectural details that make it a must-see! BEING SOLD AS-IS. Professional photos to come!
| an hour ago | Listing updated with changes from the MLS® | |
| 2 hours ago | Listing first seen on site |

The real estate listing information is provided by Bright MLS is for the consumer's personal, non-commercial use and may not be used for any purpose other than to identify prospective properties consumer may be interested in purchasing. Any information relating to real estate for sale or lease referenced on this web site comes from the Internet Data Exchange (IDX) program of the Bright MLS. This web site references real estate listing(s) held by a brokerage firm other than the broker and/or agent who owns this web site. The accuracy of all information is deemed reliable but not guaranteed and should be personally verified through personal inspection by and/or with the appropriate professionals. Properties in listings may have been sold or may no longer be available. The data contained herein is copyrighted by Bright MLS and is protected by all applicable copyright laws. Any unauthorized collection or dissemination of this information is in violation of copyright laws and is strictly prohibited. Copyright © 2020 Bright MLS. All rights reserved.
