

192 LUKENS MILL DRIVECOATESVILLE, PA 19320
Due to the health concerns created by Coronavirus we are offering personal 1-1 online video walkthough tours where possible.
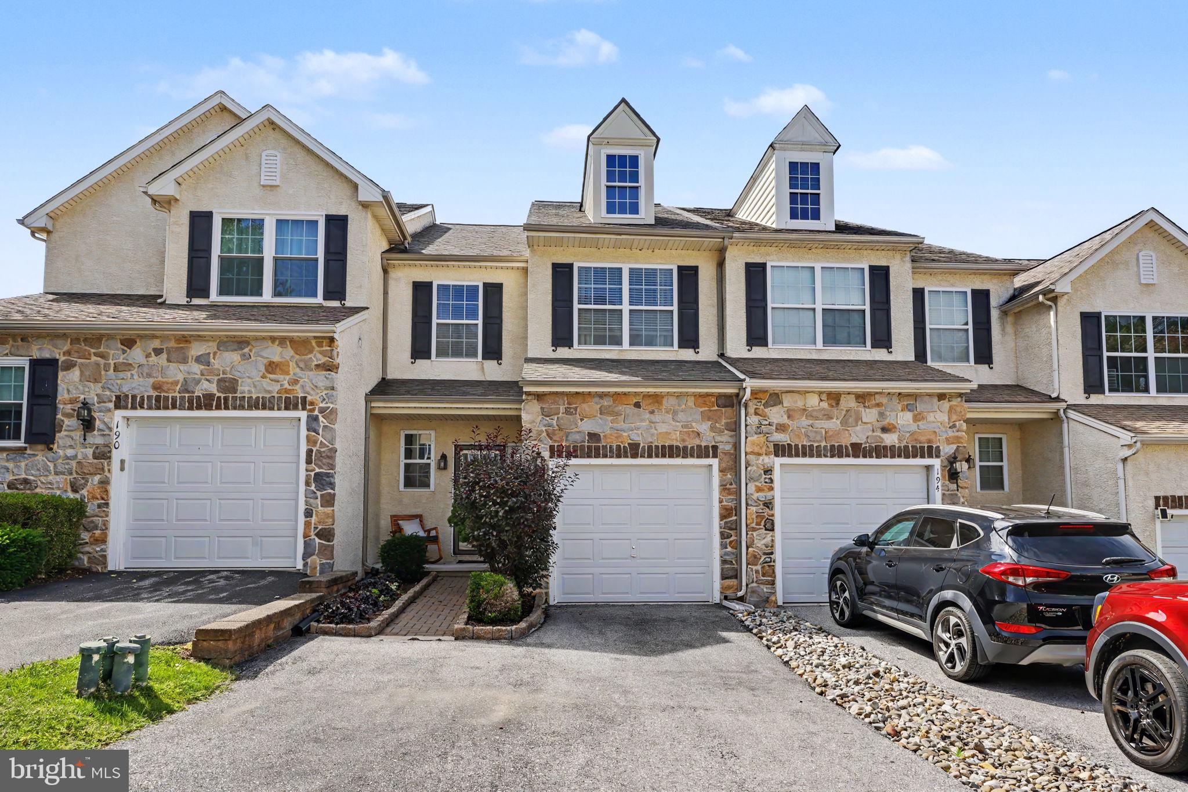
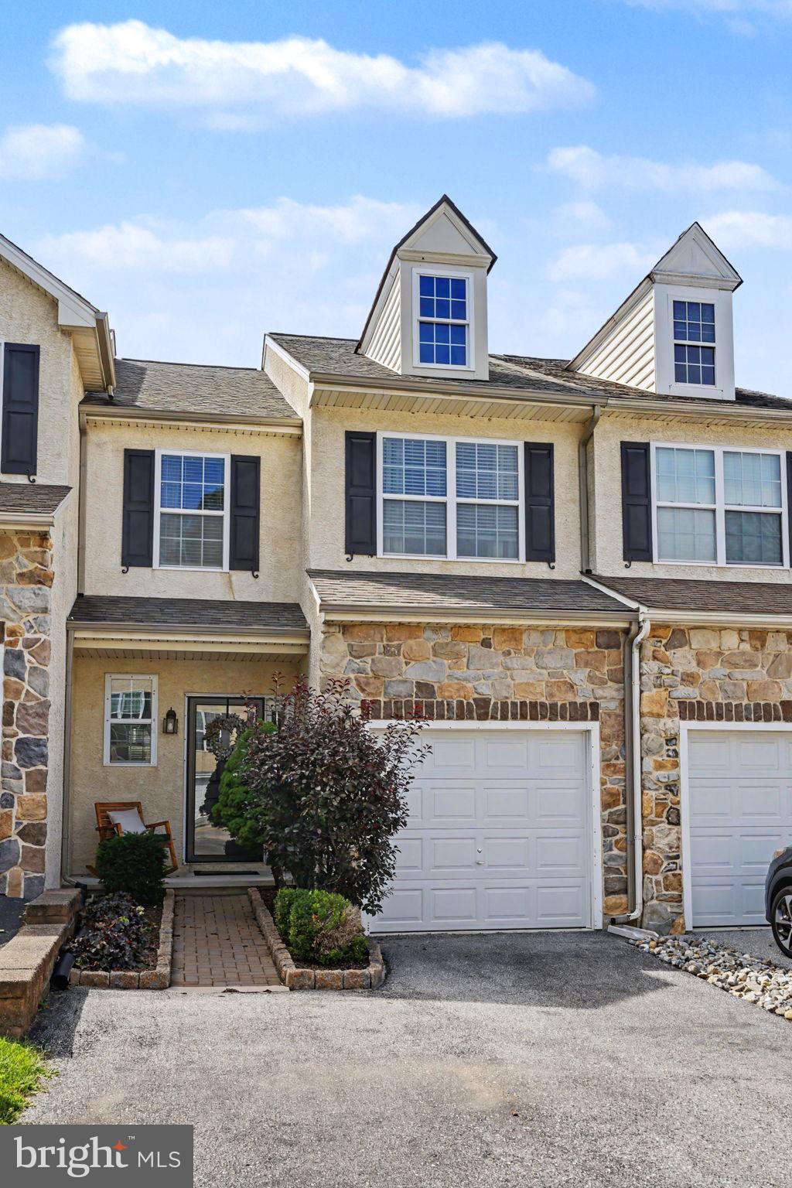
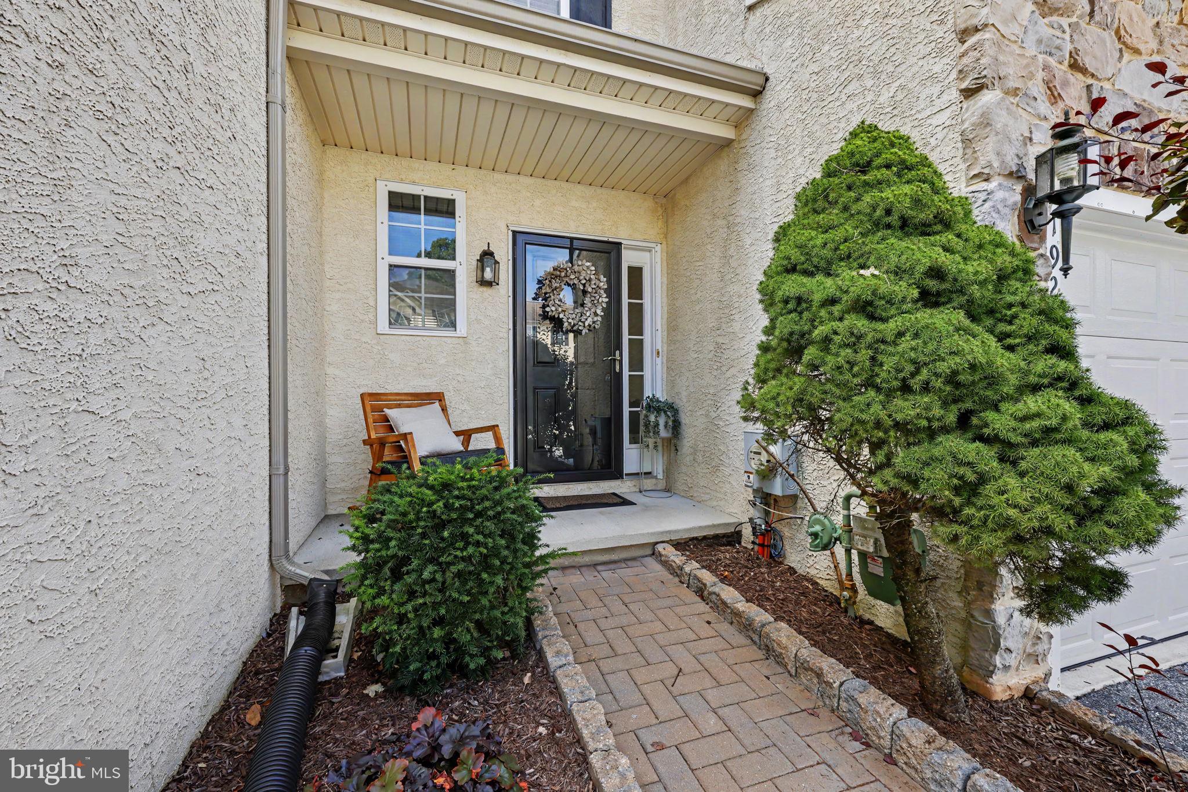
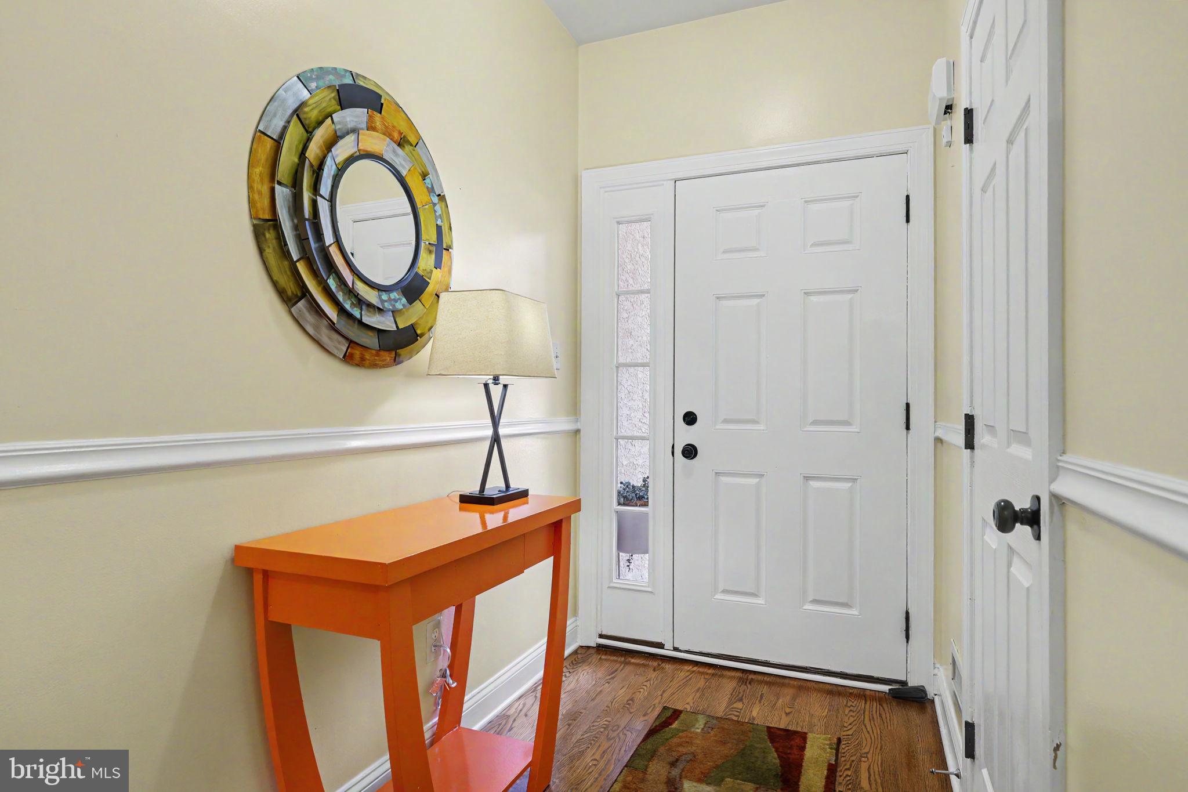
Welcome home to this beautifully maintained three-bedroom, two-and-a-half-bath townhome in the desirable Southview community of Coatesville. Offering three finished levels of living space, an attached garage, and two wonderful outdoor living areas, this home has plenty of room to spread out and enjoy. Step inside to a welcoming center hall accented by hardwood flooring that continues into the dining area and powder room. The kitchen features warm cherry cabinetry, stainless steel appliances, a built-in microwave, electric range, dishwasher, and a convenient breakfast bar—perfect for casual meals or gathering with family and friends. The spacious living room is warm and inviting with a gas fireplace as its focal point and sliding glass doors leading to the composite deck overlooking the backyard. It’s an ideal spot for morning coffee, outdoor dining, or simply relaxing at the end of the day. Upstairs you’ll find three bedrooms, including a spacious primary suite with its own private bath. The primary bathroom offers a soaking tub along with a separate shower beautifully finished with travertine tile, a built-in seat, and convenient shower shelving. Two additional bedrooms and a full hall bath complete the upper level. And there’s even more living space downstairs! The finished walk-out lower level provides a versatile area for a family room, home office, playroom, gym, or entertaining space. Sliding doors lead directly outside to the patio, creating a natural extension of the living area and a second outdoor space to enjoy. With three bedrooms, two-and-a-half baths, a finished walk-out lower level, attached garage, gas fireplace, composite deck, patio, and generous living space throughout, this Southview townhome offers a wonderful combination of comfort, functionality, and easy living.
| 17 hours ago | Listing updated with changes from the MLS® | |
| 17 hours ago | Listing first seen on site |

The real estate listing information is provided by Bright MLS is for the consumer's personal, non-commercial use and may not be used for any purpose other than to identify prospective properties consumer may be interested in purchasing. Any information relating to real estate for sale or lease referenced on this web site comes from the Internet Data Exchange (IDX) program of the Bright MLS. This web site references real estate listing(s) held by a brokerage firm other than the broker and/or agent who owns this web site. The accuracy of all information is deemed reliable but not guaranteed and should be personally verified through personal inspection by and/or with the appropriate professionals. Properties in listings may have been sold or may no longer be available. The data contained herein is copyrighted by Bright MLS and is protected by all applicable copyright laws. Any unauthorized collection or dissemination of this information is in violation of copyright laws and is strictly prohibited. Copyright © 2020 Bright MLS. All rights reserved.
