

5 RAYMOND CIRCLEDOWNINGTOWN, PA 19335
Due to the health concerns created by Coronavirus we are offering personal 1-1 online video walkthough tours where possible.
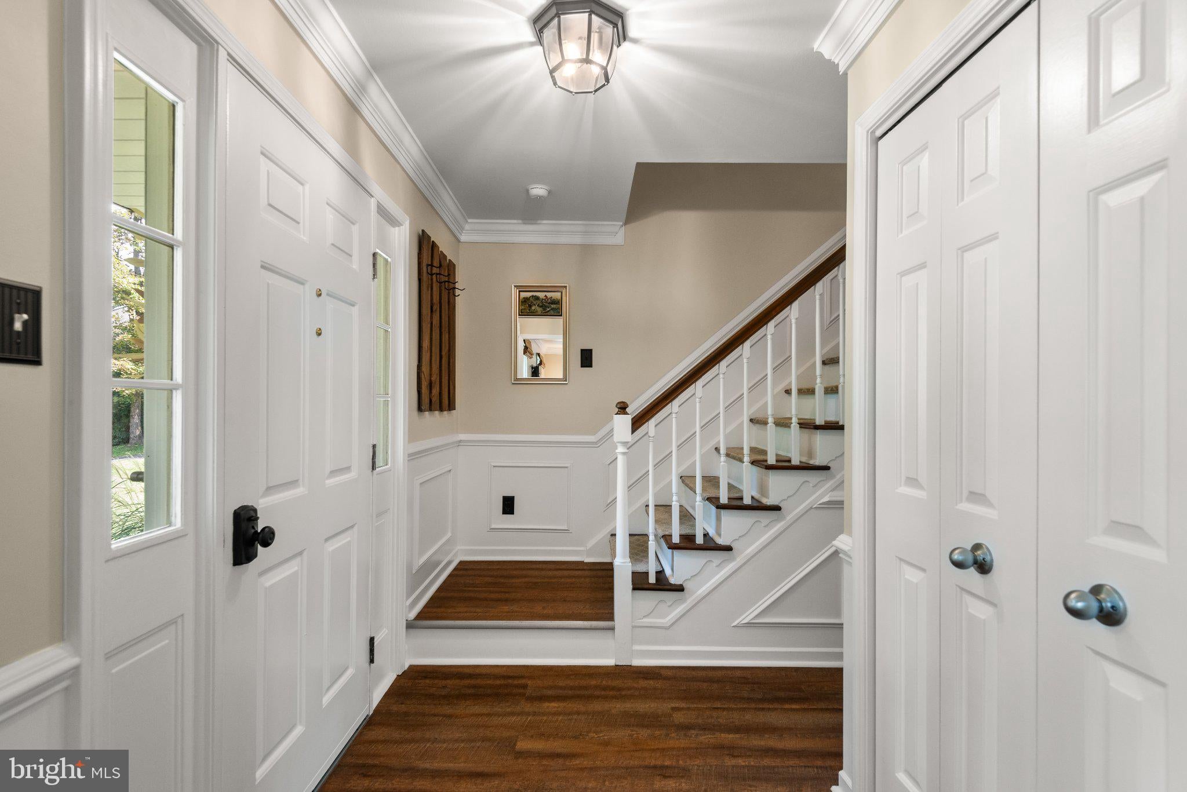
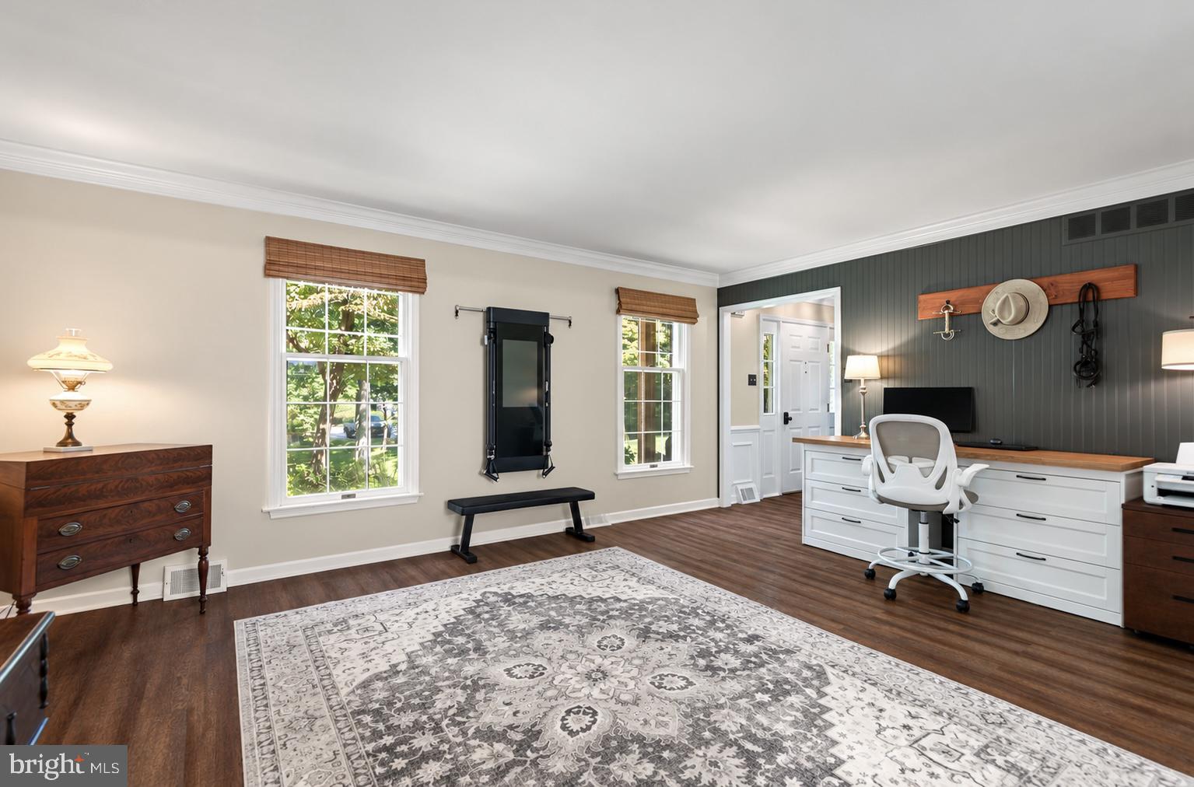
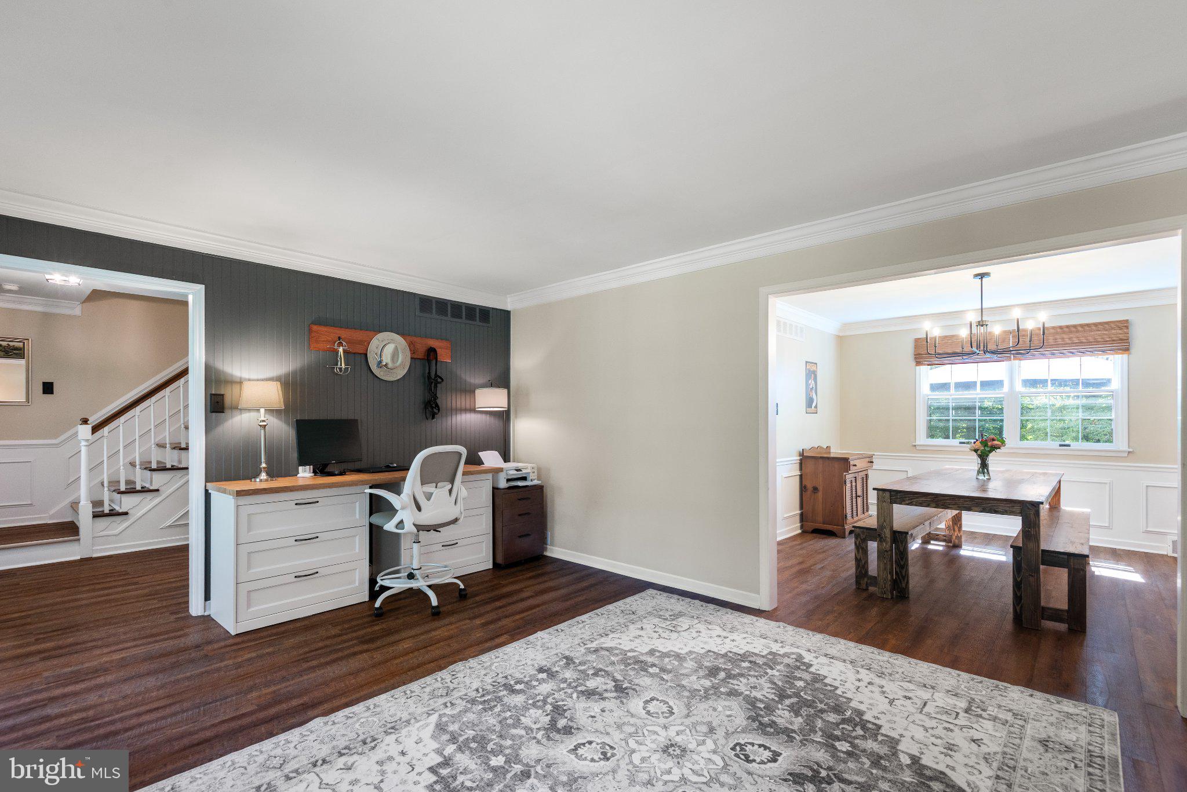
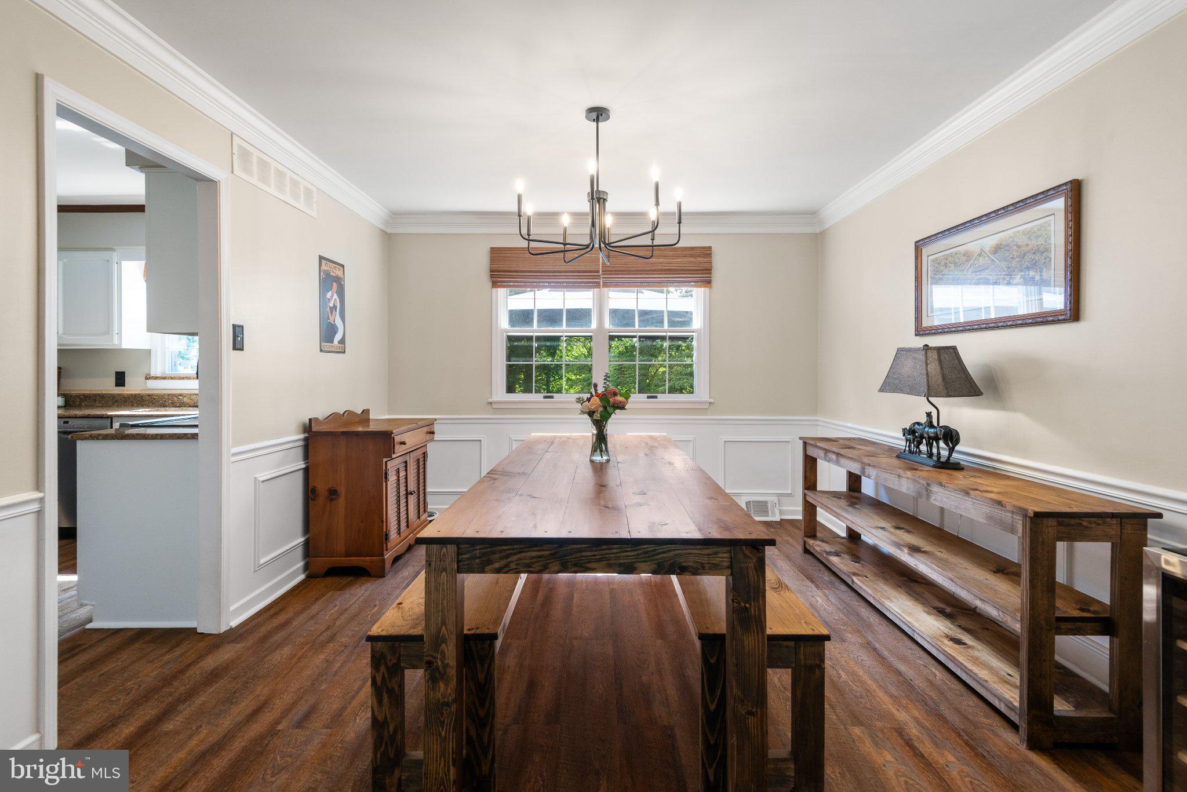
Welcome to 5 Raymond Circle, a beautiful 3-bedroom, 2.5-bath home located in the highly desirable Downingtown Area School District. Upon entering, you are welcomed by the foyer with the formal living room to the right, currently styled as a home office. The living room flows seamlessly into the formal dining room, where abundant natural light creates an inviting setting for hosting family and friends. Adjacent to the dining room, the well-appointed kitchen offers upgraded countertops, stainless steel appliances, ample cabinetry, a pantry, and a convenient bar ledge overlooking the family room. The spacious family room showcases exposed wood beams and a gas fireplace that serves as a warm focal point. With access to the back deck creates an easy connection between the indoor and outdoor living spaces. Upstairs, the generously sized primary suite features a walk-in closet and private en-suite bath with a stall shower. Two additional bedrooms share an updated hall bathroom with a tub and shower combination. The partially finished lower level provides valuable flex space to suit your lifestyle, whether used as a home office, gym, recreation area, or additional gathering space. Outside, enjoy the recently painted deck overlooking the backyard and gravel patio garden area, along with a detached garage/shed that offers versatile storage or workspace in addition to the attached garage. With fresh paint throughout, a new washer and dryer, and thoughtfully updated spaces, this home is ready for its next owners. Conveniently located near major commuting routes, shopping, dining, and everyday amenities, 5 Raymond Circle offers comfortable living in a sought-after location. Schedule your showing today!
| an hour ago | Listing updated with changes from the MLS® | |
| an hour ago | Listing first seen on site |

The real estate listing information is provided by Bright MLS is for the consumer's personal, non-commercial use and may not be used for any purpose other than to identify prospective properties consumer may be interested in purchasing. Any information relating to real estate for sale or lease referenced on this web site comes from the Internet Data Exchange (IDX) program of the Bright MLS. This web site references real estate listing(s) held by a brokerage firm other than the broker and/or agent who owns this web site. The accuracy of all information is deemed reliable but not guaranteed and should be personally verified through personal inspection by and/or with the appropriate professionals. Properties in listings may have been sold or may no longer be available. The data contained herein is copyrighted by Bright MLS and is protected by all applicable copyright laws. Any unauthorized collection or dissemination of this information is in violation of copyright laws and is strictly prohibited. Copyright © 2020 Bright MLS. All rights reserved.

Did you know? You can invite friends and family to your search. They can join your search, rate and discuss listings with you.