

309 SWEETWATER PATHCOCHRANVILLE, PA 19330
Due to the health concerns created by Coronavirus we are offering personal 1-1 online video walkthough tours where possible.
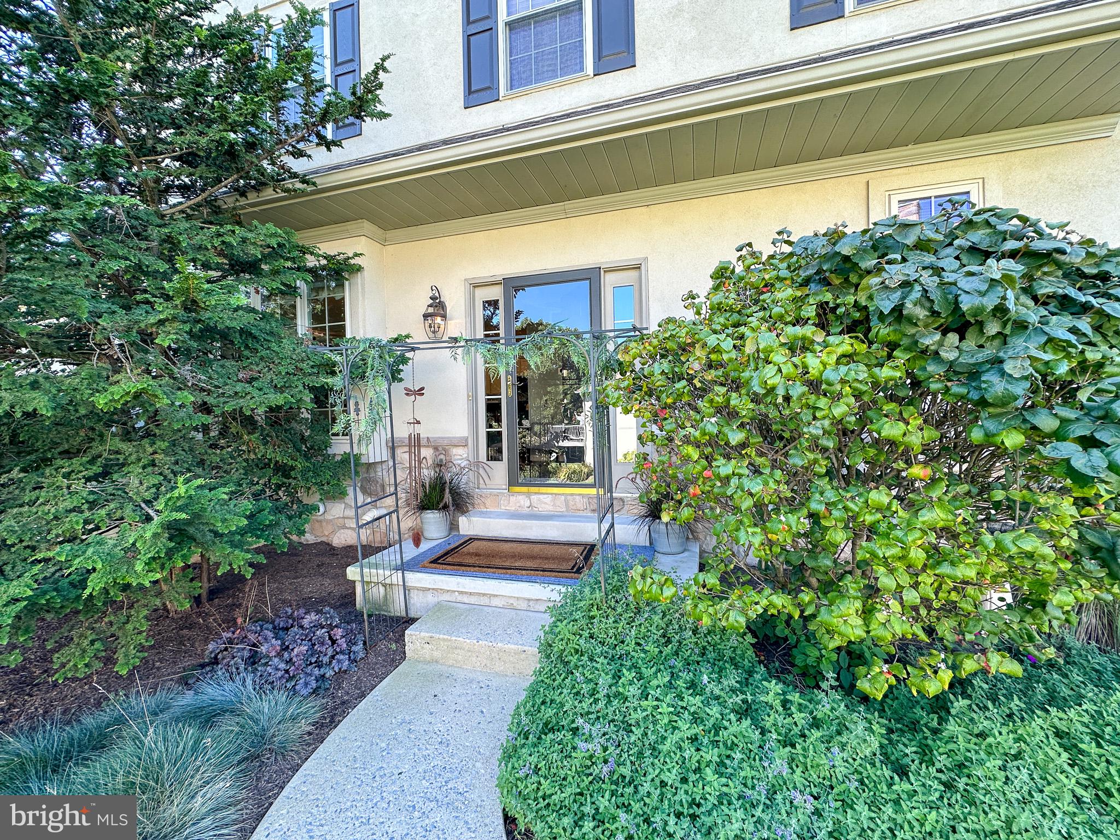
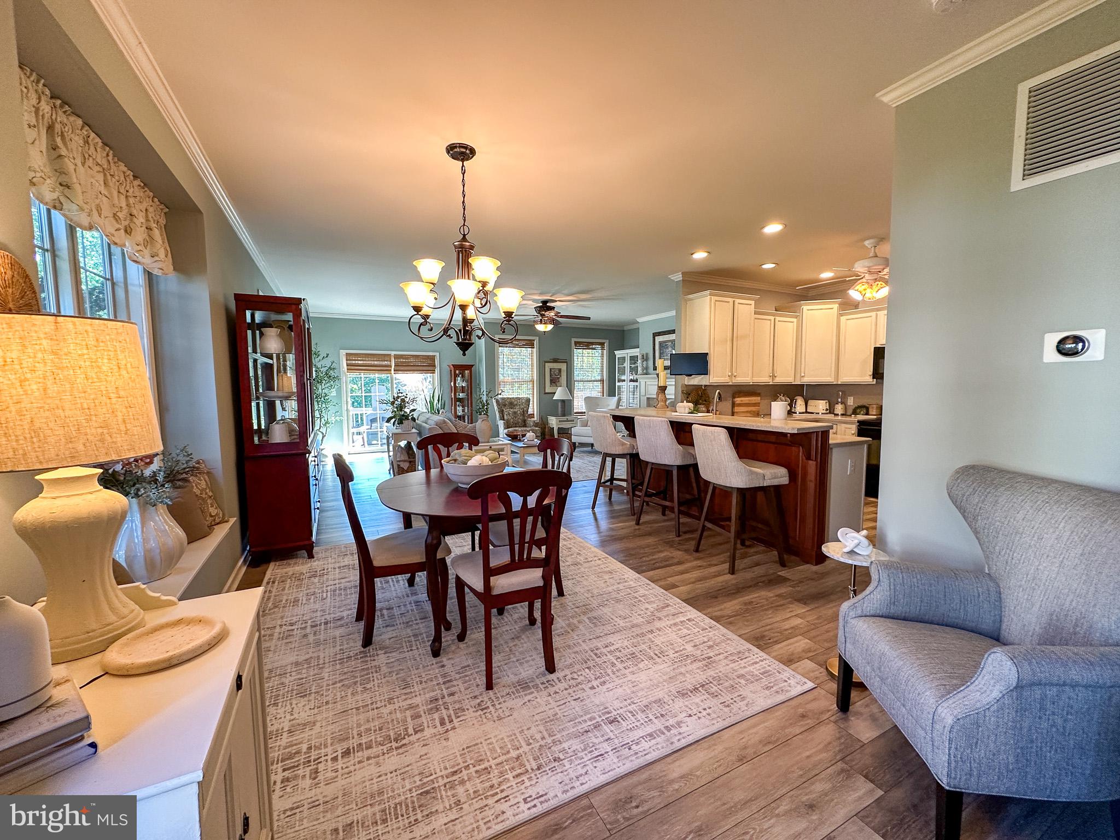
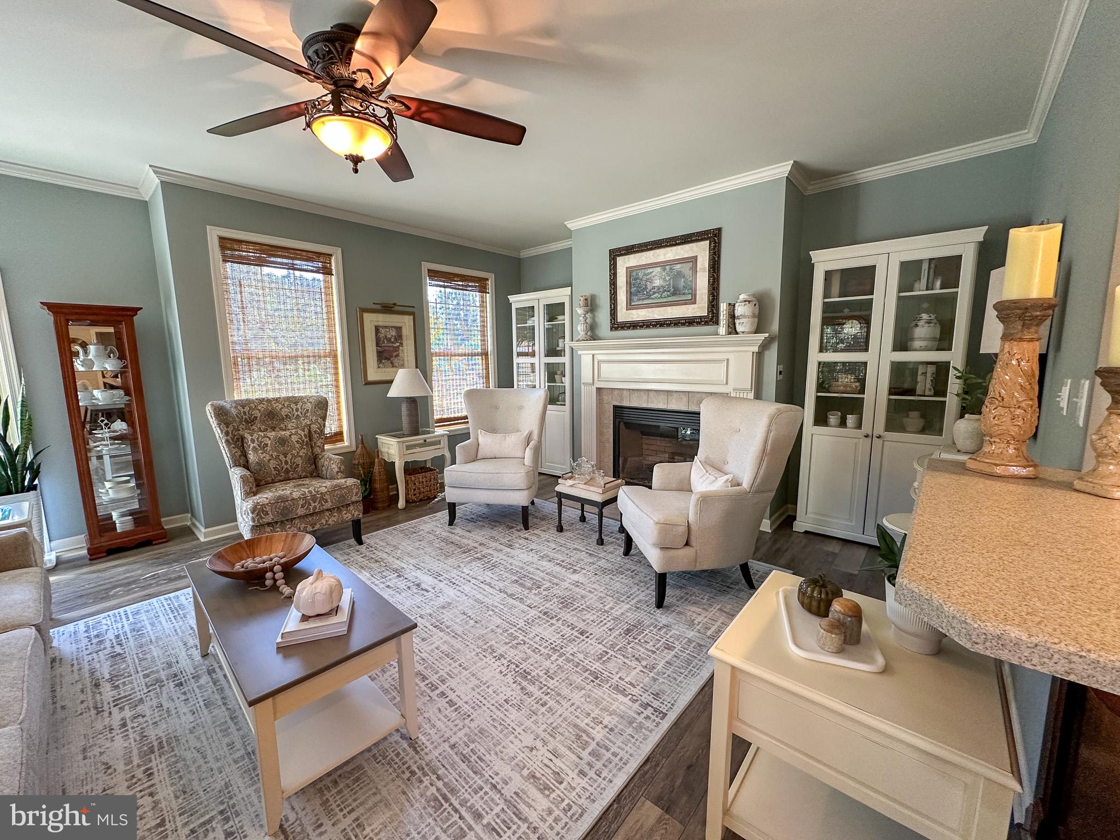
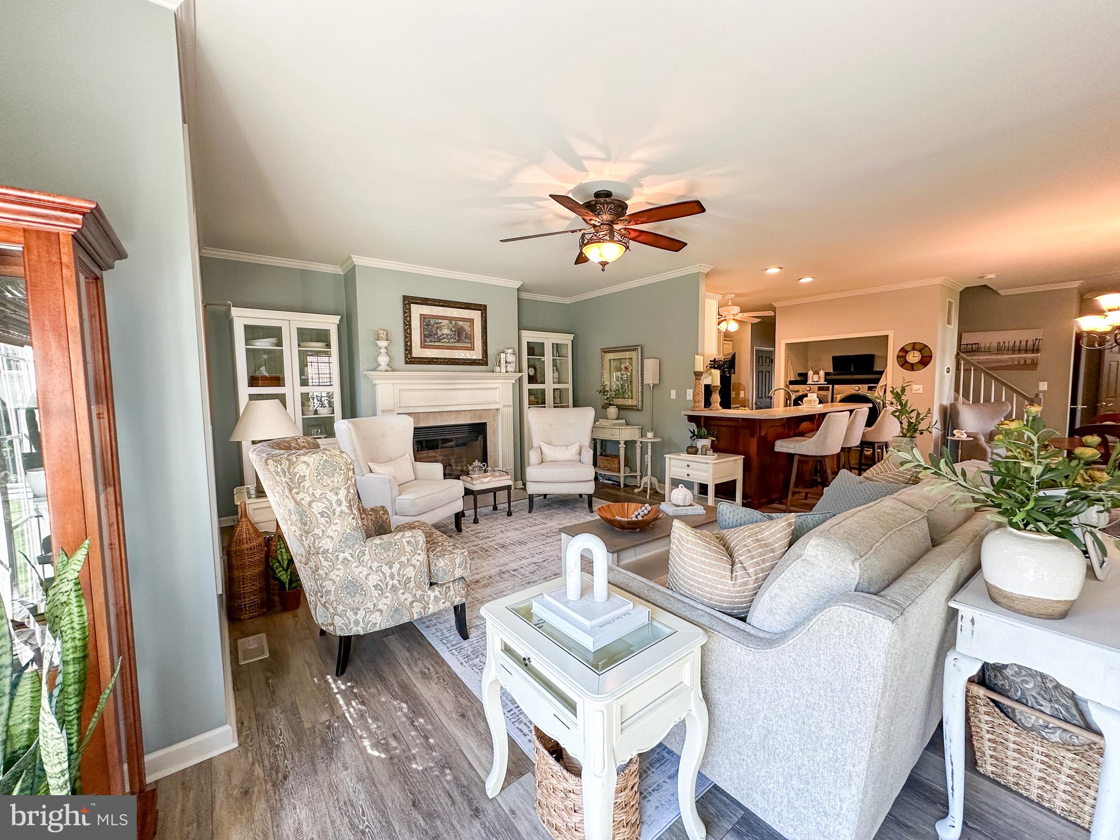
Exceptional Value in Honeycroft Village. OPEN HOUSE SUNDAY the 20TH 1-3! This fantastically well maintained and stylish end unit is ideally situated on one of the community's finest lots, featuring an expansive lush lawn with acres of unobstructed view and 200 feet of open space extending to the woodlands beyond. The result is a private, peaceful backdrop that is truly difficult to duplicate. AT ANY PRICE, let alone the value and exceptional price per square foot offered here. Built in 2008 by the respected craftsmen at Cedar Knoll Homes, this 3 Bedroom 2 .5 bath residence showcases the the quality construction for which Honeycroft Village is known, with 2406 square feet of finished living space. The main level offers comfortable easy living with a spacious kitchen and ind inviting living areas. A deck overlooking your fire pit area below provide an ideal setting for outdoor entertaining or relaxing while enjoying the exceptional suroundings. Remarkably organized storage and closet spaces and a 2 car garage add everyday convenience. This home includes a beautifully finished basement, that's bone dry, and offers an awesome media room with surround sound for the game or movie night, a delightful bright bedroom and an office space. Are you aware of the joy and health benefits of today's state of the art Saunas? You'll find this in your lowest level and amazing organized storage as well. Propane heat and central air will keep the cost of being perfectly comfortable so much more reasonable than alternatives. Honeycroft Village is a premier 55+ lifestyle community offering so many high quality attributes without the crazy pricing. Gorgeous landscaping and entrances, rolled curbing, 60 acres of openspace, gorgeous clubhouse architecture and plantings, indoor pool and spa, clubhouse space for events, meetings, groups and fun. Wow, the list of ammenities feels like a far more luxury price point. The gym alone is worthy of additional comment. Very bright with tall ceilings, it's been upgraded and updated with some of the best fitness equipment, free weights and exercise machines. Residents also enjoy an active social calendar, along with the vegetable and flower gardening options, nearby superb Golf, dining, shopping locations. Longwood, the eastern shore, Kennett and West Chester options and you can be at the beach in heartbeat. The value here is exceptional: A low HOA fee, low capital contribution and a cost per square foot you simply CANNOT touch in the fall of 2026 55+ marketplace. Obviously, you will have to hurry. Open house is Saturday the 20th. See you there!
| 12 hours ago | Listing updated with changes from the MLS® | |
| 23 hours ago | Status changed to Active | |
| yesterday | Listing first seen on site |

The real estate listing information is provided by Bright MLS is for the consumer's personal, non-commercial use and may not be used for any purpose other than to identify prospective properties consumer may be interested in purchasing. Any information relating to real estate for sale or lease referenced on this web site comes from the Internet Data Exchange (IDX) program of the Bright MLS. This web site references real estate listing(s) held by a brokerage firm other than the broker and/or agent who owns this web site. The accuracy of all information is deemed reliable but not guaranteed and should be personally verified through personal inspection by and/or with the appropriate professionals. Properties in listings may have been sold or may no longer be available. The data contained herein is copyrighted by Bright MLS and is protected by all applicable copyright laws. Any unauthorized collection or dissemination of this information is in violation of copyright laws and is strictly prohibited. Copyright © 2020 Bright MLS. All rights reserved.
