

136 CHARLOTTE LANECOATESVILLE, PA 19320
Due to the health concerns created by Coronavirus we are offering personal 1-1 online video walkthough tours where possible.
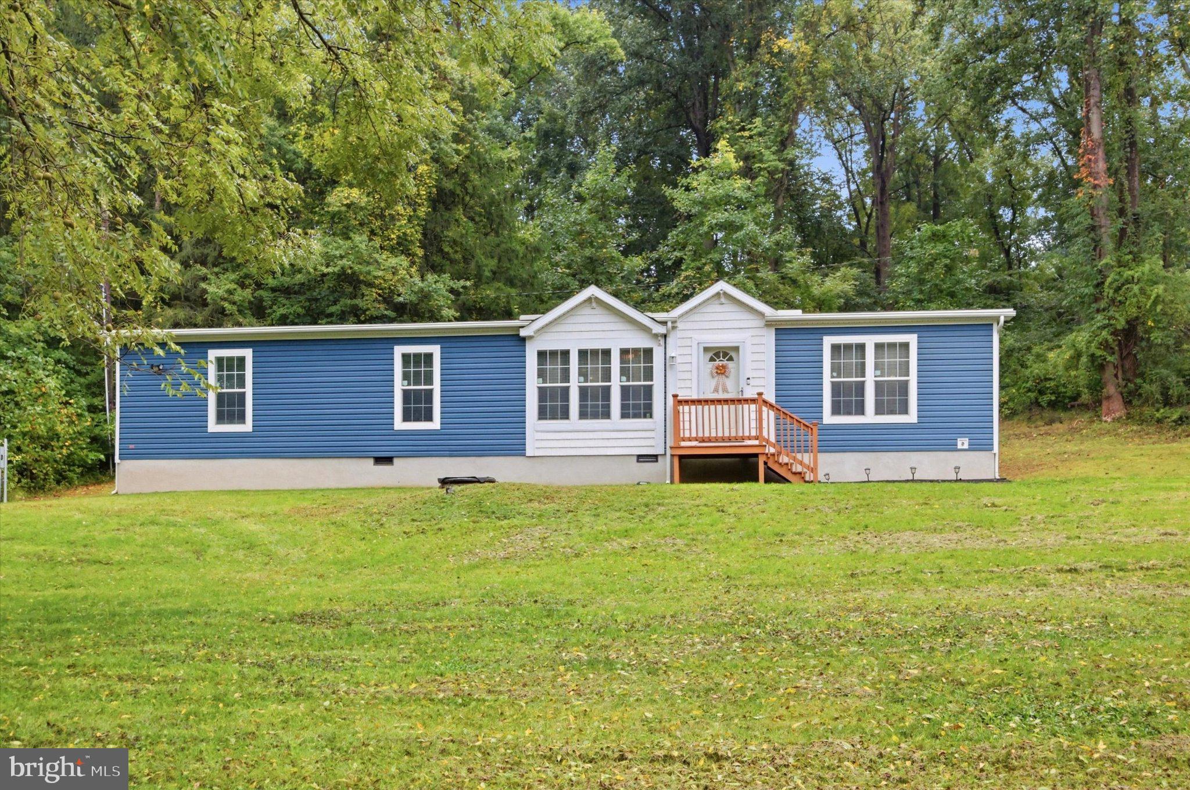
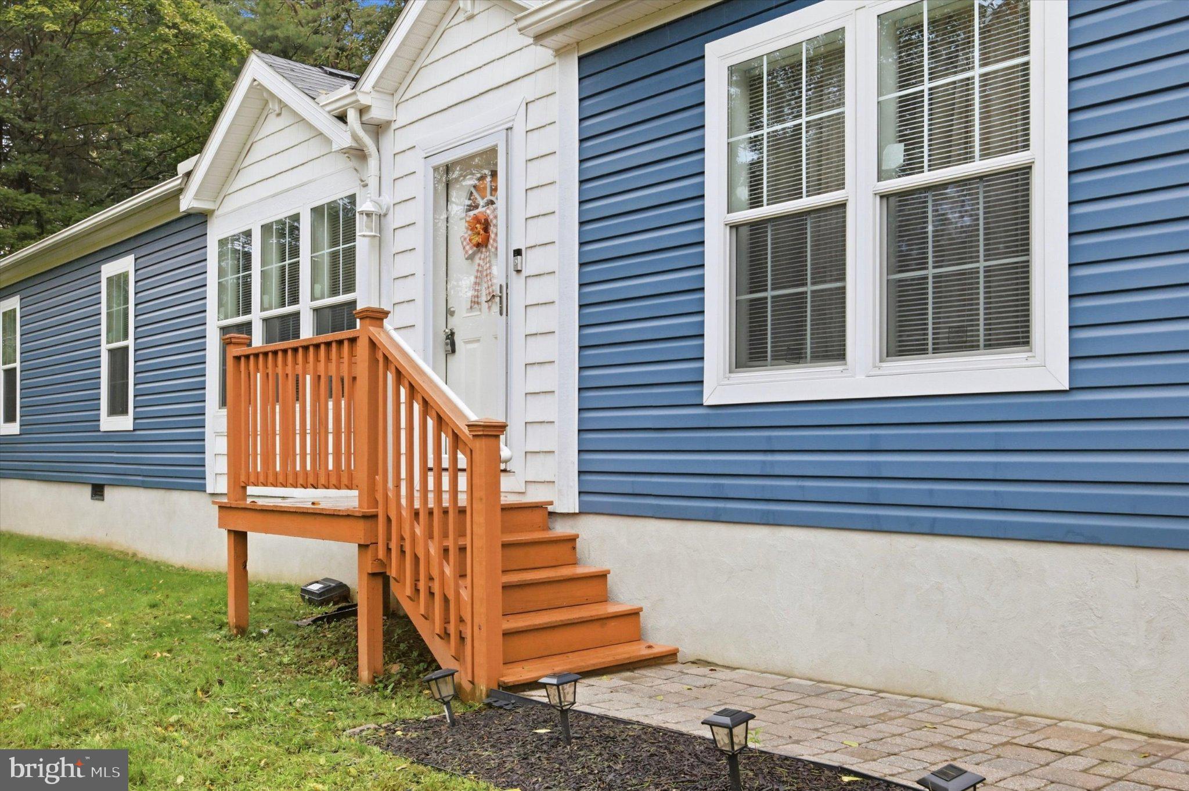
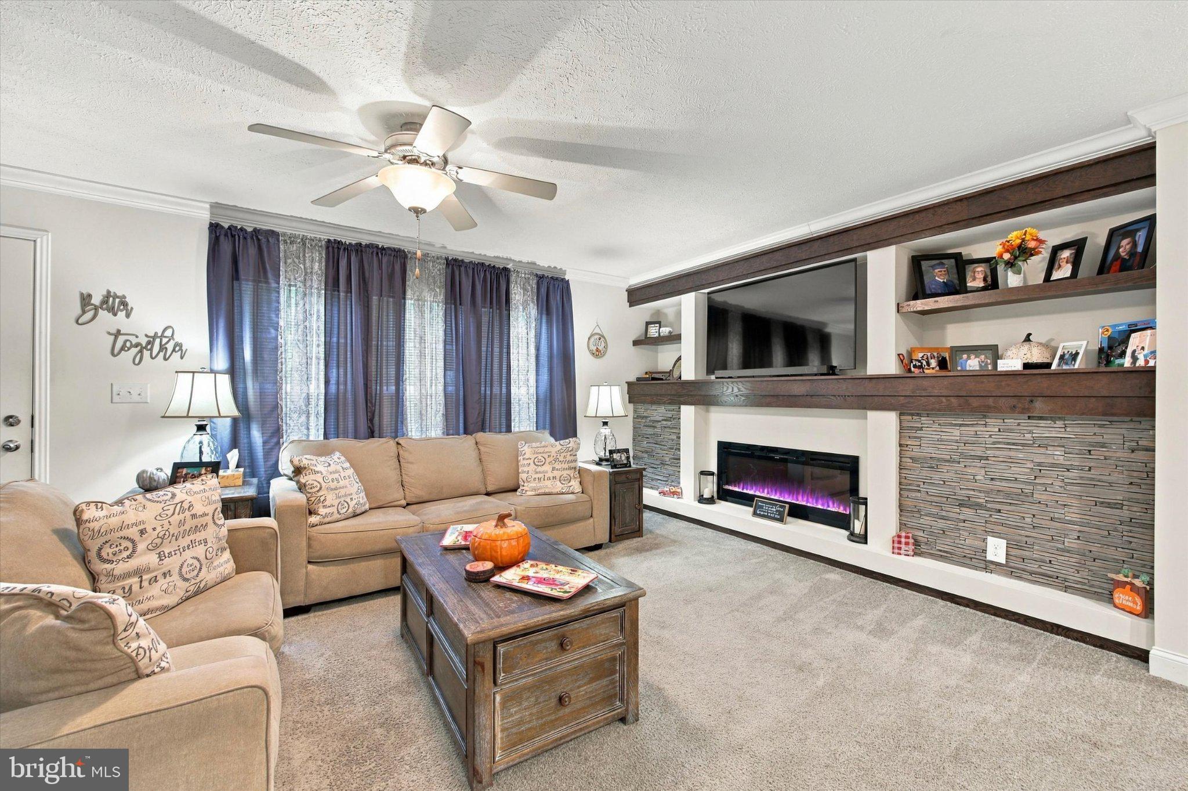
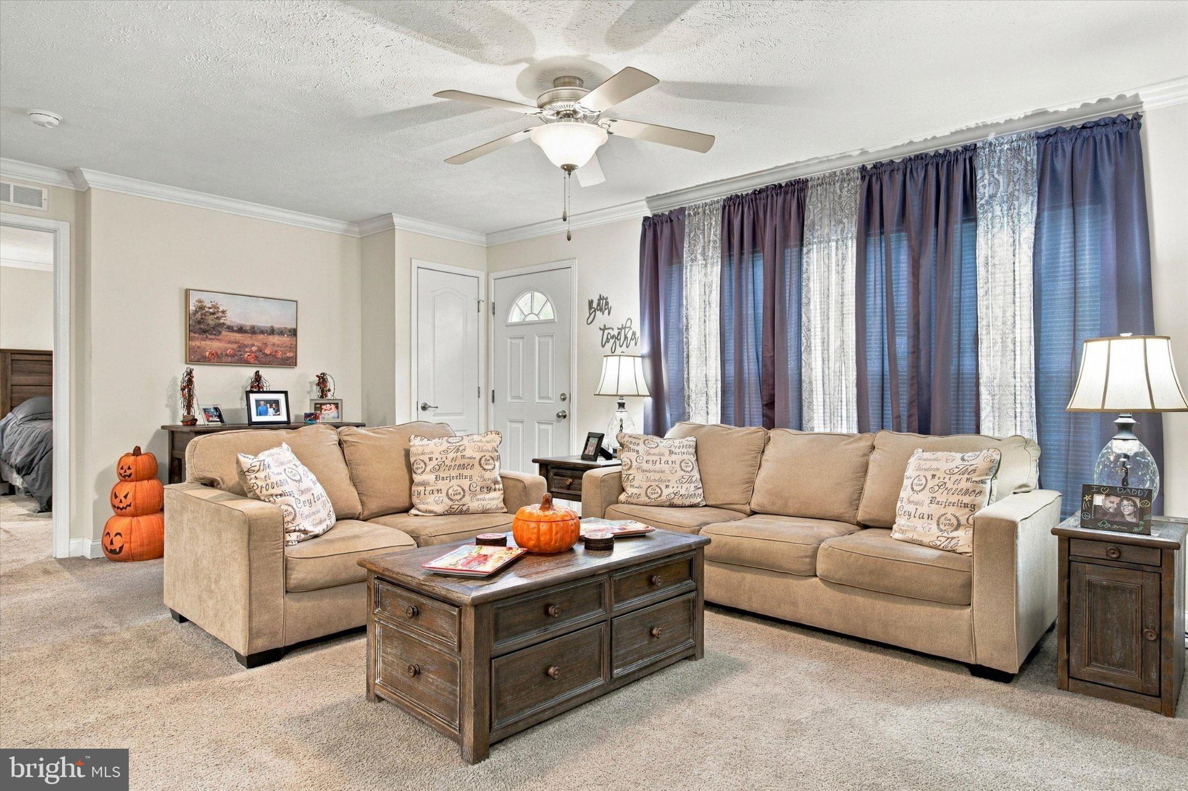
Welcome to 136 Charlotte Lane, where modern, move-in-ready living meets the privacy and breathing room of approximately 1.4 acres. Built in 2020 and tucked into a peaceful setting surrounded by mature trees, this 3-bedroom, 2-bath home offers an inviting open layout, impressive kitchen, spacious primary suite, and thoughtful finishes that make it feel anything but ordinary. Step inside to a bright and welcoming main living area designed for both everyday comfort and entertaining. The spacious family room is anchored by a striking custom feature wall with an electric fireplace, stacked-stone accents, substantial wood detailing, built-in shelving, and room for a large television. The open-concept design allows the living room to flow directly into the heart of the home—the kitchen. And this kitchen is a standout. Rich cabinetry provides an abundance of storage, while a large contrasting center island offers generous prep space and seating for five. You'll also find stainless steel appliances, a gas range with statement hood, tiled backsplash, recessed lighting, and plenty of countertop space. An adjoining dining area provides room for a full-size table, while an additional built-in workspace just beyond the kitchen creates an ideal spot for a home office, homework station, command center, or extra storage. The primary bedroom is generously sized and features its own private bath with a long dual vanity, two vessel sinks, illuminated mirrors, and an oversized glass-enclosed shower with beautiful marble-look surround. Two additional bedrooms provide flexibility for family, guests, office space, or hobbies. Practical spaces haven't been forgotten. A dedicated laundry room offers additional cabinetry and workspace along with convenient exterior access. Crown molding, neutral finishes, recessed lighting, and a comfortable single-level floor plan carry throughout the home. Outside, the setting is what really sets this property apart. With approximately 1.4 acres, there is plenty of room to enjoy the outdoors, entertain, garden, play, or simply appreciate having some space between you and the rest of the world. A rear entrance with steps provides easy access to the yard, while the wooded surroundings create a peaceful backdrop. The home is also wired for a portable generator, offering added convenience and peace of mind during power outages.If you've been searching for a newer home that combines an open, modern interior with land and privacy, 136 Charlotte Lane deserves a closer look. This one offers the space you want, the finishes you love, and a setting that feels comfortably removed without giving up access to the Coatesville area.
| 9 hours ago | Listing updated with changes from the MLS® | |
| 9 hours ago | Listing first seen on site |

The real estate listing information is provided by Bright MLS is for the consumer's personal, non-commercial use and may not be used for any purpose other than to identify prospective properties consumer may be interested in purchasing. Any information relating to real estate for sale or lease referenced on this web site comes from the Internet Data Exchange (IDX) program of the Bright MLS. This web site references real estate listing(s) held by a brokerage firm other than the broker and/or agent who owns this web site. The accuracy of all information is deemed reliable but not guaranteed and should be personally verified through personal inspection by and/or with the appropriate professionals. Properties in listings may have been sold or may no longer be available. The data contained herein is copyrighted by Bright MLS and is protected by all applicable copyright laws. Any unauthorized collection or dissemination of this information is in violation of copyright laws and is strictly prohibited. Copyright © 2020 Bright MLS. All rights reserved.

Did you know? You can invite friends and family to your search. They can join your search, rate and discuss listings with you.