

810 THICKET COURTWEST CHESTER, PA 19380
Due to the health concerns created by Coronavirus we are offering personal 1-1 online video walkthough tours where possible.
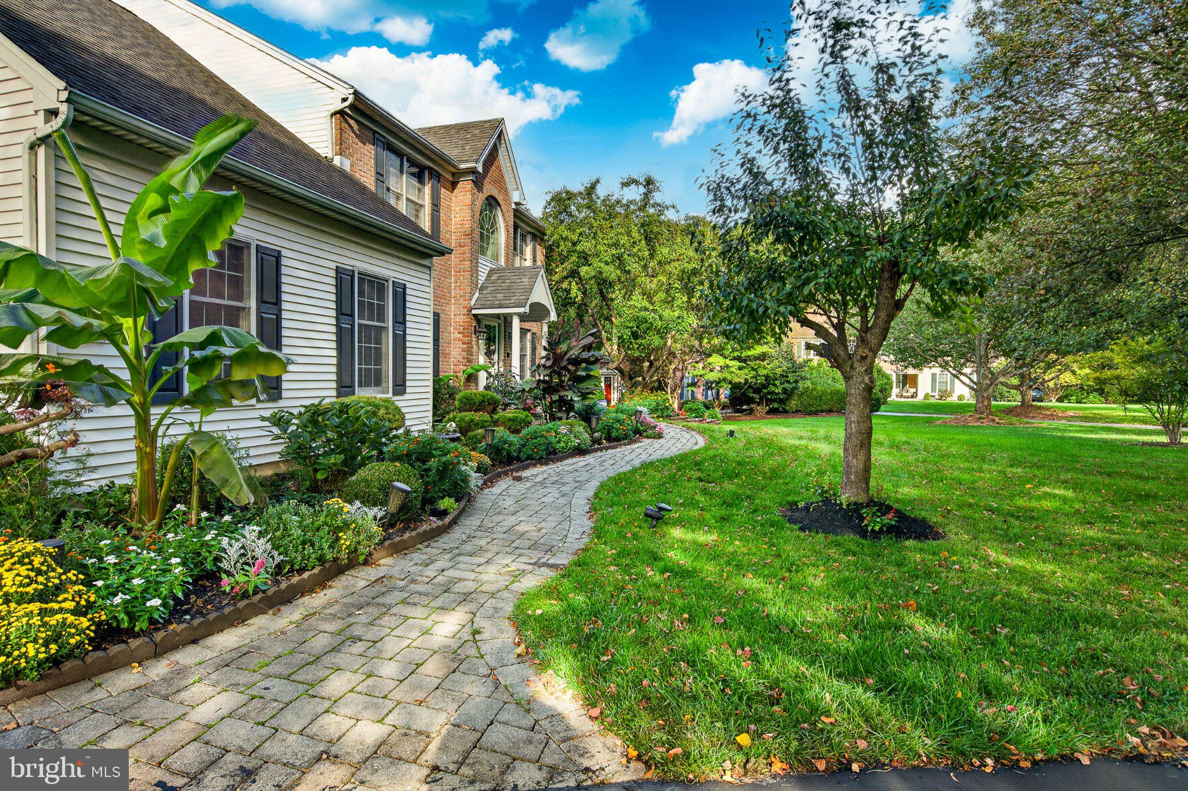
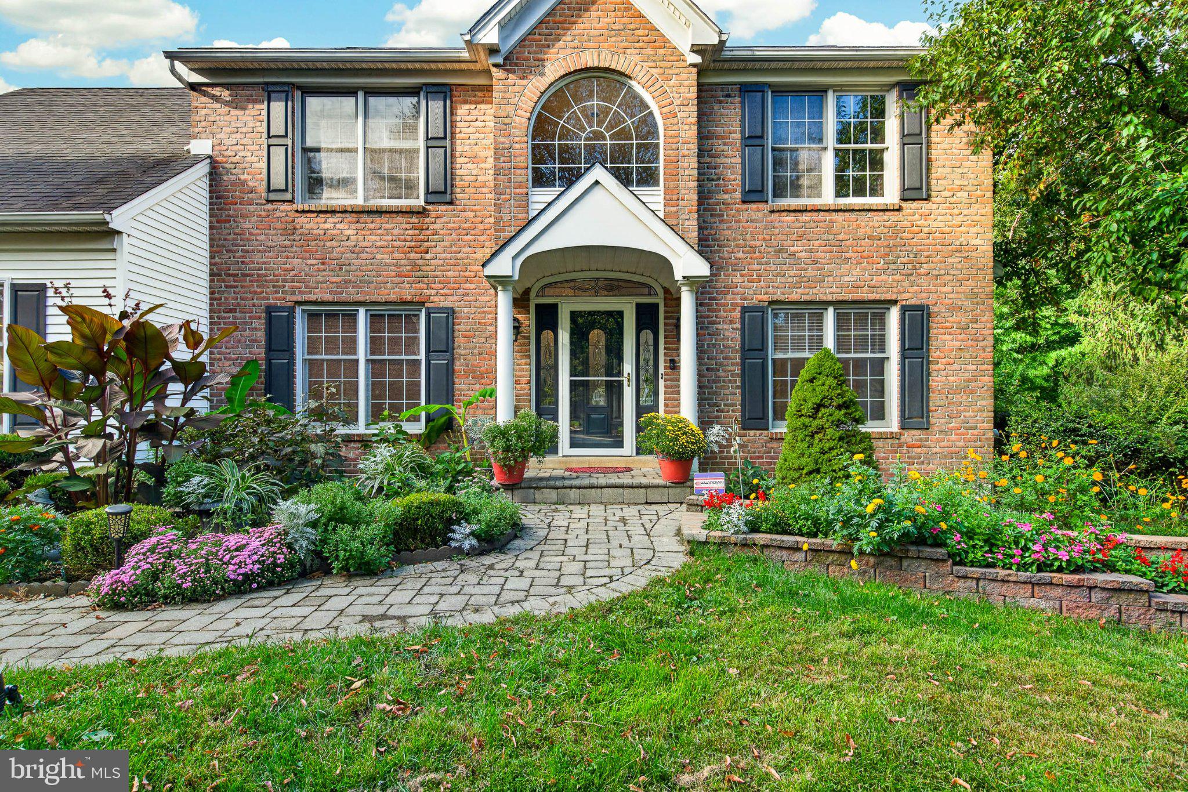
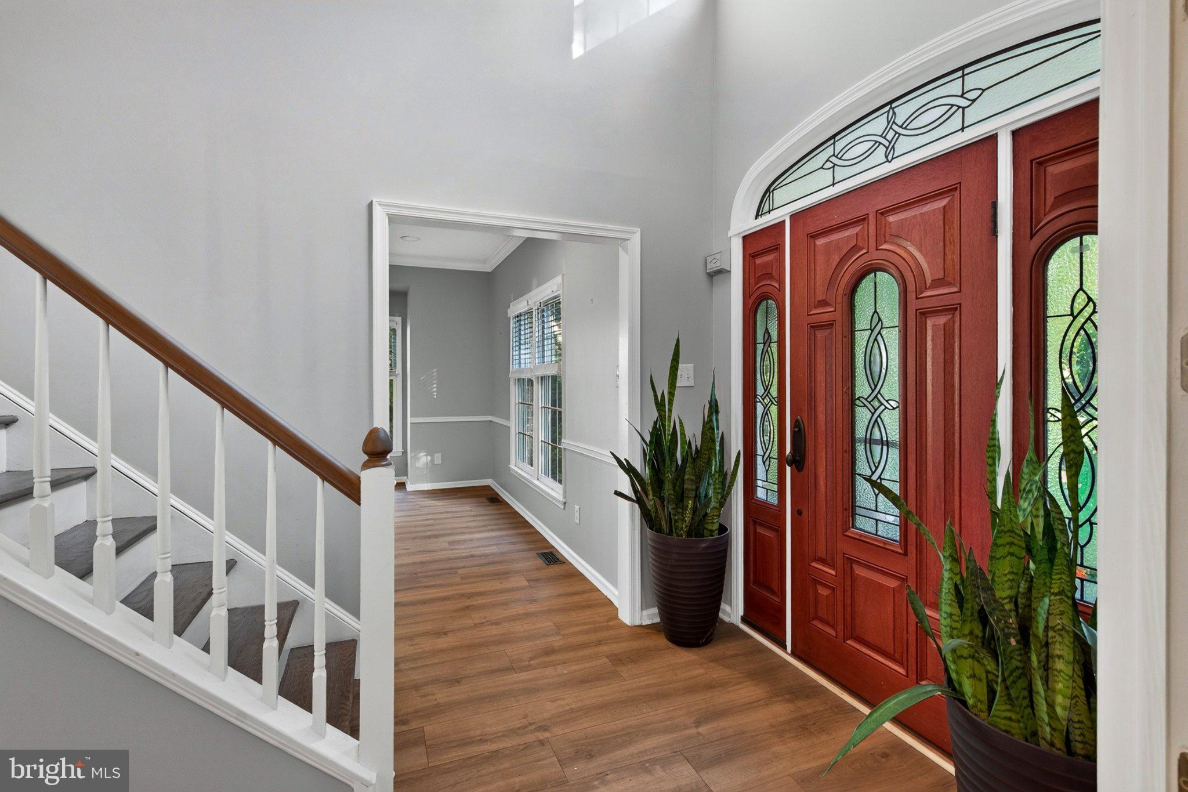
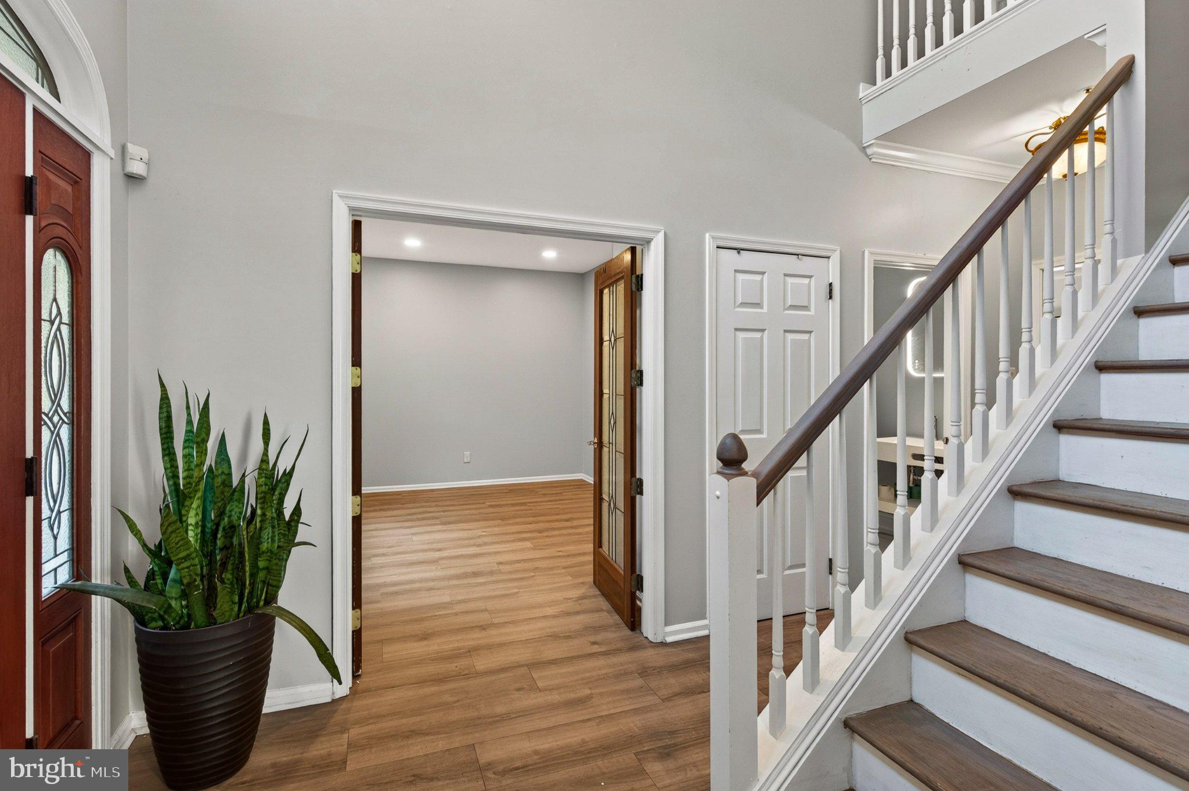
Welcome to 810 Thicket Ct, an exceptional residence nestled at the end of a quiet cul-de-sac in the sought-after Ryerss Hunt community of West Chester. Set against wooded open space with a neighborhood walking trail just beyond, this spacious home offers privacy, versatility, and a beautiful connection to nature. A level driveway leads to the two-car garage, with landscaped flower beds welcoming you to the covered front entry. Recent enhancements include three fully renovated bathrooms with stylish finishes and smart-home technology (2026), new flooring throughout the first floor, main staircase, and upstairs hallway (2025), fresh paint throughout much of the home, and new carpeting in one upstairs bedroom. Solar panels add an energy-conscious feature. The main level is designed for both everyday living and entertaining, with a private office, spacious living and dining rooms, and a kitchen with an adjoining eat-in area that opens to the family room with its impressive vaulted ceiling. Sliding doors lead to a large covered rear deck overlooking the wooded setting, creating an inviting space for outdoor dining and relaxation. Upstairs, the primary suite offers a walk-in closet and an expansive sitting/flex room, ideal for a second home office, exercise space, dressing room, or private retreat. Three additional bedrooms and a beautifully renovated full hall bath complete the upper level. The finished walkout lower level provides valuable additional living space, including a fifth bedroom added in 2025, a new full bath completed in 2026, and built-in storage. Direct access to the patio beneath the deck extends the living space outdoors. Ryerss Hunt offers wooded open space, neighborhood walking trails, and a strong sense of community, while providing convenient access to West Chester, Exton, Route 202, the Pennsylvania Turnpike, and nearby rail service. The home is located within the West Chester Area School District. Experience the privacy, space, and thoughtful updates of 810 Thicket Ct, nestled in the beautiful Ryerss Hunt community. Schedule your private showing today and discover why Ryerss Hunt is such a wonderful place to call home.
| yesterday | Listing first seen on site | |
| yesterday | Listing updated with changes from the MLS® |

The real estate listing information is provided by Bright MLS is for the consumer's personal, non-commercial use and may not be used for any purpose other than to identify prospective properties consumer may be interested in purchasing. Any information relating to real estate for sale or lease referenced on this web site comes from the Internet Data Exchange (IDX) program of the Bright MLS. This web site references real estate listing(s) held by a brokerage firm other than the broker and/or agent who owns this web site. The accuracy of all information is deemed reliable but not guaranteed and should be personally verified through personal inspection by and/or with the appropriate professionals. Properties in listings may have been sold or may no longer be available. The data contained herein is copyrighted by Bright MLS and is protected by all applicable copyright laws. Any unauthorized collection or dissemination of this information is in violation of copyright laws and is strictly prohibited. Copyright © 2020 Bright MLS. All rights reserved.

Did you know? You can invite friends and family to your search. They can join your search, rate and discuss listings with you.