

548 S GUERNSEY ROADWEST GROVE, PA 19390
Due to the health concerns created by Coronavirus we are offering personal 1-1 online video walkthough tours where possible.
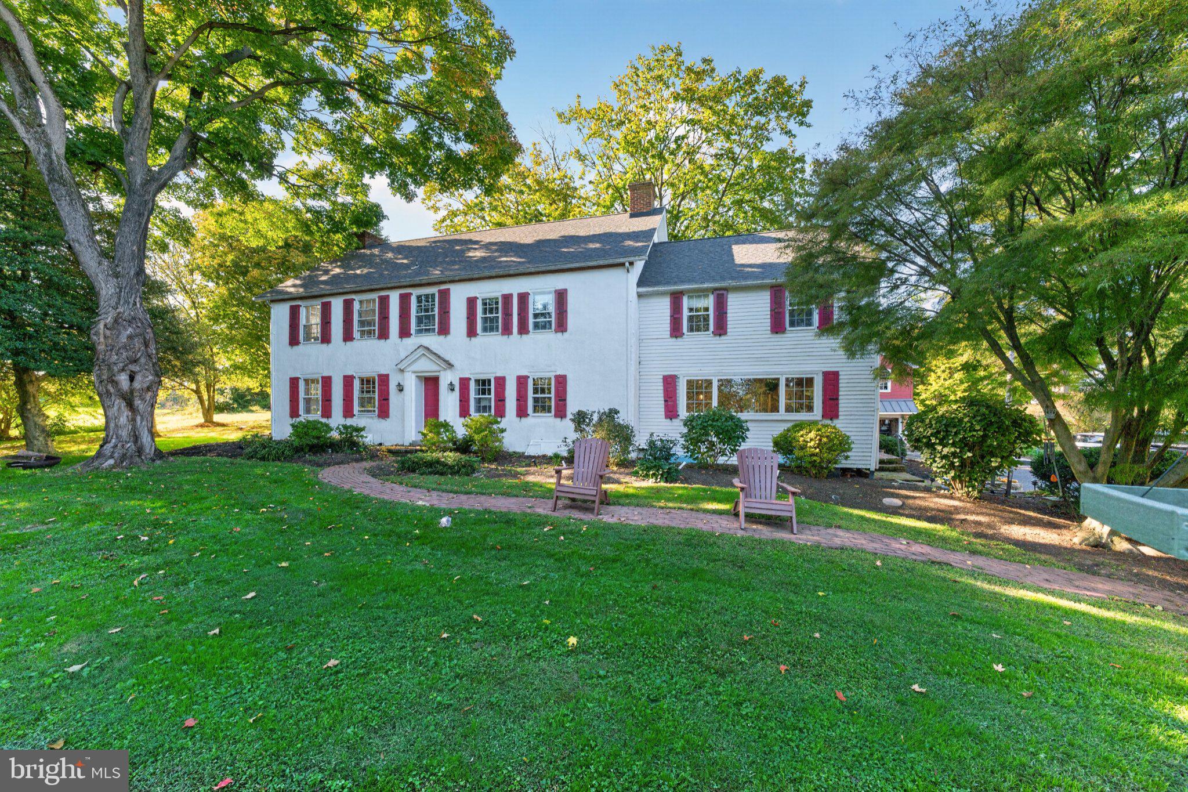
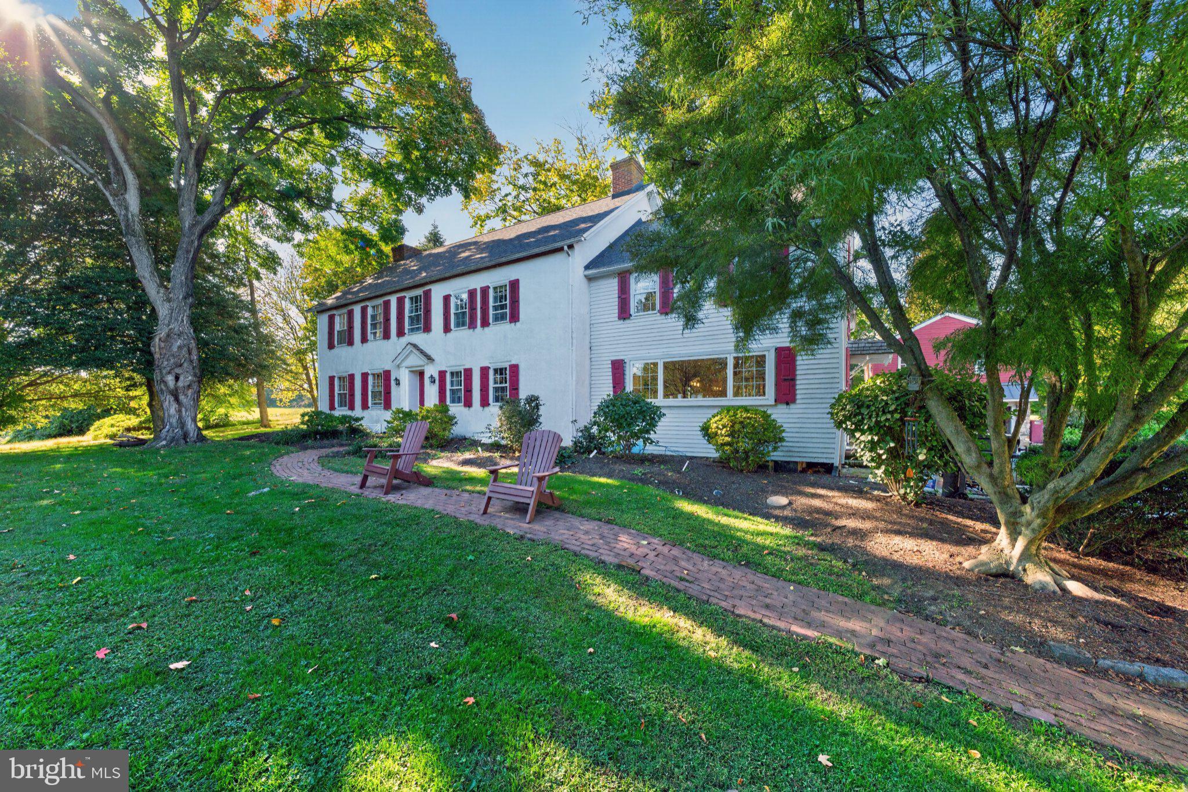
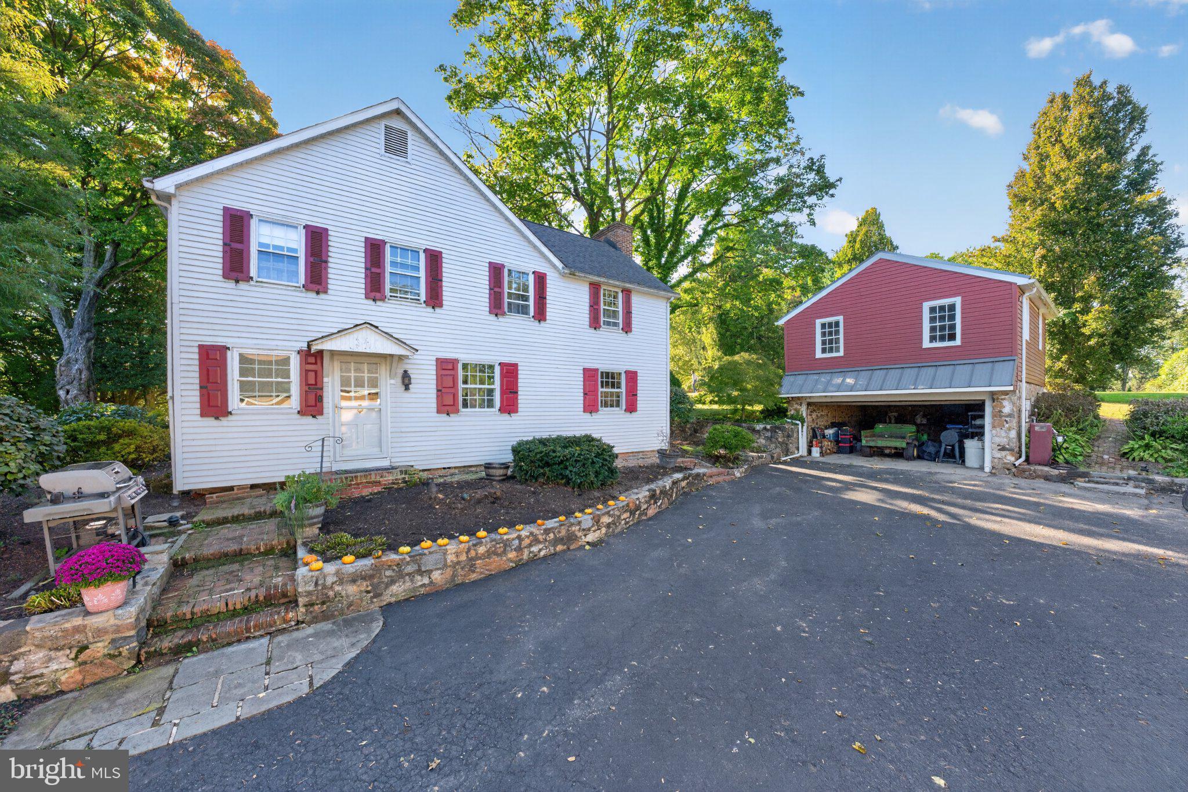
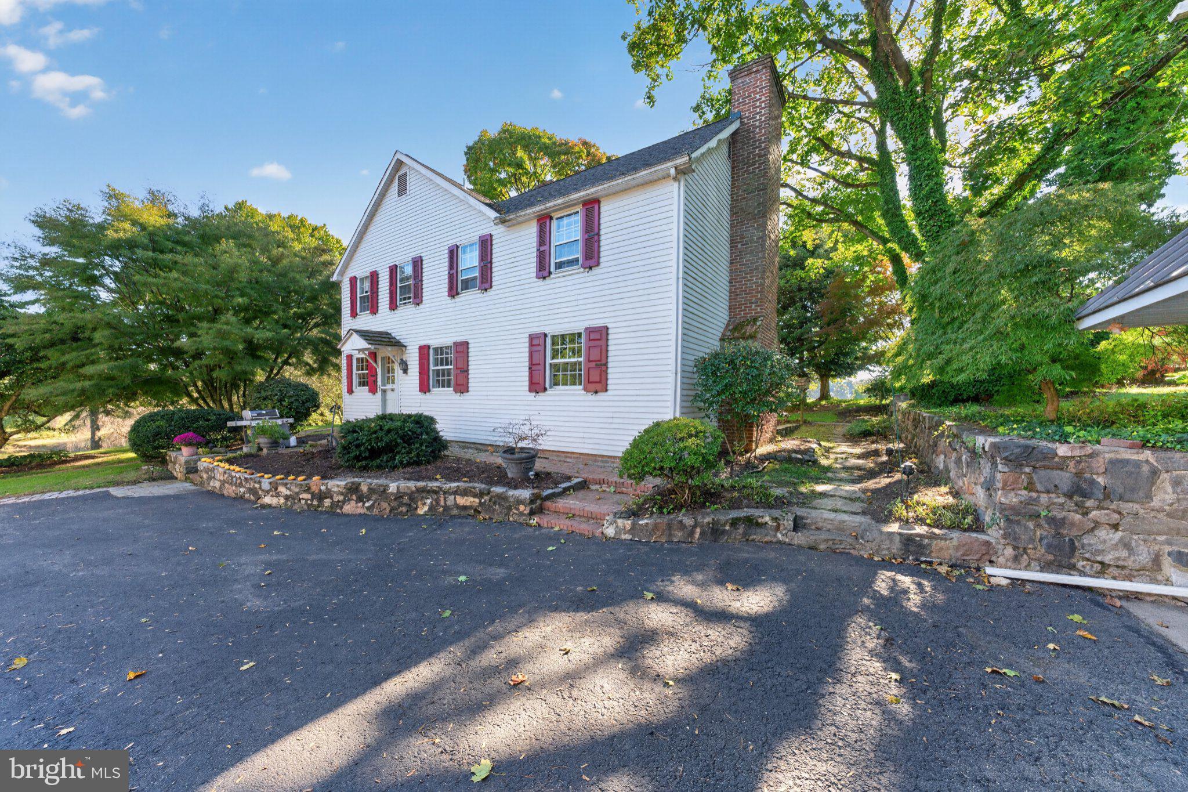
A Rare Chester County Farmstead Where History, Land & Character Come Together Set high above a pond at the end of a long private drive, this extraordinary 6.22-acre farmstead is a property with a story. Its roots reach back to the early 1700s, when the land was part of a grant from William Penn. Over the centuries, the property evolved into the remarkable farmstead it is today, with a farmhouse, pond, substantial bank barn, outbuildings, and pastoral acreage that exemplify the character of southern Chester County. The property has had a fascinating history. The farmhouse and surrounding property were once home to a girls' boarding school dating to the late 1800s and later a Morse Code School around the turn of the century. The Green family acquired the property in 1981, and it remained a meaningful part of the family's history for decades. Today, the long drive approaches the farmhouse through an exceptionally scenic setting, passing the pond before climbing to the home and the large bank barn. The farmhouse sits prominently on the hillside, while a two-car garage occupies a convenient position at the top of the drive. Behind the house, an inviting in-ground swimming pool adds a wonderful recreational element to the property. The farmhouse retains an extraordinary sense of character. Entering from the driveway, the renovated kitchen immediately captures the setting, with classic white farmhouse cabinetry, honed countertops, and a large picture window above the sink overlooking the pond. The kitchen is designed for both everyday living and entertaining, with a comfortable banquette seating area and a peninsula with seating for two. A large mudroom, pantry, and laundry room is located just beyond. Toward the rear of the home is an impressive dining room with an exquisite fireplace and built-in shelving. A secondary staircase provides convenient access to the upper level. Also adjoining the kitchen is a spacious family room with a fireplace and exposures toward both the front and rear of the property, offering views toward the pond and swimming pool. Beyond the family room, the formal front entry features a gracious staircase and leads into an enormous multipurpose room stretching across the full width of the house. Anchored by yet another fireplace, this flexible space offers tremendous possibilities for entertaining, gathering, working, or relaxing. The second floor continues to reveal the scale and individuality of the home. An exceptionally large primary bedroom occupies the space above the front multipurpose room and is joined by a recently renovated hall bathroom and another generously sized bedroom with views of the pond. A charming reading nook or transitional space leads to two additional bedrooms and another full bathroom. From this area, a curved staircase rises to the third floor, where additional space offers endless possibilities for bedrooms, a studio, craft room, game room, office, or other uses. Outside, the property's agricultural history remains evident in the substantial bank barn, which is in good condition and includes seven stalls. Its lower level provides a particularly appealing space for a studio, workshop, or creative use. The two-car garage includes a full room above, currently utilized for pool equipment, providing yet another flexible space for an office, pool house, studio, workshop, or hobby. And then there is the setting. The pond, gently rolling acreage, mature landscape, historic buildings, swimming pool, and elevated position of the farmhouse create a private and remarkably picturesque environment. This is a property where the landscape is not simply something you look at, it is part of the experience of living here.
| 2 hours ago | Listing first seen on site | |
| 2 hours ago | Listing updated with changes from the MLS® |

The real estate listing information is provided by Bright MLS is for the consumer's personal, non-commercial use and may not be used for any purpose other than to identify prospective properties consumer may be interested in purchasing. Any information relating to real estate for sale or lease referenced on this web site comes from the Internet Data Exchange (IDX) program of the Bright MLS. This web site references real estate listing(s) held by a brokerage firm other than the broker and/or agent who owns this web site. The accuracy of all information is deemed reliable but not guaranteed and should be personally verified through personal inspection by and/or with the appropriate professionals. Properties in listings may have been sold or may no longer be available. The data contained herein is copyrighted by Bright MLS and is protected by all applicable copyright laws. Any unauthorized collection or dissemination of this information is in violation of copyright laws and is strictly prohibited. Copyright © 2020 Bright MLS. All rights reserved.
