

115 HIGHLAND DRIVECOATESVILLE, PA 19320
Due to the health concerns created by Coronavirus we are offering personal 1-1 online video walkthough tours where possible.
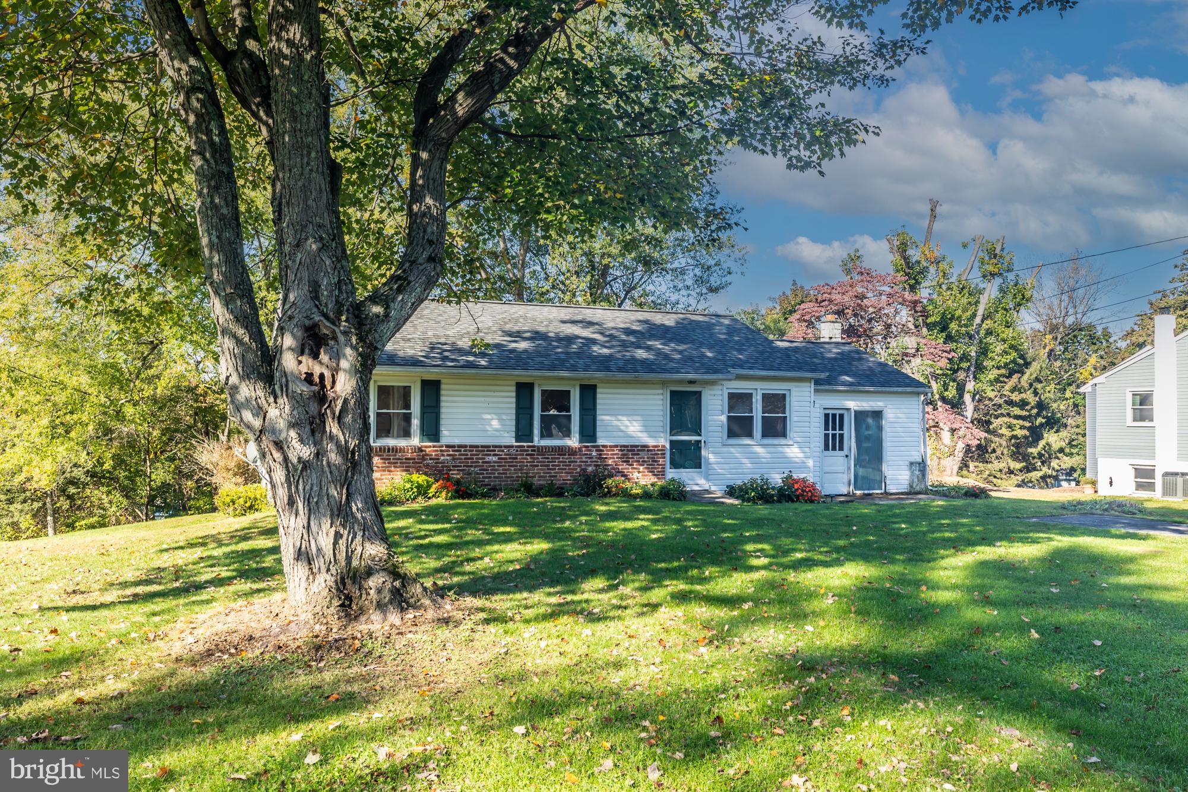
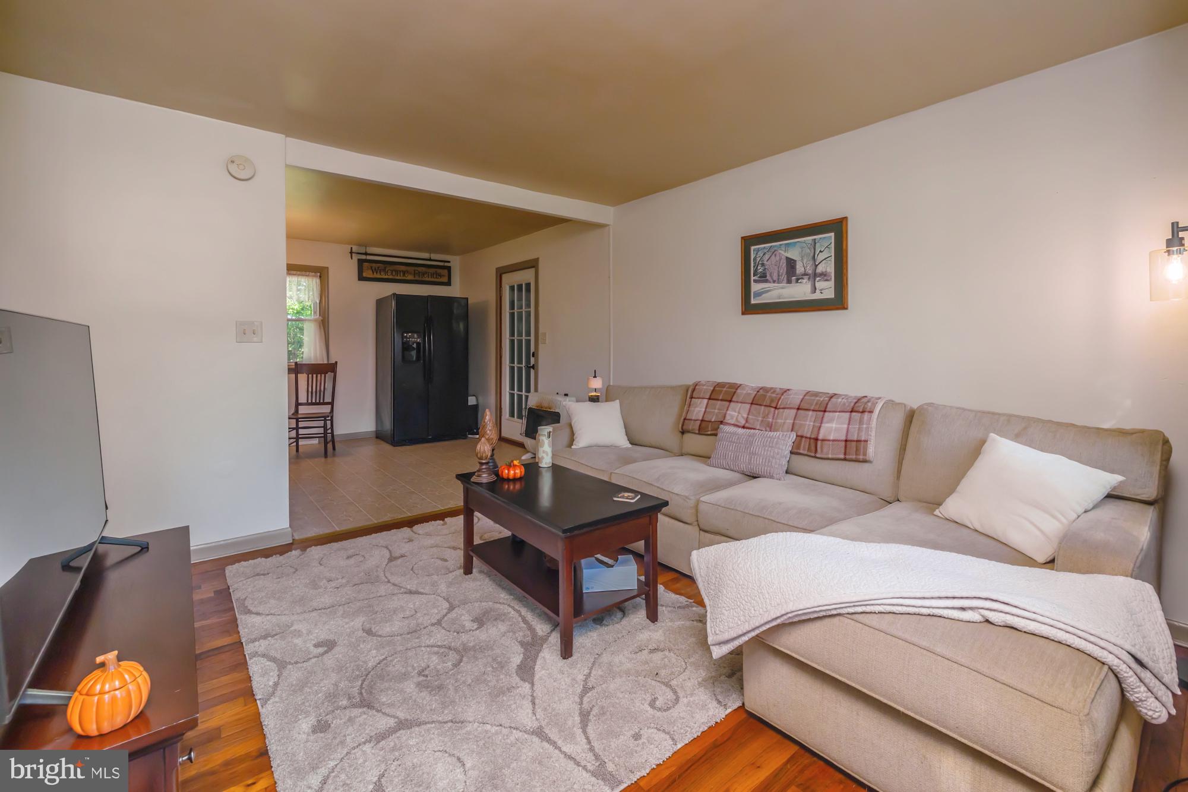
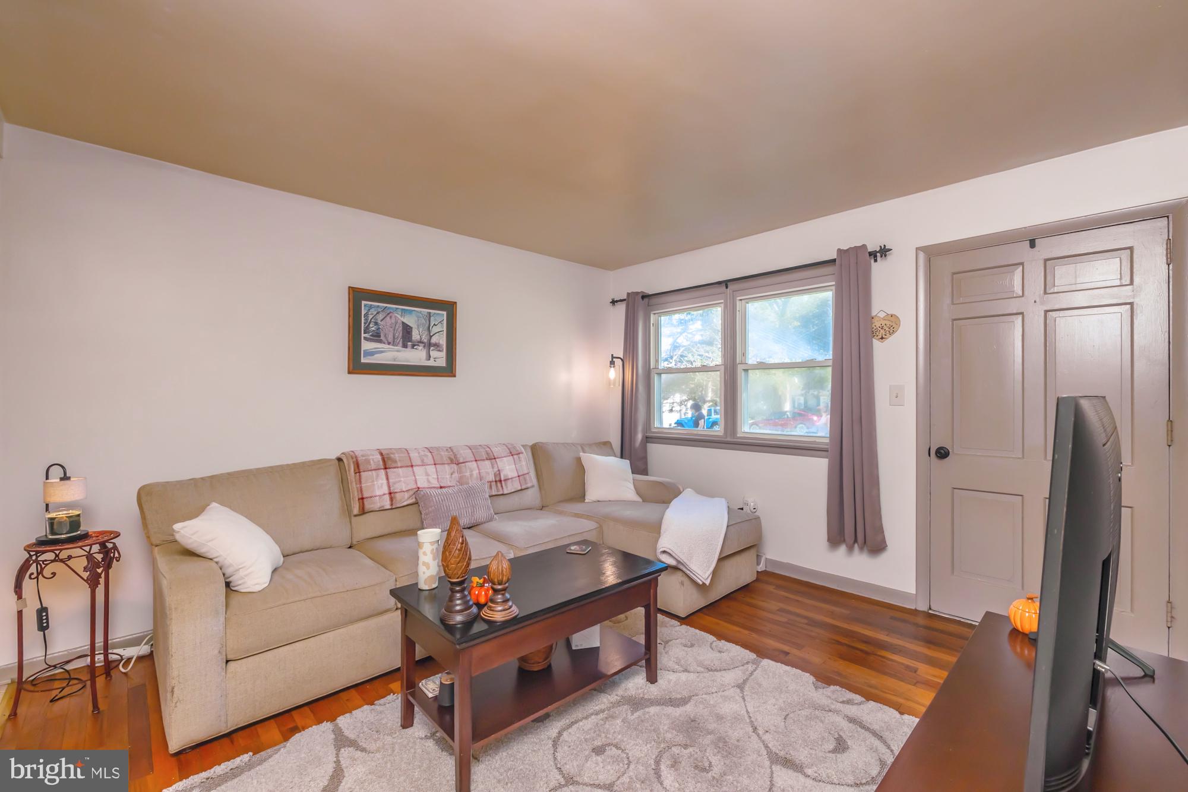
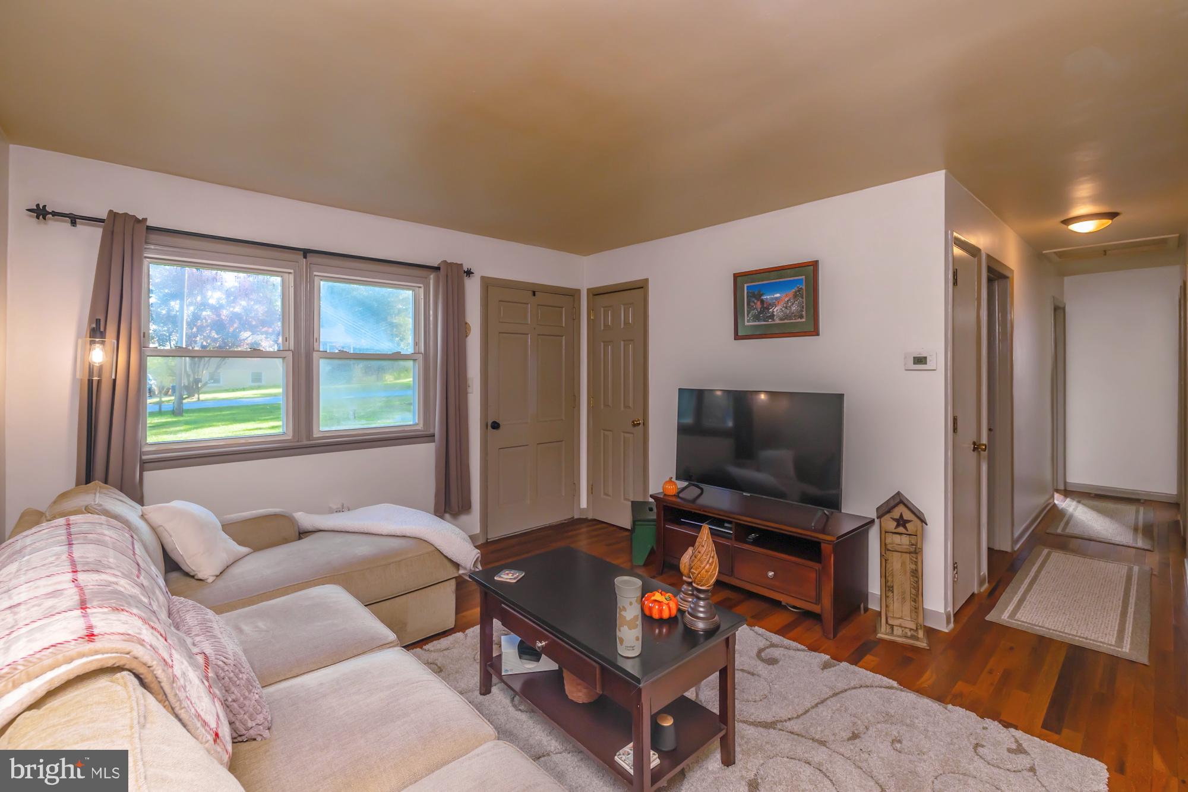
Cute as a button and full of potential! This 3-bedroom, 1-bath home offers 1,104 square feet of living space, featuring hardwood flooring throughout the main living areas, a comfortable living room, an eat-in kitchen, a convenient laundry room, and an enclosed garage. Home has a crawl space, no basement, this home is ready for someone to bring their vision and make it their own. Some updating and TLC will go a long way in bringing out this home's charm. Priced with its current condition and needed improvements in mind, this is an excellent opportunity for first-time buyers, investors, or anyone looking to build equity while creating a home that reflects their personal style. Bring your ideas, unlock the potential, and turn this charming house into your next home!
| 4 hours ago | Listing first seen on site | |
| 4 hours ago | Listing updated with changes from the MLS® |

The real estate listing information is provided by Bright MLS is for the consumer's personal, non-commercial use and may not be used for any purpose other than to identify prospective properties consumer may be interested in purchasing. Any information relating to real estate for sale or lease referenced on this web site comes from the Internet Data Exchange (IDX) program of the Bright MLS. This web site references real estate listing(s) held by a brokerage firm other than the broker and/or agent who owns this web site. The accuracy of all information is deemed reliable but not guaranteed and should be personally verified through personal inspection by and/or with the appropriate professionals. Properties in listings may have been sold or may no longer be available. The data contained herein is copyrighted by Bright MLS and is protected by all applicable copyright laws. Any unauthorized collection or dissemination of this information is in violation of copyright laws and is strictly prohibited. Copyright © 2020 Bright MLS. All rights reserved.
