

117 W 1ST AVENUEMALVERN, PA 19355
Due to the health concerns created by Coronavirus we are offering personal 1-1 online video walkthough tours where possible.
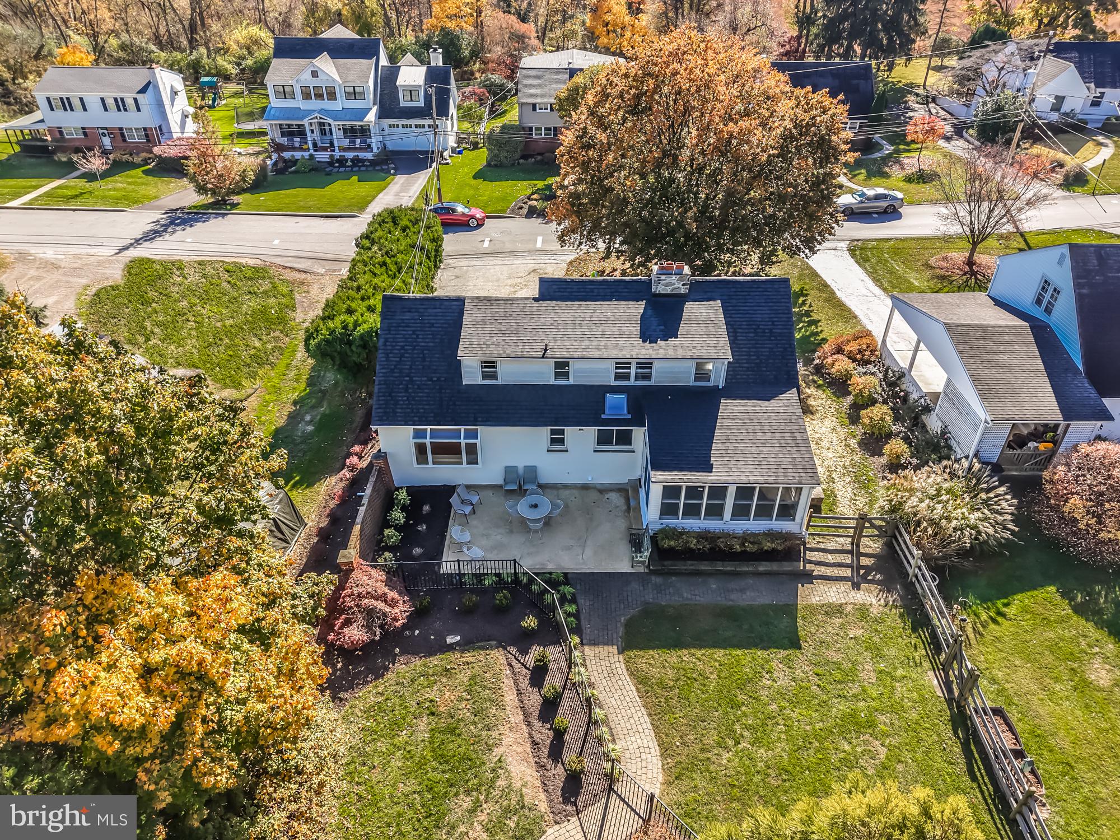
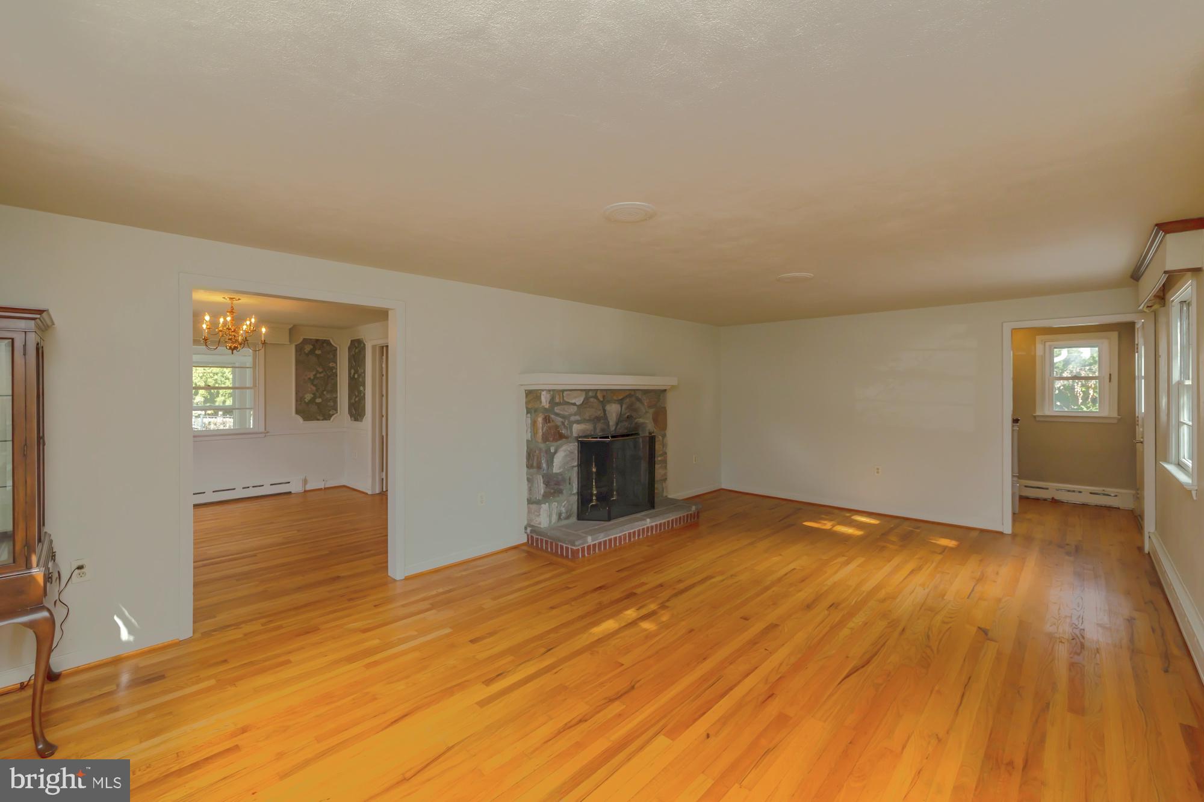
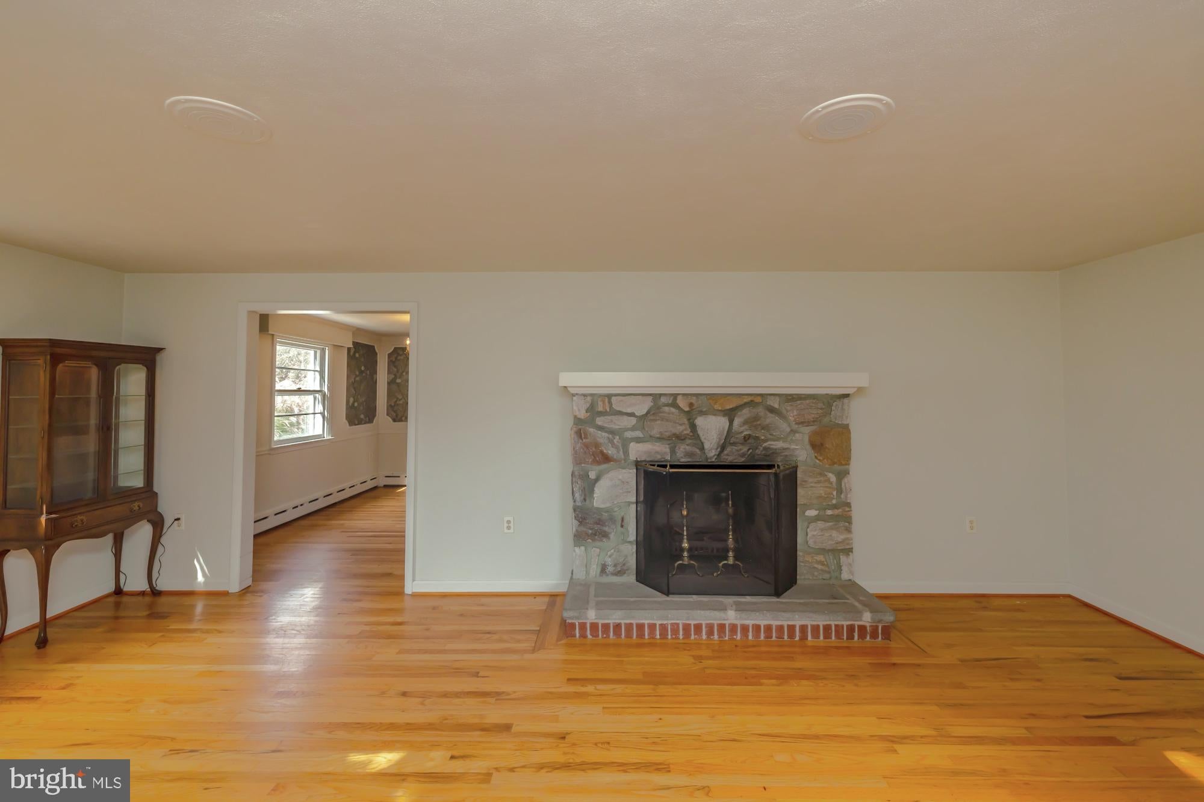
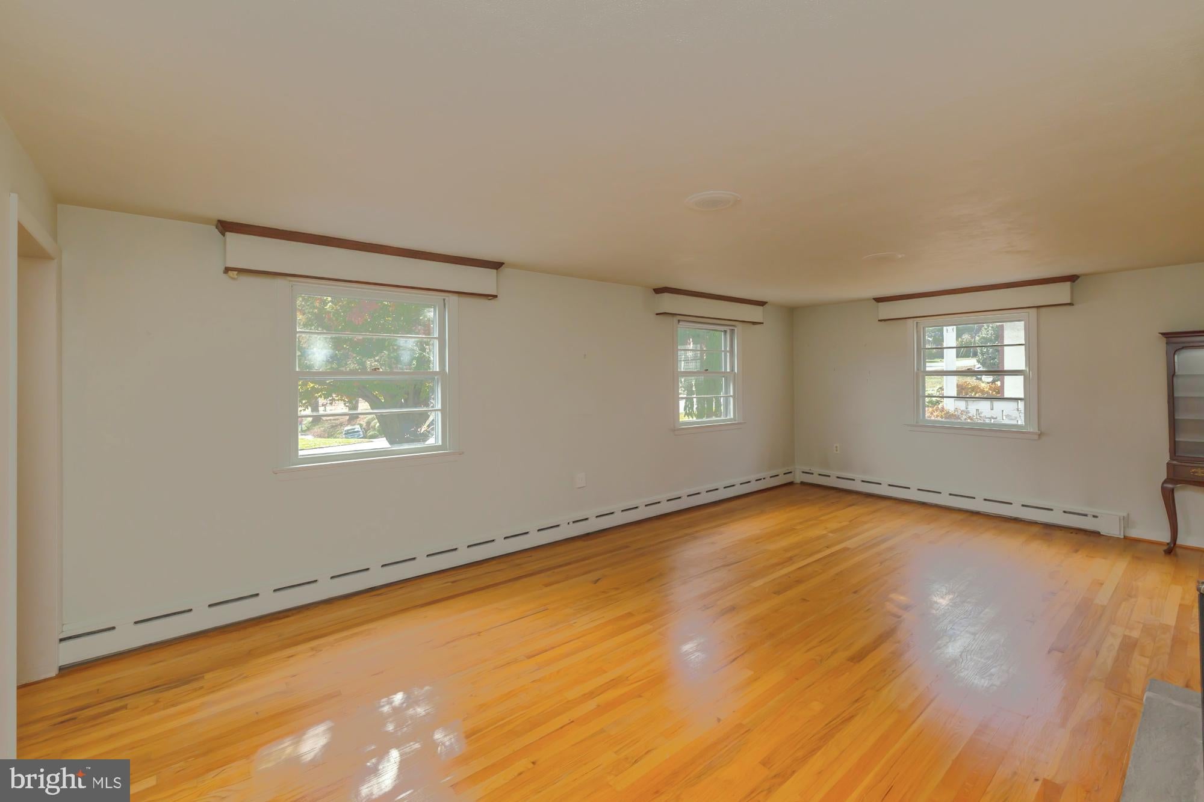
Nestled along one of the Borough’s most sought-after streets, this charming Cape Cod enjoys a truly special setting on a gorgeous, nearly half-acre lot just steps from the historic Paoli Memorial Grounds and Paoli Battlefield Historical Park, and a quick walk to the heart of downtown Malvern. Sunny and welcoming, this property was lovingly curated and cared for by its owners of more than 60 years. The yard is teeming with mature, perennial flowers and trees, and the house has a surprisingly spacious and versatile floor plan, offering both generous living and family rooms, a dining room, kitchen, and full bath on the main level. Hardwood floors flow seamlessly throughout most of the home, while multiple large windows and skylights bring in so much natural light. The eat-in kitchen has granite countertops, a deep sink, built-in pantry, and sleek, black appliances, including a warming tray. The dining room has whimsical wallpaper inlays, and the formal living room has a striking, raised-hearth stone fireplace. On the other side of the kitchen, an expansive family room features a garden-style picture window that takes in sweeping views of the backyard with a perfectly situated inground pool. Step out from the kitchen onto an enclosed porch with a sealed flagstone floor and beadboard walls and ceiling. It leads to a patio, and paver walkway to the pool, offering the ideal setting for outdoor living and entertaining. Upstairs, you'll find three bedrooms—including a main bedroom with two skylights—a large, second full bath, and a cedar closet. The unfinished, walkout lower level—complete with a raised-hearth brick fireplace—offers a blank canvas for additional living or working space, with access at grade to the driveway and the two-car garage. This home has several recent improvements including a brand-new roof, soffit and gutters, reconstructed front steps and retaining wall, exterior painting and power washing, freshly painted basement, and professional landscaping. Located just a short stroll to downtown Malvern, you'll enjoy easy access to an exceptional array of restaurants, charming boutiques, local shops, and year-round community events, not to mention, the Malvern train station, with service along SEPTA's Paoli/Thorndale (R5) Line. PLUS, highly regarded Great Valley schools. Don’t miss this opportunity to make your home in one of the area’s most beloved and walkable communities…book your appointment today!
| 7 hours ago | Listing updated with changes from the MLS | |
| 8 hours ago | Listing first seen on site |

The real estate listing information is provided by Bright MLS is for the consumer's personal, non-commercial use and may not be used for any purpose other than to identify prospective properties consumer may be interested in purchasing. Any information relating to real estate for sale or lease referenced on this web site comes from the Internet Data Exchange (IDX) program of the Bright MLS. This web site references real estate listing(s) held by a brokerage firm other than the broker and/or agent who owns this web site. The accuracy of all information is deemed reliable but not guaranteed and should be personally verified through personal inspection by and/or with the appropriate professionals. Properties in listings may have been sold or may no longer be available. The data contained herein is copyrighted by Bright MLS and is protected by all applicable copyright laws. Any unauthorized collection or dissemination of this information is in violation of copyright laws and is strictly prohibited. Copyright © 2020 Bright MLS. All rights reserved.
